
4229 Lindsay Ct, Jeffersonton, VA 22724
Local realty services provided by:CENTURY 21 Advantage Gold
4229 Lindsay Ct,Jeffersonton, VA 22724
$550,000
- - Beds
- 1 Baths
- 2,917 sq. ft.
- Single family
- Coming Soon
Listed by: sylvia j jarrett
Office: berkshire hathaway homeservices penfed realty
MLS#:VACU2014848
Source:BRIGHTMLS
Price summary
- Price:$550,000
- Price per sq. ft.:$188.55
About this home
Welcome to 4229 Lindsey Court!
Nestled on 1.09 acres, this charming home offers 2,618 square feet of total space, including approximately 1,701 finished square feet on the upper two levels, plus an unfinished walk-up basement ready for your imagination. Whether you envision additional living space, a home gym, workshop, recreation room, or extra storage, there is plenty of room to make it your own!
The upper level features three bedrooms and two full bathrooms, while the main level offers 9 foot ceilings, a convenient newly updated half bath 2026, formal dining room, a cozy eat-in kitchen with new flooring, and a welcoming family room highlighted by a wood-burning fireplace—perfect for those chilly winter evenings.
The kitchen features granite countertops installed in 2013 and stainless steel appliances, including a refrigerator and range replaced in 2013, microwave replaced in 2023, and dishwasher replaced in 2025. Updated laminate flooring welcomes you through the side entrance into the kitchen, while the stairs leading to the upper level have been upgraded from carpet to hardwood. The upper-level hall bathroom was beautifully remodeled in 2020. For added convenience, the newly added laundry room is located on the main level.
This home has been thoughtfully maintained with numerous major improvements, including a 30-year shingle roof installed in 2006, new gutters with gutter guards in 2022, freshly stained wood siding with a 15-year stain in 2022, both HVAC units replaced in 2018, water heater replaced in 2017, attic fan installed in 2023, and a new well pump installed in 2025. The septic system was pumped in 2022, and the home also includes a water treatment system located on the lower level.
Step outside to enjoy the large updated rear deck, offering plenty of space for outdoor dining, entertaining, or simply relaxing while enjoying the peaceful 1.09-acre setting. A ramp has also been added to provide easier access to the home.
Need extra storage or workspace? You’ll love the two large sheds, measuring approximately 10’ x 22’ and 12’ x 22’. The larger shed is equipped with 110-volt power, lighting, and outlets, making it an excellent option for a workshop, hobby space, or additional storage.
As an added bonus, the freezer and refrigerator located on the lower level convey with the property.
Conveniently located just minutes from Warrenton and Culpeper, 4229 Lindsey Court combines a spacious homesite, comfortable living spaces, valuable updates, and room to grow.
If there’s a home that just might be the perfect one for you, this could be it. Welcome home!...
Contact an agent
Home facts
- Year built:1990
- Subdivision & Development:CHRISDALE
- Listing ID #:VACU2014848
- Updated:September 22, 2026 at 01:39 PM
Rooms and interior
- Total bathrooms:1
- Half bathrooms:1
- Flooring:Carpet, Engineered Wood, Hardwood
- Dining Description:Dining Room
- Kitchen Description:Breakfast Area, Built-In Microwave, Dishwasher, Extra Refrigerator/Freezer, Freezer, Icemaker, Kitchen - Table Space, Refrigerator, Stainless Steel Appliances, Stove, Water Heater
- Basement:Yes
- Basement Description:Connecting Stairway, Full, Side Entrance, Unfinished, Walkout Stairs
- Living area:2,917 sq. ft.
Heating and cooling
- Cooling:Central A/C, Heat Pump(s)
- Heating:Electric, Forced Air, Heat Pump(s)
Structure and exterior
- Year built:1990
- Building area:2,917 sq. ft.
- Lot area:1.09 Acres
- Lot Features:Front Yard, Landscaping, No Thru Street, Rear Yard, SideYard(s)
- Architectural Style:Colonial
- Construction Materials:Cedar
- Exterior Features:Deck(s), Gutter System, Porch(es)
- Foundation Description:Concrete Perimeter
- Levels:3 Story
Utilities
- Water:Well
- Sewer:On Site Septic
Finances and disclosures
- Price:$550,000
- Price per sq. ft.:$188.55
- Tax amount:$2,061 (2025)
Features and amenities
- Laundry features:Dryer, Dryer In Unit, Laundry, Washer, Washer In Unit
Parking
- Parking description:Gravel Driveway, Unpaved
New listings near 4229 Lindsay Ct
- Coming Soon
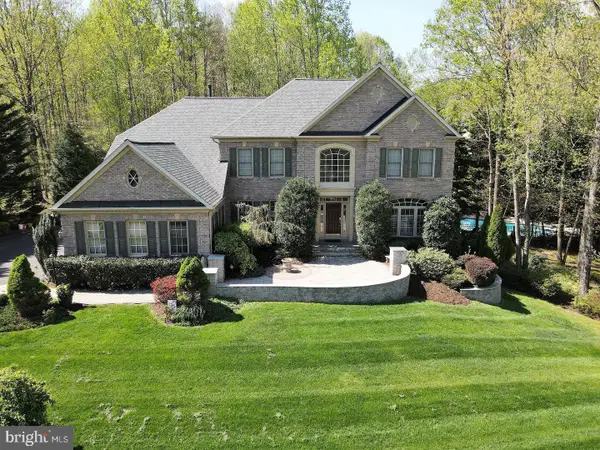 $939,900Coming Soon5 beds 5 baths6,287 sq. ft.
17188 Tattershall Way, JEFFERSONTON, VA 22724
MLS# VACU2014980Listed by: KELLER WILLIAMS REALTY - New
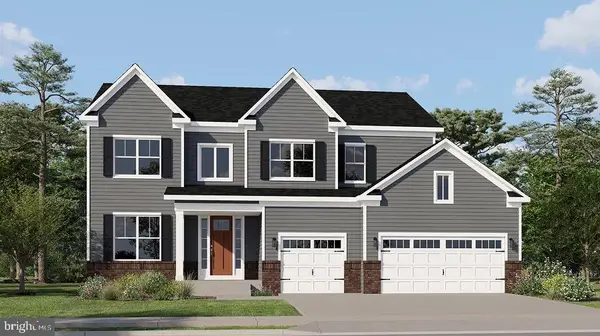 $699,990Active4 beds 3 baths3,266 sq. ft.
0005 Winter Wren Ln, JEFFERSONTON, VA 22724
MLS# VACU2015040Listed by: NEXTHOME THE AGENCY GROUP - New
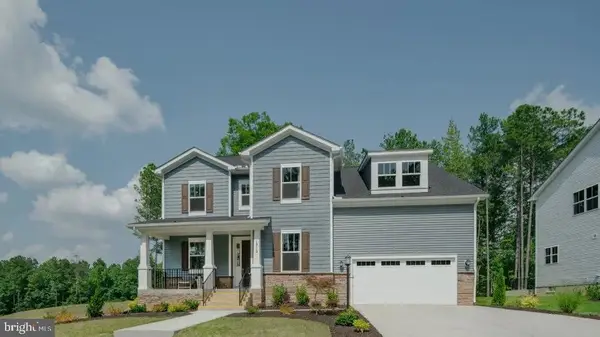 $742,290Active5 beds 4 baths3,733 sq. ft.
0039 Bolling Dr, JEFFERSONTON, VA 22724
MLS# VACU2015038Listed by: NEXTHOME THE AGENCY GROUP - New
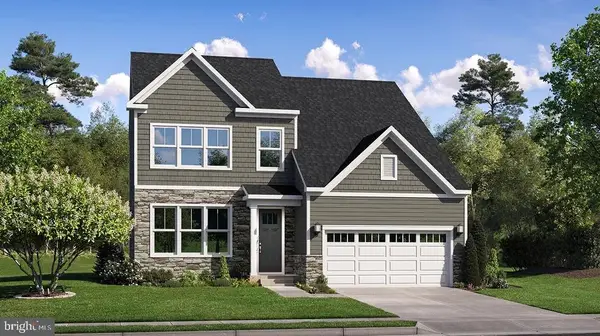 $719,790Active5 beds 4 baths3,078 sq. ft.
0003 Winter Wren Ln, JEFFERSONTON, VA 22724
MLS# VACU2014984Listed by: NEXTHOME THE AGENCY GROUP - New
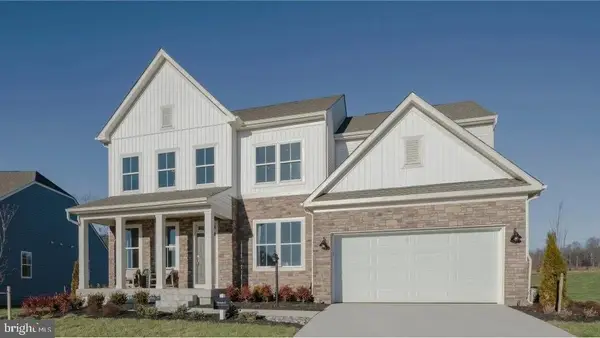 $769,790Active5 beds 4 baths3,744 sq. ft.
040 Bolling Dr, JEFFERSONTON, VA 22724
MLS# VACU2015000Listed by: NEXTHOME THE AGENCY GROUP - New
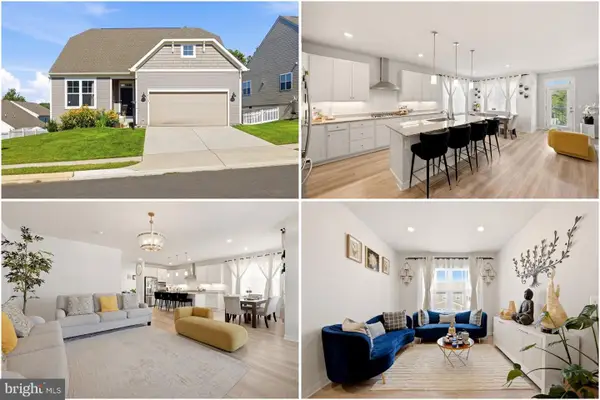 $650,000Active4 beds 3 baths3,473 sq. ft.
2319 Hawkshill Dr, JEFFERSONTON, VA 22724
MLS# VACU2015028Listed by: KELLER WILLIAMS REALTY - New
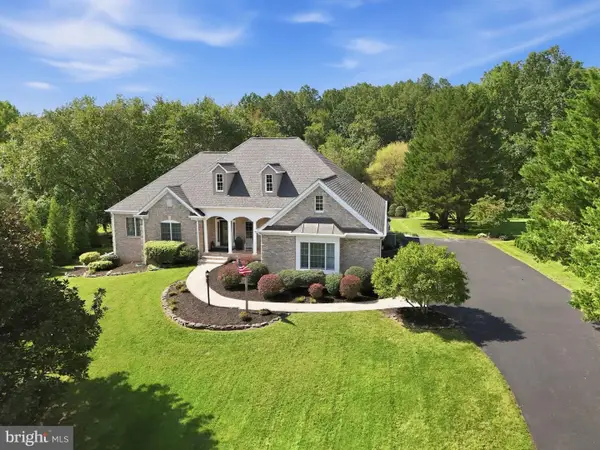 $795,000Active5 beds 3 baths4,335 sq. ft.
17492 Berkshire Dr, JEFFERSONTON, VA 22724
MLS# VACU2014956Listed by: WEICHERT, REALTORS - New
 $90,000Active3 Acres
7-67 Apple Blossom Ln, JEFFERSONTON, VA 22724
MLS# VACU2014944Listed by: LONG & FOSTER REAL ESTATE, INC.  $449,000Active3 beds 1 baths1,152 sq. ft.
18984 Ryland Chapel Rd, JEFFERSONTON, VA 22724
MLS# VACU2014892Listed by: SAMSON PROPERTIES


Protect your home and budget from life's surprises with an Assurant Home Warranty, backed by a partner that supports you through every step of homeownership. Explore Plans.
©2026 Century 21 Real Estate LLC. All rights reserved. CENTURY 21®, the CENTURY 21 Logo and C21® are service marks owned by Century 21 Real Estate LLC. Century 21 Real Estate LLC fully supports the principles of the Fair Housing Act and the Equal Opportunity Act. Each office is independently owned and operated. Listing information is deemed reliable but not guaranteed accurate.