2457 Newton Dr, Jeffersonton, VA 22724
Local realty services provided by:CENTURY 21 Alliance
2457 Newton Dr,Jeffersonton, VA 22724
$769,900
- 6 Beds
- 5 Baths
- 4,489 sq. ft.
- Single family
- Active
Listed by: julia foard-lynch, amanda mitchell
Office: samson properties
MLS#:VACU2015446
Source:BRIGHTMLS
Price summary
- Price:$769,900
- Price per sq. ft.:$171.51
- Monthly HOA dues:$75
About this home
ASSUMABLE VA LOAN AT 5.49%.... A RARE OPPORTUNITY FOR QUALIFIED BUYERS!
Don’t miss the opportunity to assume the seller’s existing VA loan at an attractive 5.49% interest rate, subject to VA and lender qualification and approval.
Welcome to Stonehaven, located just minutes from Historic Old Town Warrenton and conveniently situated between the Towns of Warrenton and Culpeper, Stonehaven offers easy access to charming local shopping, wineries and breweries, fine dining, medical facilities, and all that beautiful Fauquier and Culpeper Counties have to offer.
Come tour The Azalea, a stunning three-story estate home that truly has it all! With its charming Cottage Exterior, white picket fence, beautiful curb appeal, spacious cul-de-sac setting, and picturesque views, this is the kind of home that feels special from the moment you arrive. Situated on a beautiful and scenic lot overlooking trees, rolling terrain, and South Wales Golf Course and Clubhouse, this property offers a peaceful and private setting that is hard to find. The spacious cul-de-sac lot creates your own little oasis, while a large deck and beautiful stamped-concrete patio provide the perfect spaces for outdoor entertaining, relaxing, and enjoying the scenery.
Inside, The Azalea exudes elegance from the moment you step through the front door. The first floor features an impressive two-story Great Room that opens beautifully to the luxurious gourmet kitchen, complete with white ornamental granite countertops, Benton Birch cabinetry in an elegant Umber finish, and a GE appliance package, tiled back splash and upgraded lighting. A formal dining room is situated just off the foyer, while a comfortable living room provides additional space for gathering. A main-level fifth bedroom and full bathroom are tucked away in a private corner of the home, making this space ideal for guests, an in-law suite, home office, or multigenerational living.
Upstairs, the spacious owner's suite provides a luxurious retreat with a large walk-in closet and en-suite bathroom. Three additional bedrooms and three full bathrooms provide plenty of room for family and guests, including a unique Jack-and-Jill-style bathroom. A conveniently located upstairs laundry room with laundry tub adds everyday functionality and convenience.
The finished basement expands the living space even further, featuring a sixth bedroom, fifth full bathroom, and finished recreation room, along with an areaway providing access to the backyard. A wet-bar rough-in offers the opportunity to create an incredible entertainment space tailored to your lifestyle.
And the list of included features goes on! The Standard Features package includes 9-foot ceilings, luxury vinyl plank flooring, designer lighting, 42-inch cabinetry, granite countertops, undermount sinks, GE appliance package, cultured-marble countertops in full bathrooms, Ring doorbell, smart thermostat, and so much more.
With six bedrooms, five full bathrooms, three finished levels, exceptional outdoor living spaces, scenic views, a spacious cul-de-sac lot, and the charm of a white picket fence, this beautiful Azalea model offers an exceptional opportunity to enjoy the best of new construction while already having the character, upgrades, and outdoor spaces that make a house truly feel like home.
This home has it all with an assumable 5.49% VA loan, space, style, privacy, beautiful views, a fantastic location, and the charm you've been looking for! Come see for yourself why The Azalea at Stonehaven is a place you'll be proud to call home. The playground and security system with cameras also convey! Future neighborhood amenities include a pool, clubhouse, tennis courts, baseball fields and more! Shopping center is also part of a developer plan, though listing agent cannot make any guarantees....
Contact an agent
Home facts
- Year built:2024
- Subdivision & Development:CLEVENGER CORNER VILLAGE
- Listing ID #:VACU2015446
- Updated:November 07, 2026 at 05:46 AM
Rooms and interior
- Bedrooms:6
- Total bathrooms:5
- Full bathrooms:5
- Dining Description:Formal/Separate Dining Room
- Kitchen Description:Built-In Microwave, Cooktop, Dishwasher, Disposal, Exhaust Fan, Icemaker, Kitchen - Gourmet, Kitchen - Island, Recessed Lighting, Refrigerator, Upgraded Countertops
- Bedroom Description:Entry Level Bedroom
- Basement:Yes
- Basement Description:Full, Fully Finished, Walkout Stairs
- Living area:4,489 sq. ft.
Heating and cooling
- Cooling:Central A/C
- Heating:Heat Pump(s), Propane - Leased
Structure and exterior
- Roof:Architectural Shingle
- Year built:2024
- Building area:4,489 sq. ft.
- Lot area:0.34 Acres
- Architectural Style:Colonial
- Construction Materials:Vinyl Siding
- Exterior Features:Deck(s), Patio(s), Play Equipment, Porch(es)
- Foundation Description:Concrete Perimeter
- Levels:3 Story
Utilities
- Water:Public
- Sewer:Public Sewer
Finances and disclosures
- Price:$769,900
- Price per sq. ft.:$171.51
- Tax amount:$3,435 (2026)
Features and amenities
- Laundry features:Dryer, Washer
- Amenities:Ceiling Fan(s), Exterior Cameras, Recessed Lighting
Parking
- Parking description:Attached Garage, Concrete Driveway, Garage - Front Entry
- Garage:Yes
- Garage spaces:2
New listings near 2457 Newton Dr
- Open Sat, 12 to 2pmNew
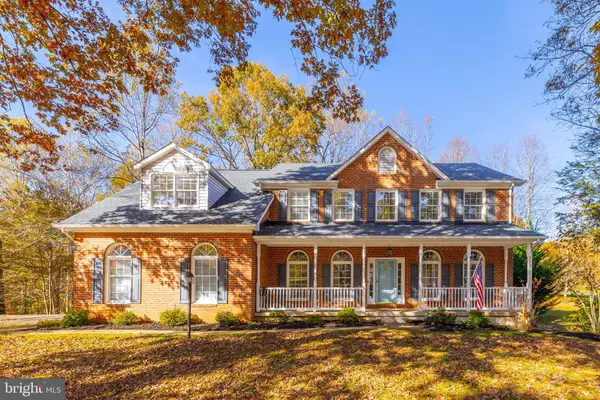
 $759,500Active5 beds 5 baths4,400 sq. ft.
17337 Berkshire Dr, JEFFERSONTON, VA 22724
MLS# VACU2015434Listed by: CENTURY 21 NEW MILLENNIUM - New
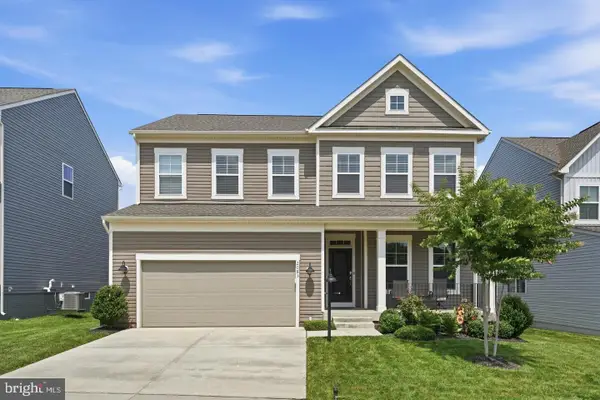 $659,900Active5 beds 4 baths4,084 sq. ft.
2083 Armstrong Ter, JEFFERSONTON, VA 22724
MLS# VACU2015412Listed by: SAMSON PROPERTIES 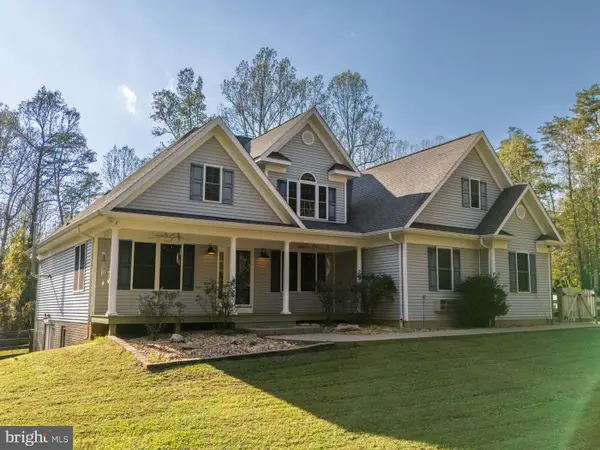 $950,000Active5 beds 4 baths4,104 sq. ft.
18339 Dogwood Trail Dr, JEFFERSONTON, VA 22724
MLS# VACU2015216Listed by: KELLER WILLIAMS REALTY $474,750Active4 beds 4 baths2,420 sq. ft.
2243 Barhill, JEFFERSONTON, VA 22724
MLS# VACU2015262Listed by: RIVER CITY ELITE PROPERTIES, LLC $599,000Active3 beds 3 baths2,040 sq. ft.
6085 Jeffersonton Rd, JEFFERSONTON, VA 22724
MLS# VACU2015180Listed by: CENTURY 21 NEW MILLENNIUM $545,000Active3 beds 3 baths2,580 sq. ft.
4499 Richards Fort Ln, JEFFERSONTON, VA 22724
MLS# VACU2014744Listed by: MOVE4FREE REALTY, LLC $649,000Pending4 beds 2 baths2,913 sq. ft.
2320 Hawkshill Drive, JEFFERSONTON, VA 22724
MLS# VACU2015064Listed by: LPT REALTY, LLC $649,900Active4 beds 5 baths4,056 sq. ft.
2415 Brighton Pl, JEFFERSONTON, VA 22724
MLS# VACU2015042Listed by: ROSS REAL ESTATE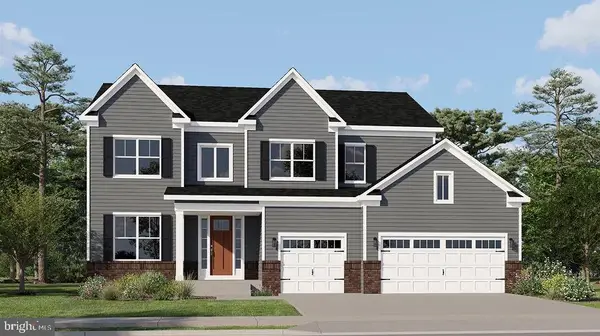 $699,990Active4 beds 3 baths4,208 sq. ft.
0005 Winter Wren Ln, JEFFERSONTON, VA 22724
MLS# VACU2015040Listed by: NEXTHOME THE AGENCY GROUP


Protect your home and budget from life's surprises with an Assurant Home Warranty, backed by a partner that supports you through every step of homeownership. Explore Plans.
©2026 Century 21 Real Estate LLC. All rights reserved. CENTURY 21®, the CENTURY 21 Logo and C21® are service marks owned by Century 21 Real Estate LLC. Century 21 Real Estate LLC fully supports the principles of the Fair Housing Act and the Equal Opportunity Act. Each office is independently owned and operated. Listing information is deemed reliable but not guaranteed accurate.