
9456 Amelia Springs Road, Jetersville, VA 23083
Local realty services provided by:CENTURY 21 Realty @ Home
9456 Amelia Springs Road,Jetersville, VA 23083
$599,900
- 3 Beds
- 2 Baths
- 1,811 sq. ft.
- Single family
- Active
Listed by:
 CENTURY 21 Realty @ Home
Office: century 21 realty @ home
MLS#:2620082
Source:RV
Price summary
- Price:$599,900
- Price per sq. ft.:$331.25
About this home
New Construction by Rock River Homes. Estimated completion November 2026! This Rappahannock floor plan offers 3 bedrooms, 2 baths, 2 car attached garage and a 1-year builder warranty, all set on a 7.551-acre lot in a peaceful country setting. Just minutes from Amelia, enjoy weekends exploring the Amelia Wildlife Management Area and Sayler's Creek Battflefield State Park, as well as farmers markets and antique shops. Appreciate thoughtfully selected finishes by Rock River Homes’ professional design team. Home features granite countertops, large kitchen island, LVP flooring, SS appliances & cathedral ceilings. Primary bedroom with a private en suite bath and walk-in closet. Laundry room & drop zone just inside house beside the attached 2 car garage. Outside, relax on the covered concrete front porch. Schedule your private showing today and secure this new home before it’s complete. See selections photos.
Contact an agent
Home facts
- Year built:2026
- Subdivision & Development:None
- Listing ID #:2620082
- Added:39 day(s) ago
- Updated:September 01, 2026 at 09:03 PM
Rooms and interior
- Bedrooms:3
- Total bathrooms:2
- Full bathrooms:2
- Rooms Total:7
- Flooring:Partially Carpeted, Vinyl
- Dining Description:Dining Area
- Kitchen Description:Dishwasher, Electric Cooking, Kitchen Island, Microwave, Pantry, Stove
- Bedroom Description:Main Level Primary
- Basement:Yes
- Basement Description:Crawl Space
- Living area:1,811 sq. ft.
Heating and cooling
- Cooling:Electric, Heat Pump
- Heating:Electric, Heat Pump
Structure and exterior
- Roof:Composition
- Year built:2026
- Building area:1,811 sq. ft.
- Lot area:7.55 Acres
- Lot Features:Buildable
- Architectural Style:Craftsman, Ranch
- Construction Materials:Brick, Drywall, Frame, Vinyl Siding
- Exterior Features:Front Porch, Lighting, Porch
- Levels:One
Schools
- High school:Amelia
- Middle school:Amelia
- Elementary school:Amelia
Utilities
- Water:Well
- Sewer:Septic Tank
Finances and disclosures
- Price:$599,900
- Price per sq. ft.:$331.25
Features and amenities
- Appliances:Dishwasher, Electric Cooking, Electric Water Heater, Microwave, Stove
- Laundry features:Dryer Hookup, Washer Hookup
- Amenities:Cathedral Ceilings, Ceiling Fans, Granite Counters, High Ceilings, Recessed Lighting, Smoke Detectors, Thermal Windows, Walk-In Closets
Parking
- Parking description:Attached, Direct Access, Driveway, Finished Garage, Garage, Off Street, Two Spaces, Unpaved, Unpaved Driveway
- Garage:Yes
- Garage spaces:2
The information being provided is for consumers' personal, non-commercial use and may not be used for any purpose other than to identify prospective properties for purchasing. All information provided is deemed reliable but is not guaranteed accurate.The multiple listing information is provided by Central Virginia Regional Multiple Listing Service, LLC from a copyrighted compilation of listings. The compilation of listings and each individual listing are © 2026 Central Virginia Regional Multiple Listing Service, LLC. All rights reserved.New listings near 9456 Amelia Springs Road
- Coming Soon
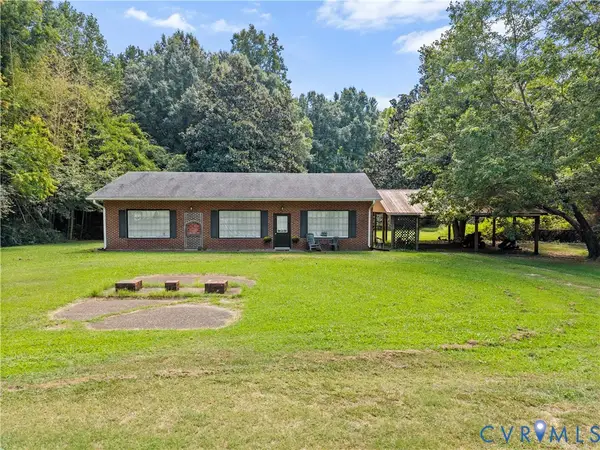 $245,000Coming Soon2 beds 1 baths1,530 sq. ft.
18541 W Pridesville Road, Amelia Courthouse, VA 23002
MLS# 2623811Listed by: REAL BROKER LLC 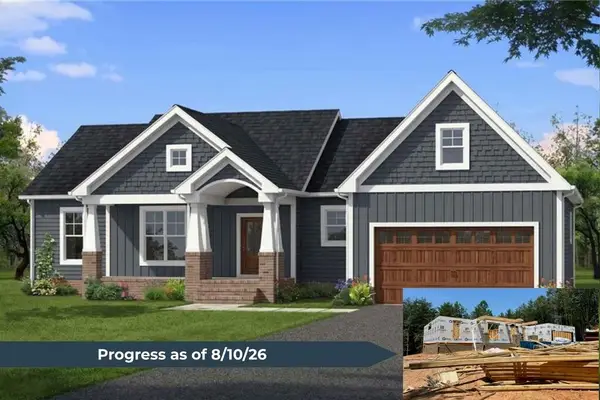 $599,900Active3 beds 2 baths1,811 sq. ft.
9456 Amelia Springs Rd, Jetersville, VA 23083
MLS# 59987Listed by: CENTURY 21 REALTY @ HOME (MIDLOTHIAN)- New
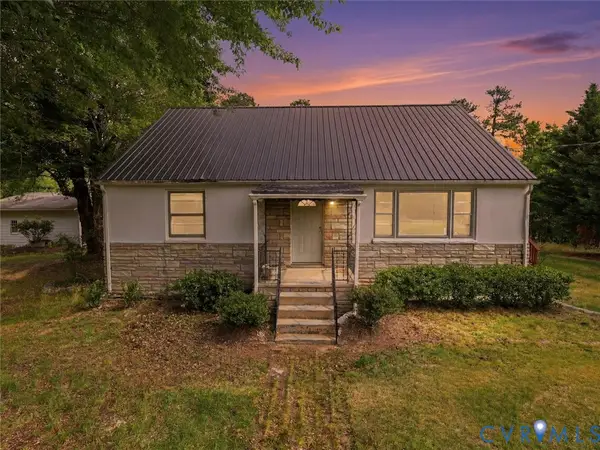 $314,960Active3 beds 2 baths1,775 sq. ft.
21600 Patrick Henry Highway, Jetersville, VA 23083
MLS# 2623858Listed by: RIVER CITY ELITE PROPERTIES - REAL BROKER - New
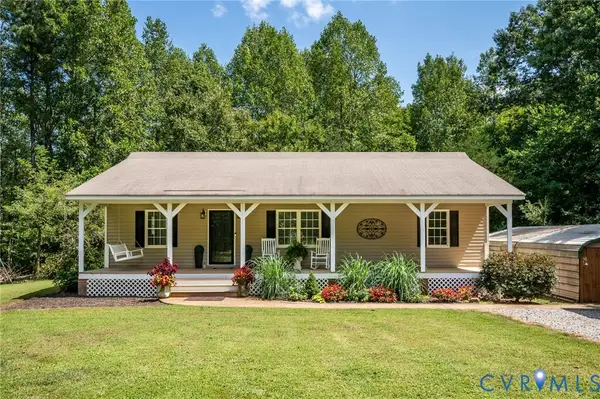 $339,900Active3 beds 2 baths1,248 sq. ft.
8181 Dash Lane, Amelia, VA 23083
MLS# 2623637Listed by: CAPCENTER 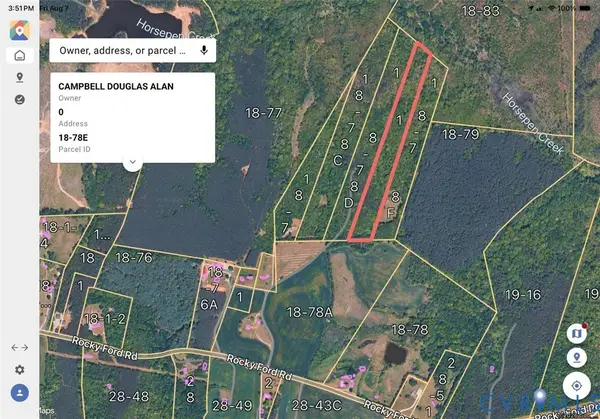 $95,000Active10 Acres
XX Rocky Ford Road, Jetersville, VA 23083
MLS# 2622397Listed by: COX & COMPANY REAL ESTATE INC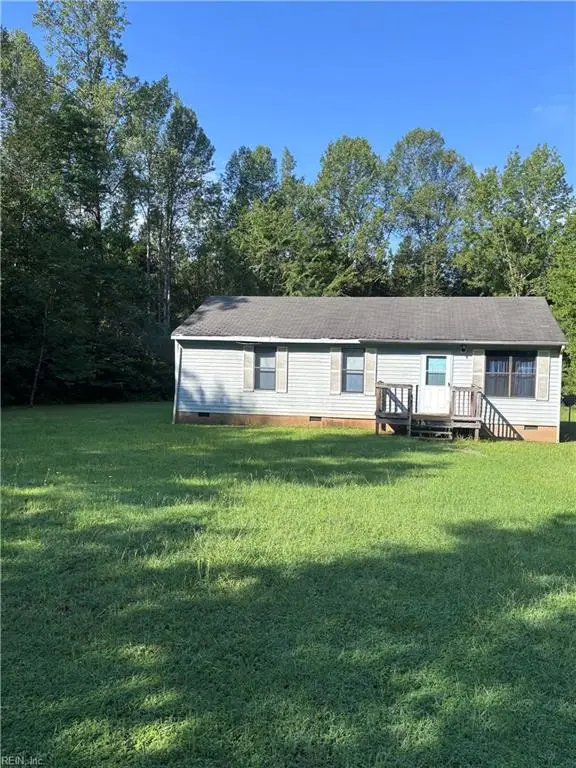 $169,900Pending3 beds 1 baths1,008 sq. ft.
6046 Drunkard Road, Amelia Court House, VA 23002
MLS# 10648323Listed by: World Class Realty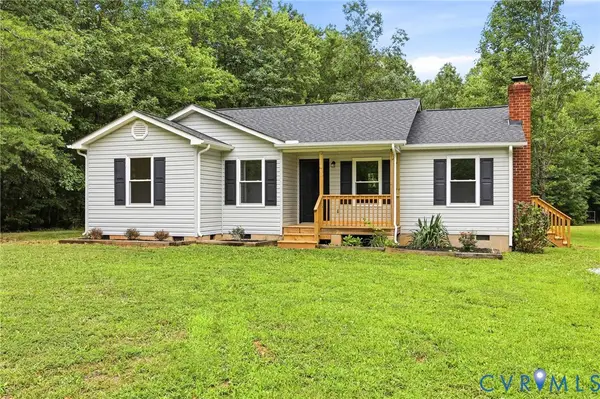 $344,950Pending3 beds 2 baths1,269 sq. ft.
6620 Amelia Springs Road, Amelia Courthouse, VA 23083
MLS# 2615085Listed by: HOMETOWN REALTY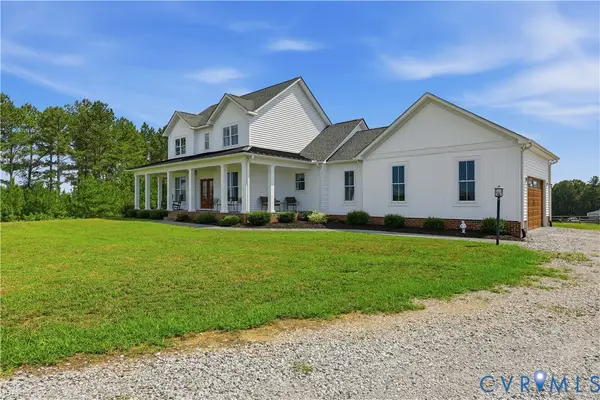 $999,500Active4 beds 3 baths2,580 sq. ft.
25181 W Soap Stone Rd, Amelia, VA 23083
MLS# 2618839Listed by: NAPIER REALTORS ERA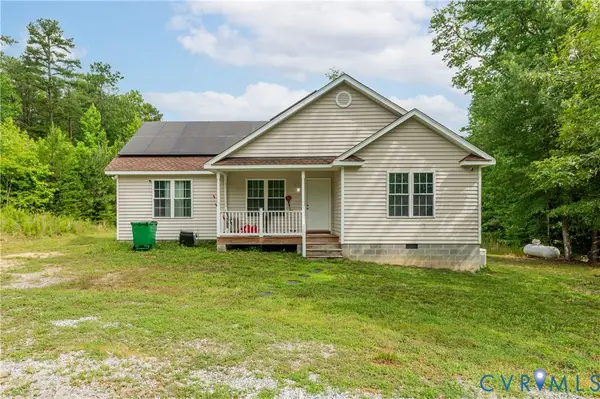 $325,000Active3 beds 2 baths1,218 sq. ft.
24580 St James Road, Amelia, VA 23083
MLS# 2617744Listed by: REAL BROKER LLC


Protect your home and budget from life's surprises with an Assurant Home Warranty, backed by a partner that supports you through every step of homeownership. Explore Plans.
©2026 Century 21 Real Estate LLC. All rights reserved. CENTURY 21®, the CENTURY 21 Logo and C21® are service marks owned by Century 21 Real Estate LLC. Century 21 Real Estate LLC fully supports the principles of the Fair Housing Act and the Equal Opportunity Act. Each office is independently owned and operated. Listing information is deemed reliable but not guaranteed accurate.