206 Woodlawn Drive, Jonesville, VA 24263
Local realty services provided by:CENTURY 21 Legacy
206 Woodlawn Drive,Jonesville, VA 24263
$215,000
- 3 Beds
- 2 Baths
- 2,350 sq. ft.
- Single family
- Pending
Listed by: karla osborne, david e. wampler
Office: lonesome pine realty
MLS#:9998281
Source:TNVA_MLS
Price summary
- Price:$215,000
- Price per sq. ft.:$91.49
About this home
MOTIVATED SELLER + 1-Year HOME WARRANTY. Completely reimagined from top to bottom!! This beautiful tri -level home sits on nearly 2 acres with total privacy yet conveniently located in beautiful Fincastle heights just a mile from town and the park. It's a perfect blend of timeless character with todays modern convenience.
This home features three bedrooms, two full baths, living room, den, dining room, kitchen and workshop area.The outdoor spaces are endless from covered patio, porches to decks. If you wanto to relax, bird watch or just enjoy the outdoors this house is for you. The home is a gardeners paradise. New amish built outbuilding as well as a shed. The family room has a large stone fire place with propane and the living room has a new pellet stove so heating during power outage is no problem.
This one truly has had all major improvements done in the last 12-18 months. New heat pump, new metal roof, new electrial service, new appliances, replacement windows, all new exterior doors. The septic system was pumped and inspected in 2024. If you are searching for a move in ready home with style, charm, updates and space this is one you won't want to miss.
With privacy, acreage, extensive updates and multiple outdoor living spaces, this property has so much to offer. Seller is motivated and a 1 year home warranty is included for added peace of mind. Bring your offer and make this one yours....
Contact an agent
Home facts
- Year built:1979
- Subdivision & Development:Not In Subdivision
- Listing ID #:9998281
- Added:57 day(s) ago
- Updated:September 12, 2026 at 07:32 AM
Rooms and interior
- Bedrooms:3
- Total bathrooms:2
- Full bathrooms:2
- Rooms Total:8
- Flooring:Carpet, Vinyl
- Kitchen Description:Laminate Counters, Range, Refrigerator
- Basement Description:Finished
- Living area:2,350 sq. ft.
Heating and cooling
- Cooling:Heat Pump
- Heating:Heat Pump
Structure and exterior
- Year built:1979
- Building area:2,350 sq. ft.
- Lot area:1.78 Acres
- Construction Materials:Brick, Stone, Vinyl Siding
- Exterior Features:Deck, Front porch, Rear Porch
- Foundation Description:Block
Schools
- High school:Lee Co
- Middle school:Jonesville
- Elementary school:Jonesville
Utilities
- Water:Public
- Sewer:Private Sewer
Finances and disclosures
- Price:$215,000
- Price per sq. ft.:$91.49
Features and amenities
- Appliances:Range, Refrigerator
- Laundry features:Electric Dryer Hookup, Washer Hookup
- Amenities:Double Pane Windows, Entrance Foyer, Insulated Windows, Remodeled
Parking
- Parking description:Carport, Circular Driveway, Gravel Driveway
- Carport spaces:2
New listings near 206 Woodlawn Drive
 $225,000Active75.15 Acres
0 Rash Hollow Road, Jonesville, VA 24263
MLS# 10000202Listed by: KW KINGSPORT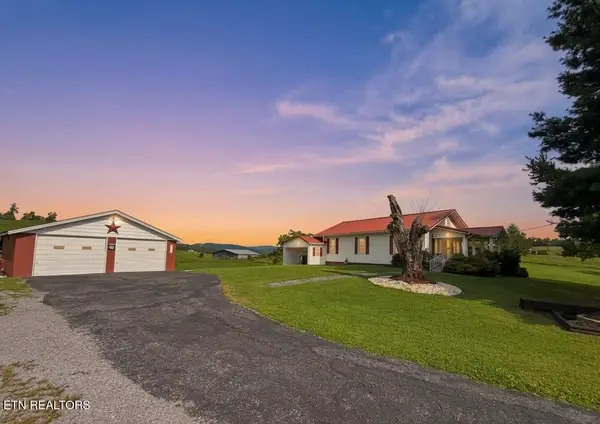
 $225,000Pending3 beds 2 baths1,404 sq. ft.
1227 Ridgeview Rd, Jonesville, VA 24263
MLS# 1351996Listed by: CENTURY 21 VIRGINIA WILDER REAL ESTATE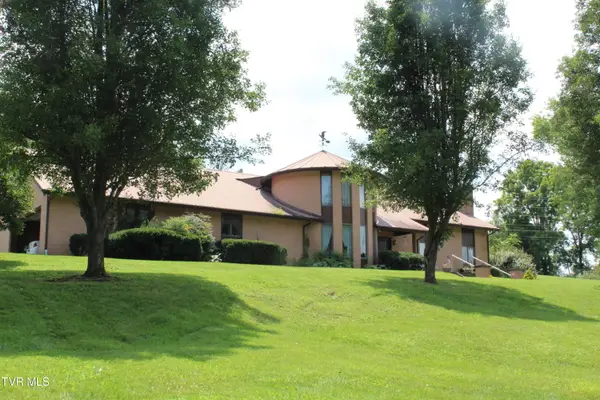 $499,000Active4 beds 5 baths3,807 sq. ft.
34142 Wilderness Road, Jonesville, VA 24263
MLS# 9999360Listed by: FANNON LAND & AUCTION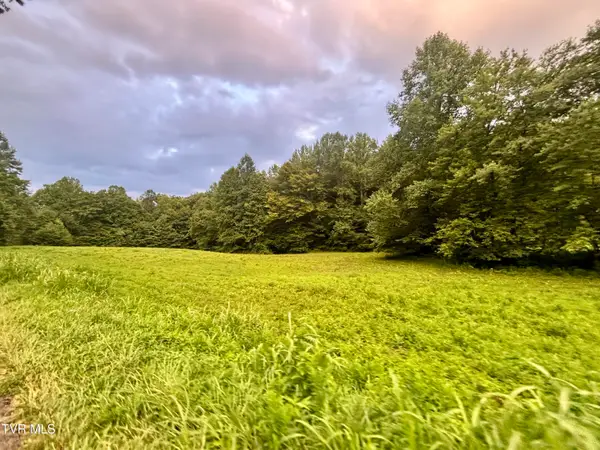 $80,000Pending23 Acres
Tbd Hubbard Springs Road, Jonesville, VA 24263
MLS# 9999039Listed by: LEE AUCTION COMPANY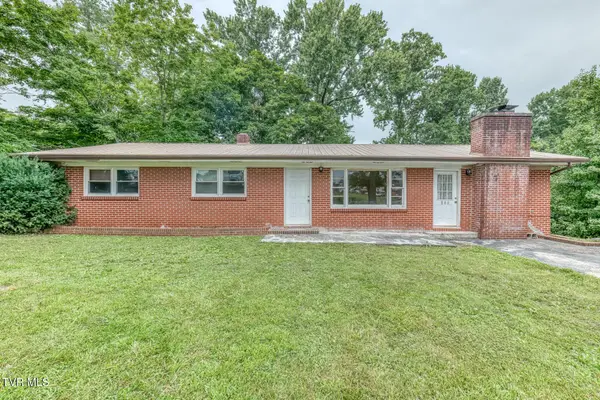 $185,000Active3 beds 2 baths1,200 sq. ft.
148 Russell Street, Jonesville, VA 24263
MLS# 9998550Listed by: THE ADDINGTON AGENCY BRISTOL $58,000Active0.98 Acres
0 Institute St, Jonesville, VA 24263
MLS# 1349043Listed by: CENTURY 21 VIRGINIA WILDER REAL ESTATE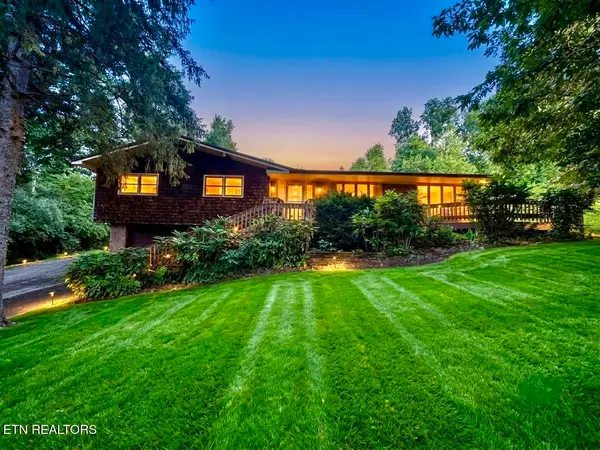 $199,500Active3 beds 2 baths1,554 sq. ft.
1317 Ridgeview Rd, Jonesville, VA 24263
MLS# 1347268Listed by: CENTURY 21 VIRGINIA WILDER REAL ESTATE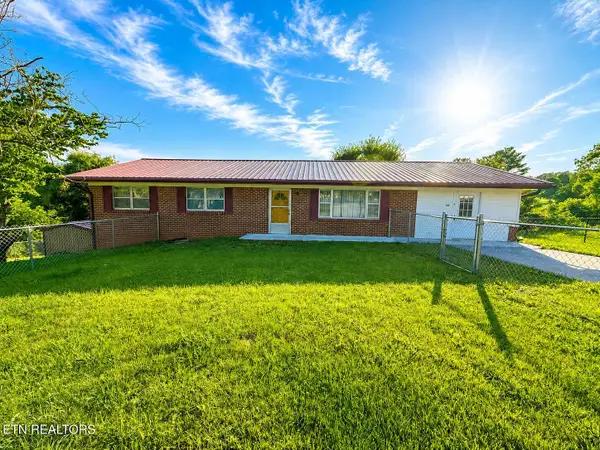 $150,000Pending3 beds 1 baths1,874 sq. ft.
220 Russell St, Jonesville, VA 24263
MLS# 1346901Listed by: CENTURY 21 VIRGINIA WILDER REAL ESTATE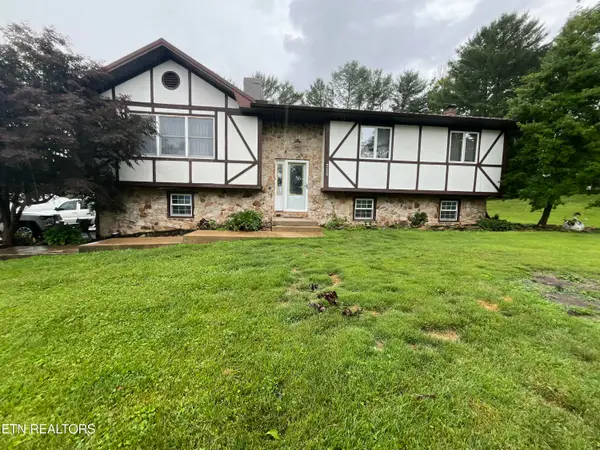 $185,000Active4 beds 3 baths1,592 sq. ft.
351 Reed Patch Rd, Jonesville, VA 24263
MLS# 1345157Listed by: CENTURY 21 VIRGINIA WILDER REAL ESTATE


Protect your home and budget from life's surprises with an Assurant Home Warranty, backed by a partner that supports you through every step of homeownership. Explore Plans.
©2026 Century 21 Real Estate LLC. All rights reserved. CENTURY 21®, the CENTURY 21 Logo and C21® are service marks owned by Century 21 Real Estate LLC. Century 21 Real Estate LLC fully supports the principles of the Fair Housing Act and the Equal Opportunity Act. Each office is independently owned and operated. Listing information is deemed reliable but not guaranteed accurate.