235 Fisher Road, Jonesville, VA 24263
Local realty services provided by:CENTURY 21 Legacy
235 Fisher Road,Jonesville, VA 24263
$749,000
- 3 Beds
- 2 Baths
- 1,464 sq. ft.
- Single family
- Active
Listed by: teresa fannon
Office: fannon land & auction
MLS#:9981056
Source:TNVA_MLS
Price summary
- Price:$749,000
- Price per sq. ft.:$511.61
About this home
Grand Views, Privacy, & Endless Outdoor Adventure! Escape to your own private retreat with breathtaking views and abundant privacy. Perfect for trail riding, hiking, hunting, or simply enjoy nature, this exceptional property offers the ideal blend of comfort and outdoor living.
This beautifully updated contemporary home features 3 bedrooms, 2 baths, and versatile flex space, with extensive recent improvements including new hardwood flooring, ceramic tile, modern light fixtures, and much more. The inviting great room showcases a stunning stone fireplace with gas logs, while the upgraded kitchen offers new stainless-steel appliances, quartz countertops, and stylish finishes throughout. Step into the Florida room, overlooking the outdoor entertainment area, featuring a 16' x 32' inground pool, pool house, covered hot tub area, and spacious rear deck-perfect for relaxing or entertaining family and friends.
Contact an agent
Home facts
- Year built:1986
- Subdivision & Development:Not In Subdivision
- Listing ID #:9981056
- Added:1303 day(s) ago
- Updated:August 23, 2026 at 03:52 PM
Rooms and interior
- Bedrooms:3
- Total bathrooms:2
- Full bathrooms:2
- Rooms Total:9
- Flooring:Ceramic Tile, Hardwood
- Bathrooms Description:Soaking Tub
- Kitchen Description:Dishwasher, Electric Range, Microwave, Refrigerator
- Basement Description:Crawl Space
- Living area:1,464 sq. ft.
Heating and cooling
- Cooling:Heat Pump
- Heating:Heat Pump
Structure and exterior
- Year built:1986
- Building area:1,464 sq. ft.
- Lot area:45 Acres
- Lot Features:Pasture
- Architectural Style:Contemporary
- Construction Materials:Wood Siding
- Exterior Features:Covered, Deck, Rear Porch
- Foundation Description:Block
Schools
- High school:Lee Co
- Middle school:Jonesville
- Elementary school:Flatwoods
Utilities
- Water:Public, Well
- Sewer:Private Sewer
Finances and disclosures
- Price:$749,000
- Price per sq. ft.:$511.61
Features and amenities
- Appliances:Dishwasher, Electric Range, Microwave, Refrigerator
- Laundry features:Electric Dryer Hookup, Washer Hookup
- Amenities:Double Pane Windows, Entrance Foyer, Insulated Windows, Remodeled, Skylight(s), Soaking Tub, Utility Sink, Walk-In Closet(s)
- Pool features:In Ground
Parking
- Parking description:Asphalt Driveway, Attached, Garage Door Opener
- Garage spaces:3
New listings near 235 Fisher Road
- New
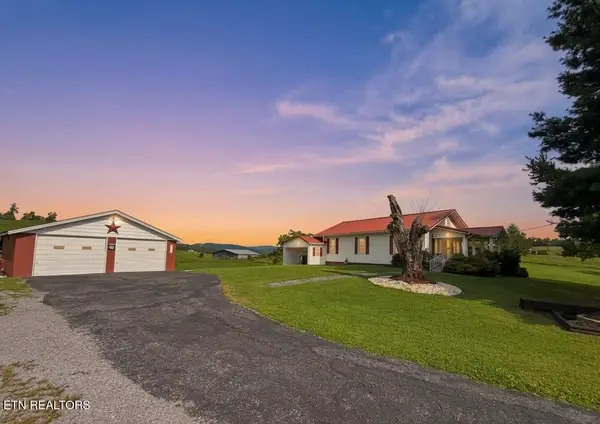
 $225,000Active3 beds 2 baths1,404 sq. ft.
1227 Ridgeview Rd, Jonesville, VA 24263
MLS# 1351996Listed by: CENTURY 21 VIRGINIA WILDER REAL ESTATE 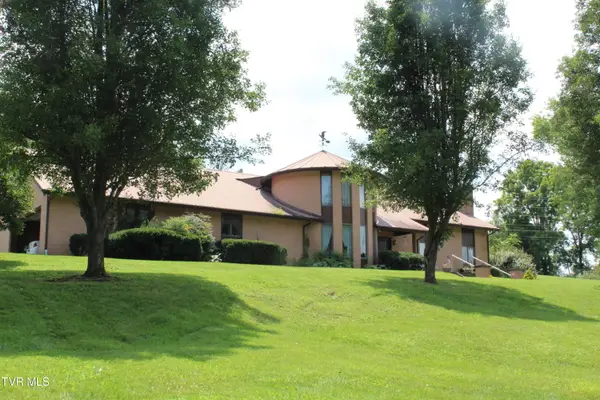 $525,000Active4 beds 5 baths3,807 sq. ft.
34142 Wilderness Road, Jonesville, VA 24263
MLS# 9999360Listed by: FANNON LAND & AUCTION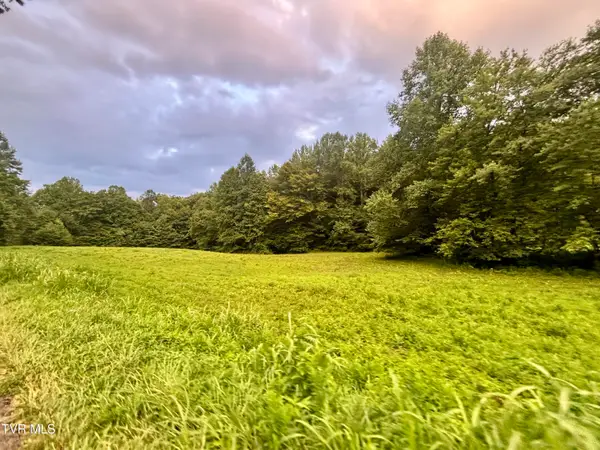 $80,000Pending23 Acres
Tbd Hubbard Springs Road, Jonesville, VA 24263
MLS# 9999039Listed by: LEE AUCTION COMPANY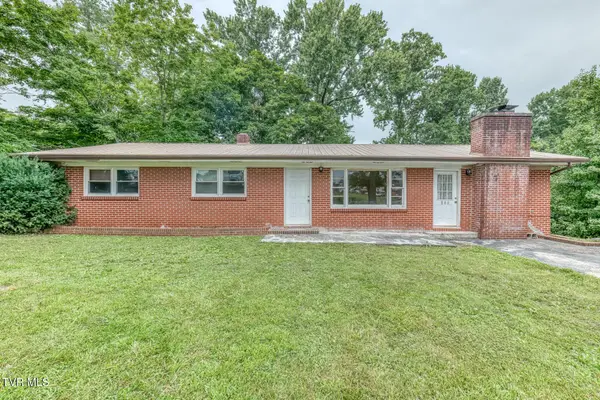 $185,000Active3 beds 2 baths1,200 sq. ft.
148 Russell Street, Jonesville, VA 24263
MLS# 9998550Listed by: THE ADDINGTON AGENCY BRISTOL $58,000Active0.98 Acres
0 Institute St, Jonesville, VA 24263
MLS# 1349043Listed by: CENTURY 21 VIRGINIA WILDER REAL ESTATE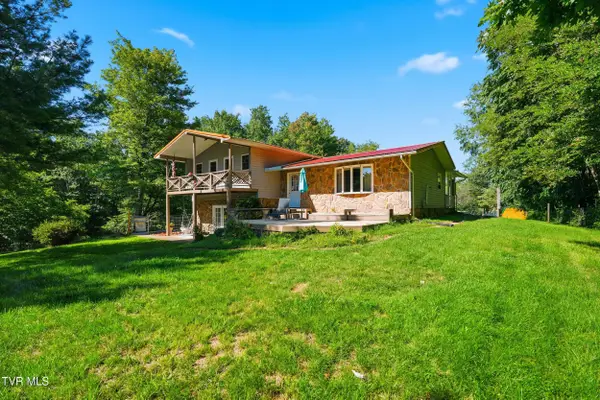 $215,000Pending3 beds 2 baths2,350 sq. ft.
206 Woodlawn Drive, Jonesville, VA 24263
MLS# 9998281Listed by: LONESOME PINE REALTY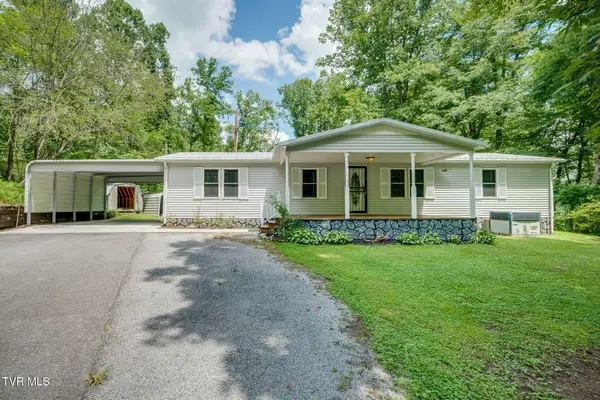 $209,900Pending3 beds 2 baths1,512 sq. ft.
1447 Clawson Road, Jonesville, VA 24263
MLS# 9997955Listed by: RED DOOR AGENCY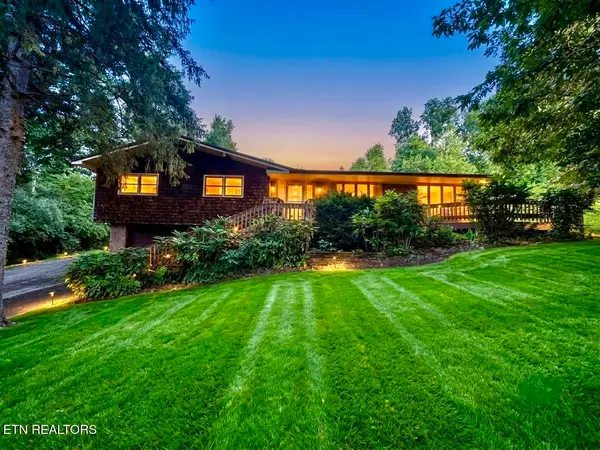 $199,500Active3 beds 2 baths1,554 sq. ft.
1317 Ridgeview Rd, Jonesville, VA 24263
MLS# 1347268Listed by: CENTURY 21 VIRGINIA WILDER REAL ESTATE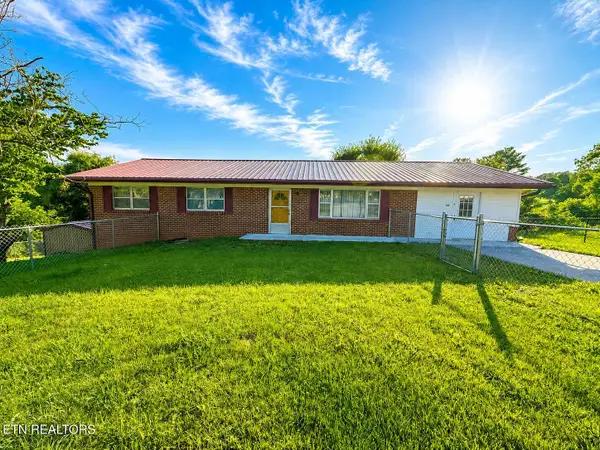 $150,000Active3 beds 1 baths1,874 sq. ft.
220 Russell St, Jonesville, VA 24263
MLS# 1346901Listed by: CENTURY 21 VIRGINIA WILDER REAL ESTATE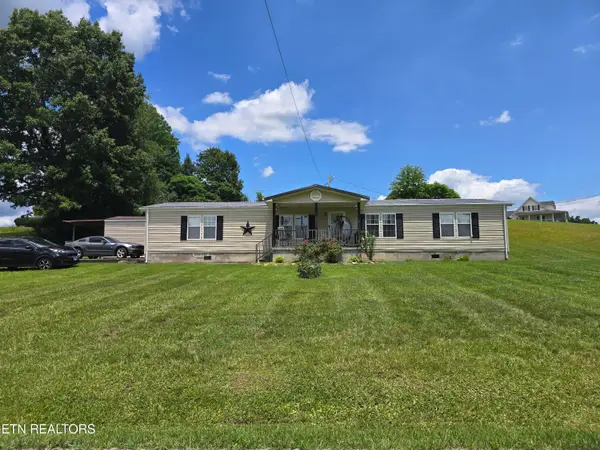 $156,000Pending3 beds 3 baths1,608 sq. ft.
200 Shavers Ford Rd, Jonesville, VA 24263
MLS# 1345834Listed by: CENTURY 21 VIRGINIA WILDER REAL ESTATE


Protect your home and budget from life's surprises with an Assurant Home Warranty, backed by a partner that supports you through every step of homeownership. Explore Plans.
©2026 Century 21 Real Estate LLC. All rights reserved. CENTURY 21®, the CENTURY 21 Logo and C21® are service marks owned by Century 21 Real Estate LLC. Century 21 Real Estate LLC fully supports the principles of the Fair Housing Act and the Equal Opportunity Act. Each office is independently owned and operated. Listing information is deemed reliable but not guaranteed accurate.