363 Sugar Run Road, Jonesville, VA 24263
Local realty services provided by:CENTURY 21 Legacy
363 Sugar Run Road,Jonesville, VA 24263
$395,000
- 3 Beds
- 3 Baths
- 2,190 sq. ft.
- Single family
- Active
Listed by: teresa fannon, david fannon
Office: fannon land & auction
MLS#:9995732
Source:TNVA_MLS
Price summary
- Price:$395,000
- Price per sq. ft.:$108.31
About this home
Custom Built Three Bedroom, Three Bath Ranch Home with In-Ground Pool and Commercial Workshop/Garage. Looking for a Property that Combines Comfortable Living, Exceptional Amenities, and Room to Work, Create, or Operate a Business? This Outstanding Property Delivers the Best of Both Worlds! Enjoy a Beautifully designed Custom Built ranch Style Home with Spacious Living Areas, Desirable Features, and Outdoor Amenities, Plus a Newer 1920 SF Workshop/Garage Offering Tremendous Potential for Business Owners, Hobbyists, Craftsmen, or Anyone Needing Substantial Workspace and Storage. The Home features a Spacious Great Room with Fireplace, Fully Equipped Kitchen, Formal Living Room, Separate Dining Room, and Hardwood and Ceramic Tile Flooring Throughout. Additional Amenities Include Heat Pump, Full Basement, and a Cummins Whole House Backup Generator for Added Peace of Mind. Step Outside to Enjoy the Large Covered Patio and 16' x 32' Inground Swimming Pool, Ideal for Entertaining Family and Friends or Relaxing at Home. The Newer 60' x 32'Commercial Quality Workshop/Garage Provides Abundant Workspace and Storage, Making it an Exceptional Addition for Business Operations, Equipment Storage, Projects or Personal Hobbies. A Rare Opportunity to Enjoy Comfortable Home Living, Outdoor Recreation, and Outstanding Workspace all in one Property!...
Contact an agent
Home facts
- Year built:1971
- Subdivision & Development:Not In Subdivision
- Listing ID #:9995732
- Added:156 day(s) ago
- Updated:October 25, 2026 at 03:54 PM
Rooms and interior
- Bedrooms:3
- Total bathrooms:3
- Full bathrooms:3
- Rooms Total:8
- Flooring:Ceramic Tile, Hardwood
- Kitchen Description:Dishwasher, Electric Range, Granite Counters, Microwave, Refrigerator
- Basement Description:Block, Full
- Living area:2,190 sq. ft.
Heating and cooling
- Cooling:Heat Pump
- Heating:Heat Pump
Structure and exterior
- Year built:1971
- Building area:2,190 sq. ft.
- Lot area:1 Acres
- Architectural Style:Ranch
- Construction Materials:Brick
- Exterior Features:Covered, Rear Patio
- Foundation Description:Block
Schools
- High school:Lee Co
- Middle school:Jonesville
- Elementary school:Flatwoods
Utilities
- Water:Public
- Sewer:Private Sewer
Finances and disclosures
- Price:$395,000
- Price per sq. ft.:$108.31
Features and amenities
- Appliances:Dishwasher, Electric Range, Microwave, Refrigerator, Washer
- Laundry features:Dryer, Washer
- Amenities:Built In Safe, Insulated Windows
- Pool features:In Ground
Parking
- Parking description:Asphalt Driveway, Garage Door Opener
- Garage spaces:1
New listings near 363 Sugar Run Road
- New
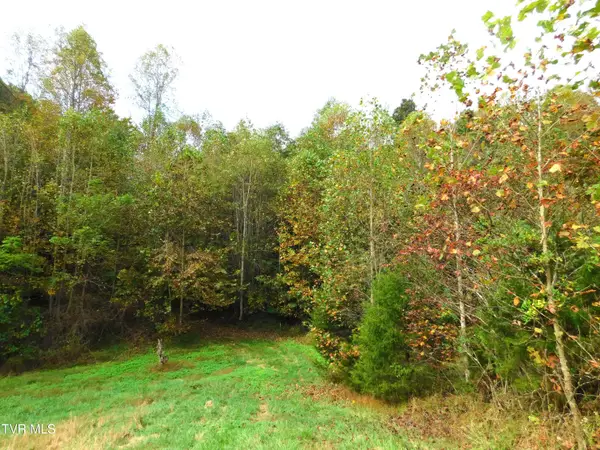 $65,000Active12.9 Acres
Tbd Old Harlan Road, Jonesville, VA 24263
MLS# 10002161Listed by: APPALACHIAN REALTY EXECUTIVES, LLC - New
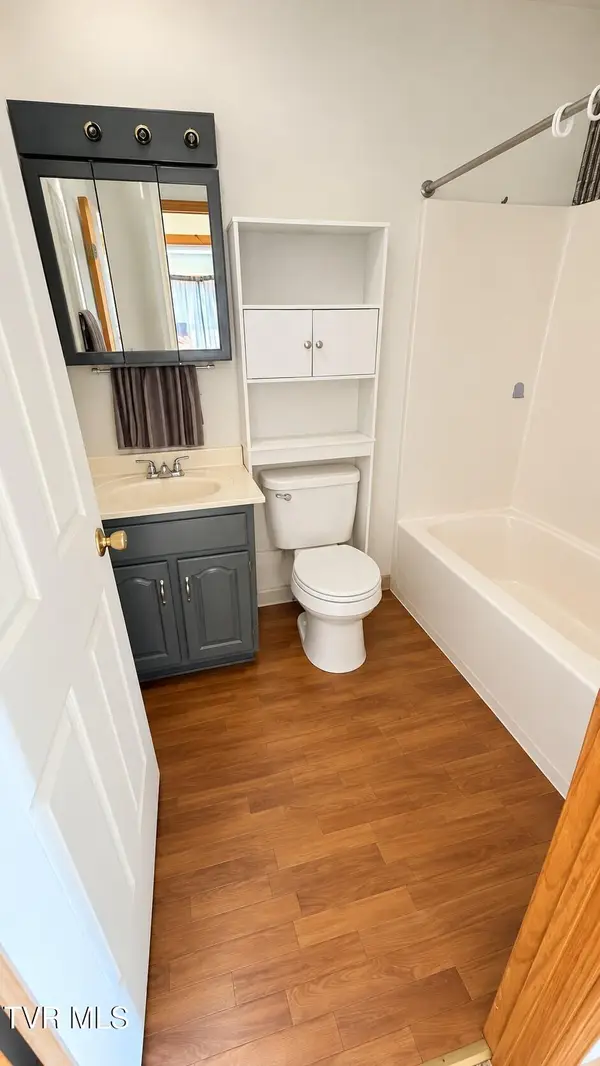 $95,000Active2 beds 1 baths964 sq. ft.
900 Martin Subdivision Road, Jonesville, VA 24263
MLS# 10002128Listed by: UPTOWN PROPERTIES 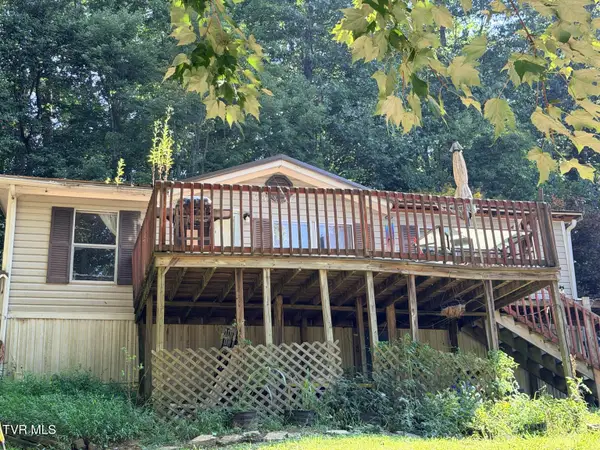 $69,900Pending3 beds 2 baths1,120 sq. ft.
1145 Rollers Chapel Road, Jonesville, VA 24263
MLS# 10002078Listed by: UPTOWN PROPERTIES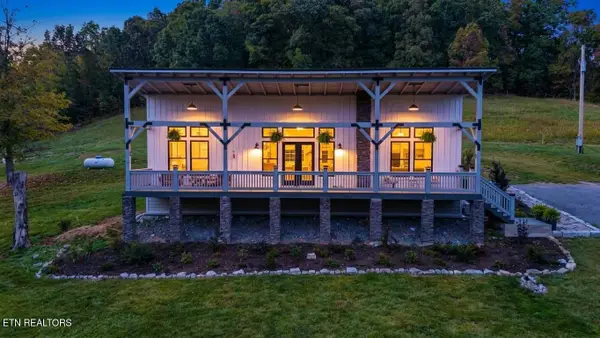
 $1,890,000Active3 beds 2 baths2,163 sq. ft.
380 Grand Oak Drive, Jonesville, VA 24263
MLS# 1358712Listed by: CENTURY 21 VIRGINIA WILDER REAL ESTATE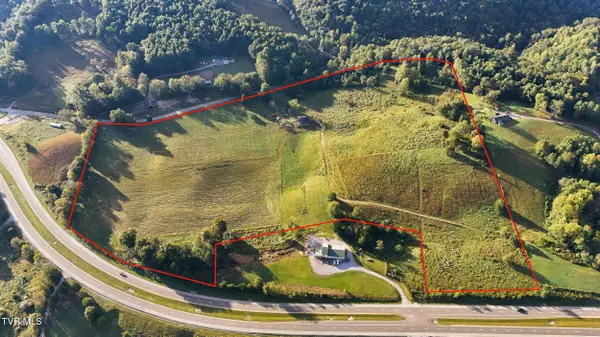 $550,000Active40.14 Acres
Tbd Burning Well Road, Jonesville, VA 24263
MLS# 10002025Listed by: REMAX MOUNTAIN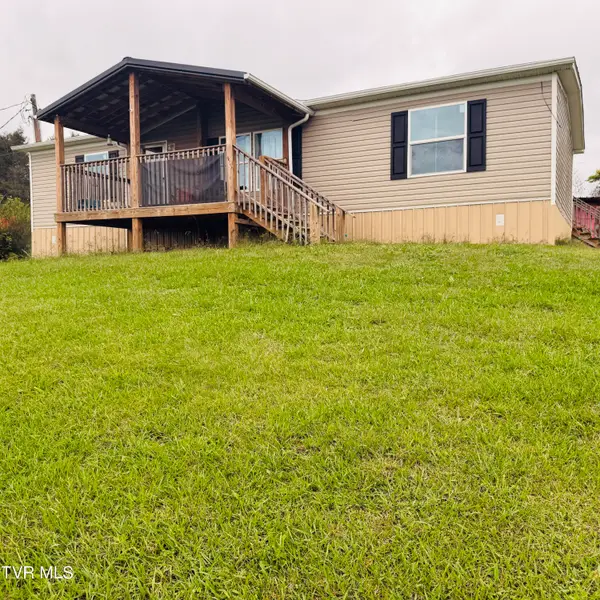 $230,000Active3 beds 2 baths1,200 sq. ft.
205 York Drive, Jonesville, VA 24263
MLS# 10002008Listed by: CRYE-LEIKE REALTORS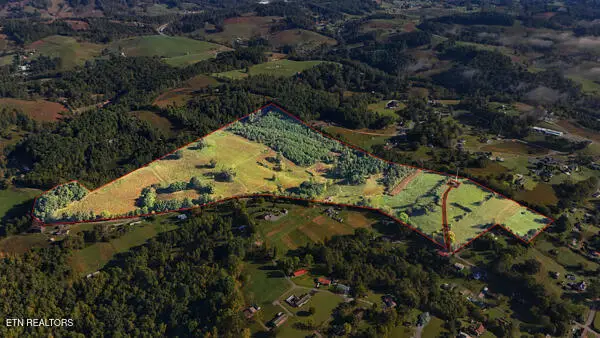 $325,000Active69.51 Acres
TBD Old Harlan Rd, Jonesville, VA 24263
MLS# 1358114Listed by: CENTURY 21 VIRGINIA WILDER REAL ESTATE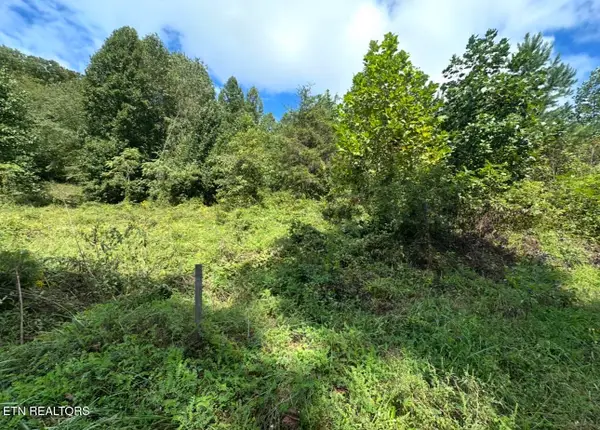 $175,000Active41.5 Acres
TBD Hubbard Springs Rd, Jonesville, VA 24263
MLS# 1356700Listed by: CENTURY 21 VIRGINIA WILDER REAL ESTATE $225,000Active75.15 Acres
0 Rash Hollow Road, Jonesville, VA 24263
MLS# 10000202Listed by: KW KINGSPORT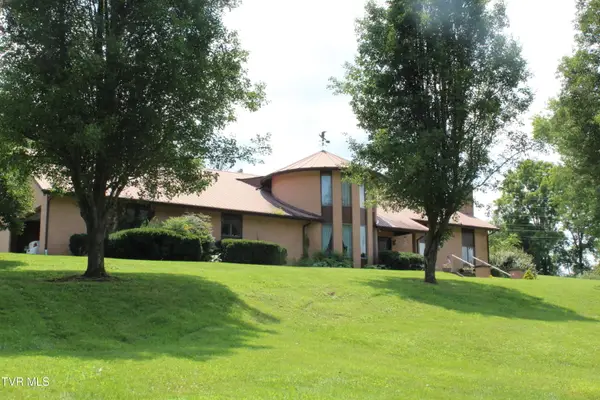 $499,000Active4 beds 5 baths3,807 sq. ft.
34142 Wilderness Road, Jonesville, VA 24263
MLS# 9999360Listed by: FANNON LAND & AUCTION


Protect your home and budget from life's surprises with an Assurant Home Warranty, backed by a partner that supports you through every step of homeownership. Explore Plans.
©2026 Century 21 Real Estate LLC. All rights reserved. CENTURY 21®, the CENTURY 21 Logo and C21® are service marks owned by Century 21 Real Estate LLC. Century 21 Real Estate LLC fully supports the principles of the Fair Housing Act and the Equal Opportunity Act. Each office is independently owned and operated. Listing information is deemed reliable but not guaranteed accurate.