
3470 Carroll Creek Rd, Keswick, VA 22947
Local realty services provided by:CENTURY 21 Realty @ Home
Listed by: jamie white
Office: jamie white real estate
MLS#:674837
Source:CHARLOTTESVILLE
Price summary
- Price:$1,325,000
- Price per sq. ft.:$180.35
- Monthly HOA dues:$140
About this home
Experience luxury living in this stunning 2022 Glenmore home, perfectly positioned on a premium 0.75-acre lot in Glenmore with breathtaking mountain views. Offering more than 5,800 finished square feet, this thoughtfully designed 6-bedroom, 5.5-bath residence combines elegant spaces with everyday functionality. The light-filled open floor plan features 10-foot ceilings, a private home office, inviting sunroom, and a sought-after main-level guest suite. At the center of the home, the chef's kitchen was designed to bring people together, showcasing an expansive wall of cabinetry, quartz countertops, stainless steel appliances, tile backsplash, and generous gathering space for entertaining. The finished lower level offers an enormous recreation area, while the unfinished space—currently used as a home gym—is already plumbed for water and electricity, creating an ideal opportunity for an in-law suite, guest quarters, or additional living space. Step outside to enjoy the beautifully landscaped, fully fenced backyard featuring a custom paver patio, planter boxes, and sunshade—perfect for relaxing or entertaining. A whole-house generator provides added comfort and peace of mind....
Contact an agent
Home facts
- Year built:2022
- Subdivision & Development:GLENMORE
- Listing ID #:674837
- Added:145 day(s) ago
- Updated:August 31, 2026 at 03:05 PM
Rooms and interior
- Bedrooms:6
- Total bathrooms:6
- Full bathrooms:5
- Half bathrooms:1
- Flooring:Carpet, Ceramic Tile, Luxury Vinyl Plank
- Kitchen Description:Disposal, Eat In Kitchen, Gas Cooktop, Kitchen Island, Microwave, Refrigerator
- Basement:Yes
- Basement Description:Full, Heated
- Living area:7,347 sq. ft.
Heating and cooling
- Cooling:Heat Pump
- Heating:Heat Pump, Multi Fuel, Propane
Structure and exterior
- Year built:2022
- Building area:7,347 sq. ft.
- Lot area:0.72 Acres
- Construction Materials:Brick, Stick Built
- Foundation Description:Poured
- Levels:2 Levels
Schools
- High school:Monticello
- Middle school:Burley
- Elementary school:Stone-Robinson
Utilities
- Water:Public
- Sewer:Public Sewer
Finances and disclosures
- Price:$1,325,000
- Price per sq. ft.:$180.35
- Tax amount:$12,631 (2026)
Features and amenities
- Appliances:Built In Oven, Dishwasher, Disposal, Gas Cooktop, Microwave, Refrigerator
- Laundry features:Dryer, Sink, Washer
- Pool features:Community, Pool
Parking
- Parking description:Attached, Garage, Garage Door Opener
- Garage:Yes
- Garage spaces:3
New listings near 3470 Carroll Creek Rd
- New
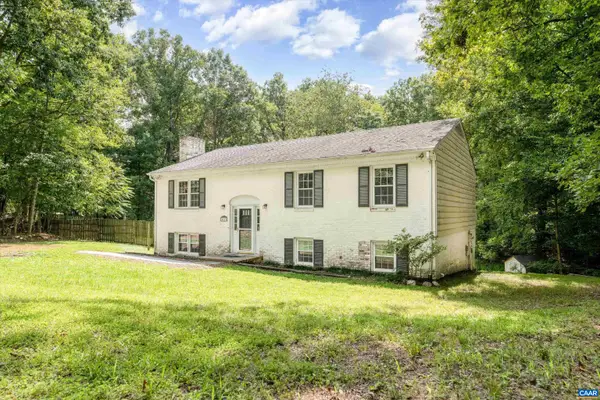 $350,000Active3 beds 3 baths2,576 sq. ft.
4813 Mechunk Rd, Keswick, VA 22947
MLS# 681294Listed by: COMPASS-AVENUE - New
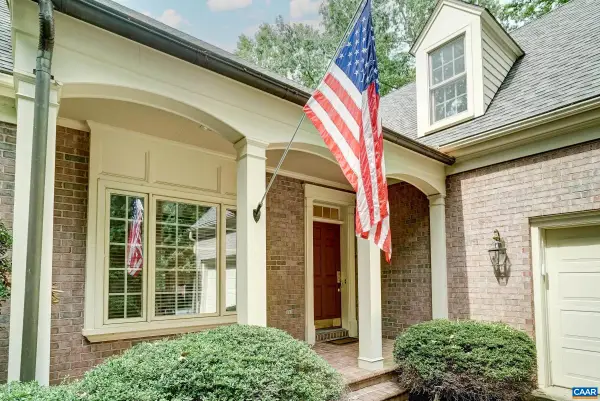 $1,275,000Active5 beds 5 baths5,156 sq. ft.
2225 Piper Way, Keswick, VA 22947
MLS# 681322Listed by: LONG & FOSTER - GLENMORE - New
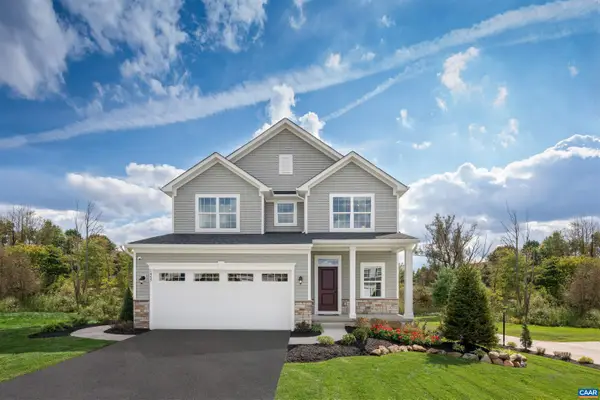 $499,990Active4 beds 3 baths2,900 sq. ft.
71 Mossy Creek Rd, Keswick, VA 22947
MLS# 681269Listed by: BETTER HOMES & GARDENS R.E.-PATHWAYS - New
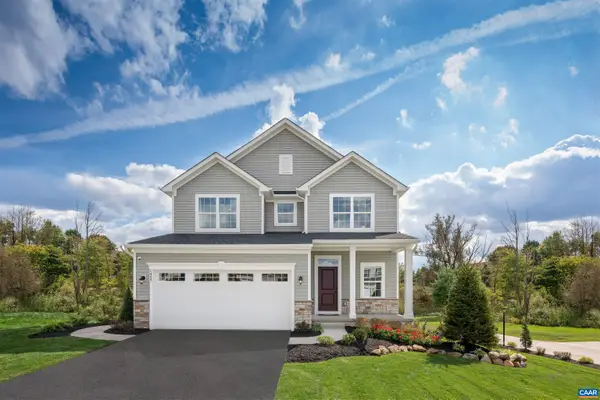 $549,990Active4 beds 3 baths3,726 sq. ft.
13 Butterfield Ln, Keswick, VA 22947
MLS# 681270Listed by: BETTER HOMES & GARDENS R.E.-PATHWAYS - New
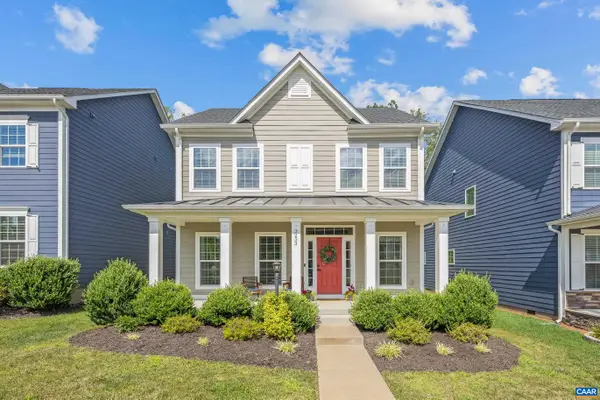 $615,000Active3 beds 3 baths3,104 sq. ft.
3253 Village Park Ave, Keswick, VA 22947
MLS# 681071Listed by: STORY HOUSE REAL ESTATE 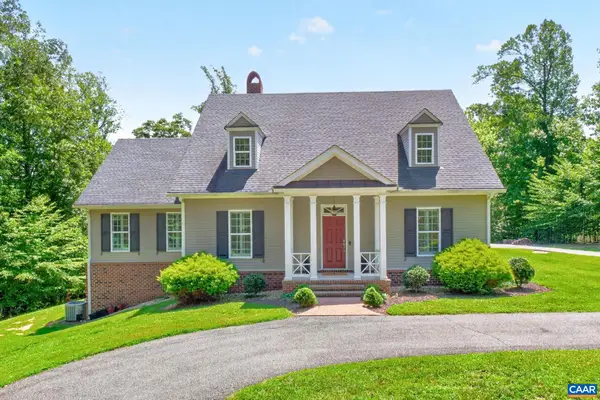 $775,000Active4 beds 5 baths6,710 sq. ft.
1025 Pelham Dr, Keswick, VA 22947
MLS# 680825Listed by: NEST REALTY GROUP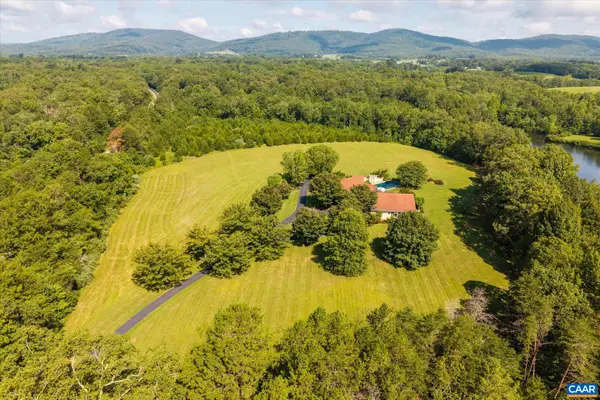 $1,950,000Active3 beds 4 baths4,271 sq. ft.
4798 Barn Field Dr, Keswick, VA 22947
MLS# 680852Listed by: NEST REALTY GROUP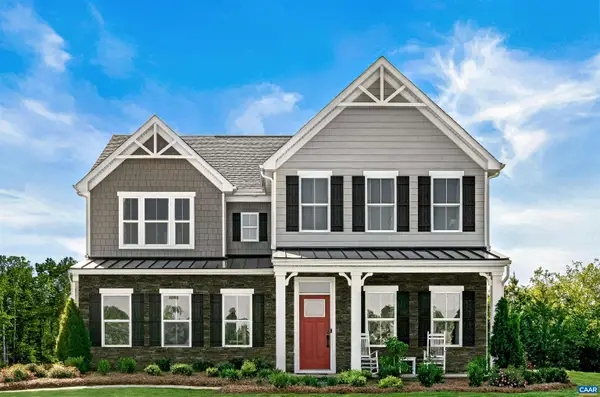 $619,990Active6 beds 4 baths3,740 sq. ft.
9 Butterfield Ln, Keswick, VA 22947
MLS# 680853Listed by: BETTER HOMES & GARDENS R.E.-PATHWAYS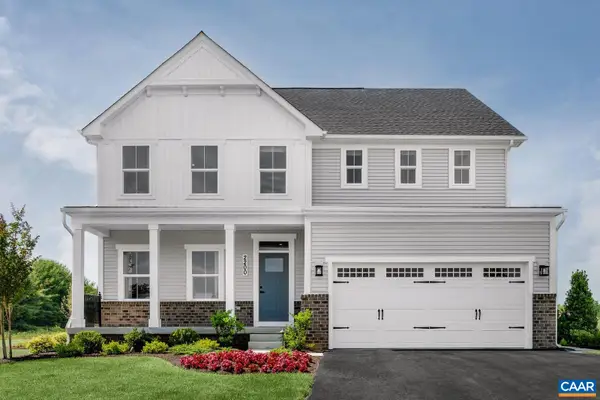 $589,990Active5 beds 4 baths3,440 sq. ft.
72 Mossy Rock Rd, Keswick, VA 22947
MLS# 680854Listed by: BETTER HOMES & GARDENS R.E.-PATHWAYS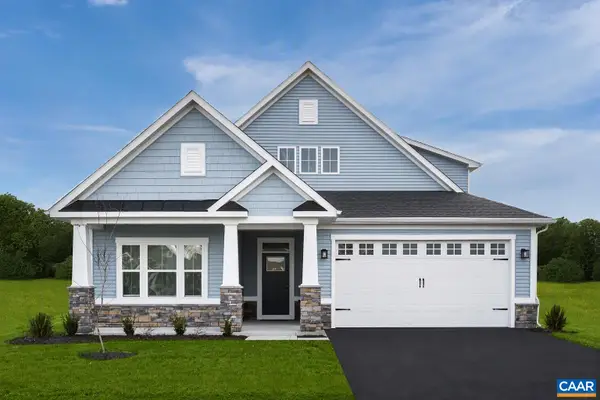 $599,990Active4 beds 3 baths3,063 sq. ft.
73 Mossy Rock Rd, Keswick, VA 22947
MLS# 680855Listed by: BETTER HOMES & GARDENS R.E.-PATHWAYS


Protect your home and budget from life's surprises with an Assurant Home Warranty, backed by a partner that supports you through every step of homeownership. Explore Plans.
©2026 Century 21 Real Estate LLC. All rights reserved. CENTURY 21®, the CENTURY 21 Logo and C21® are service marks owned by Century 21 Real Estate LLC. Century 21 Real Estate LLC fully supports the principles of the Fair Housing Act and the Equal Opportunity Act. Each office is independently owned and operated. Listing information is deemed reliable but not guaranteed accurate.