
5693 Terrapin Trce, Keswick, VA 22947
Local realty services provided by:CENTURY 21 Realty @ Home
5693 Terrapin Trce,Keswick, VA 22947
$385,000
- 4 Beds
- 4 Baths
- 2,586 sq. ft.
- Single family
- Active
Listed by: joshua white
Office: story house real estate
MLS#:683606
Source:CHARLOTTESVILLE
Price summary
- Price:$385,000
- Price per sq. ft.:$148.88
- Monthly HOA dues:$127.33
About this home
Brand-new, fully completed Cadence in Rivanna Village, available for December 2026 move-in! This thoughtfully designed home offers the perfect blend of style, comfort, and functionality. The open-concept main level features a spacious great room, a well-appointed kitchen with a large center island, pantry, and dining area ideal for everyday living and entertaining. Enjoy outdoor living on the rear composite deck, perfect for relaxing or gathering with friends and family. Upstairs, the owner's suite includes a private bath, while two additional bedrooms and a full bath provide flexible space for family, guests, or a home office. The finished lower level adds valuable living space with a first floor bedroom and a full bath. Designed with modern living in mind, this new construction home delivers exceptional value in a thoughtfully planned community.
Contact an agent
Home facts
- Year built:2026
- Subdivision & Development:RIVANNA VILLAGE
- Listing ID #:683606
- Added:1 day(s) ago
- Updated:October 31, 2026 at 11:34 AM
Rooms and interior
- Bedrooms:4
- Total bathrooms:4
- Full bathrooms:3
- Half bathrooms:1
- Flooring:Carpet, Ceramic Tile, Luxury Vinyl Plank
- Kitchen Description:Disposal, Eat In Kitchen, Electric Range, Kitchen Island, Microwave, Refrigerator
- Living area:2,586 sq. ft.
Heating and cooling
- Cooling:Central Air
- Heating:Electric, Heat Pump
- Central air:Yes
Structure and exterior
- Year built:2026
- Building area:2,586 sq. ft.
- Lot area:0.1 Acres
- Lot Features:Landscaped
- Architectural Style:Craftsman
- Construction Materials:Stick Built, Stone
- Foundation Description:Poured, Slab
- Levels:1 Level
Schools
- High school:Monticello
- Middle school:Burley
- Elementary school:Stone-Robinson
Utilities
- Water:Public
- Sewer:Public Sewer
Finances and disclosures
- Price:$385,000
- Price per sq. ft.:$148.88
Features and amenities
- Appliances:Dishwasher, Disposal, Electric Range, Microwave, Refrigerator
- Laundry features:Dryer Hookup, Washer Hookup
- Amenities:Carbon Monoxide Detector(s), Insulated Windows, Low Emissivity Windows, Screens, Smoke Detector(s), Tilt In Windows
Parking
- Parking description:Attached, Garage, Garage Door Opener, Garage Faces Front
- Garage:Yes
- Garage spaces:1
New listings near 5693 Terrapin Trce
- Open Sat, 12 to 4pmNew
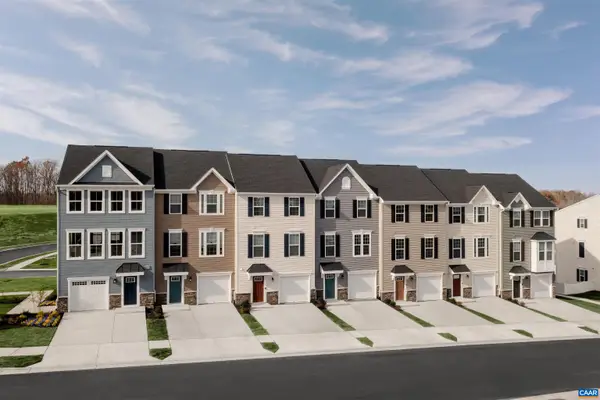 $365,000Active3 beds 3 baths2,393 sq. ft.
5695 Terrapin Trce, Keswick, VA 22947
MLS# 683514Listed by: STORY HOUSE REAL ESTATE - Open Sun, 12 to 2pm
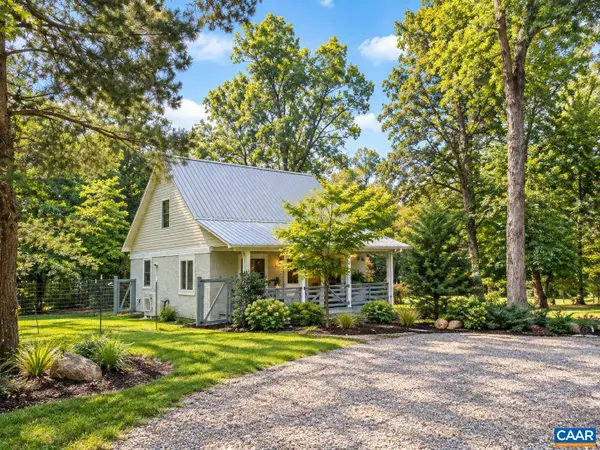 $505,000Active3 beds 2 baths1,350 sq. ft.
699 Black Cat Rd, Keswick, VA 22947
MLS# 683221Listed by: NEST REALTY GROUP - New
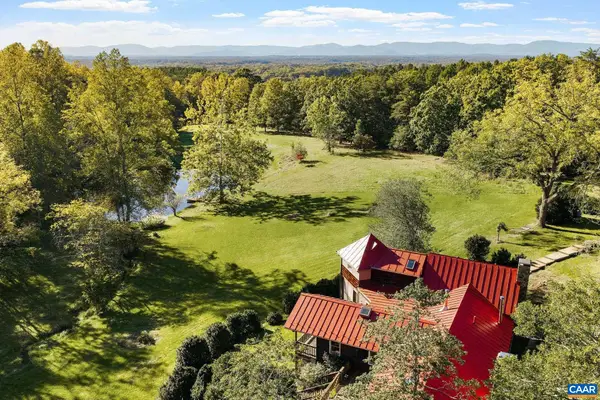 $1,945,000Active5 beds 4 baths3,559 sq. ft.
2577 Pennybaker Ln, Keswick, VA 22947
MLS# 683546Listed by: LORING WOODRIFF REAL ESTATE ASSOCIATES - New
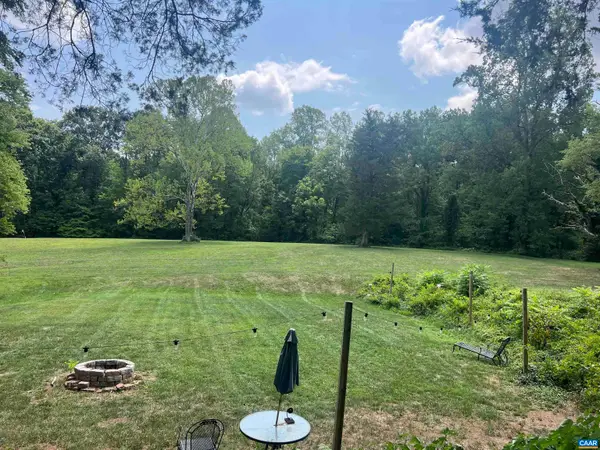 $995,000Active22 Acres
Gordonsville Rd, Keswick, VA 22947
MLS# 683542Listed by: MCLEAN FAULCONER INC., REALTOR - New
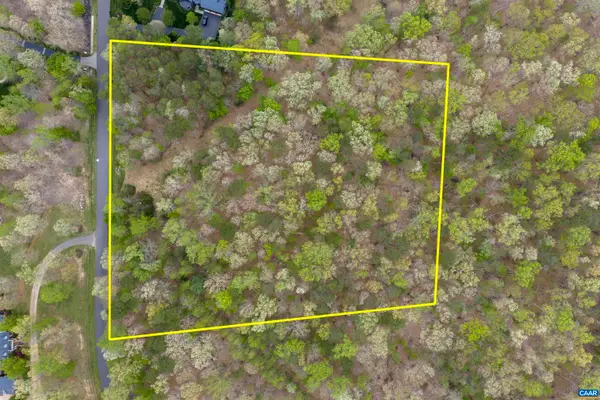 $325,000Active3.45 Acres
0 Club Dr, Keswick, VA 22947
MLS# 683520Listed by: DONNA GOINGS REAL ESTATE LLC 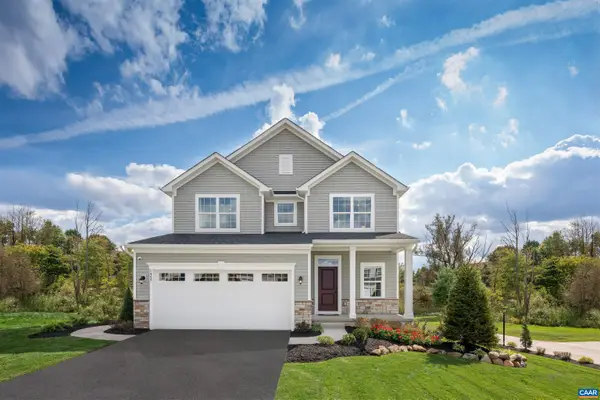 $499,990Pending4 beds 3 baths2,253 sq. ft.
6049 Mossy Rock Rd, Keswick, VA 22947
MLS# 683376Listed by: STORY HOUSE REAL ESTATE- New
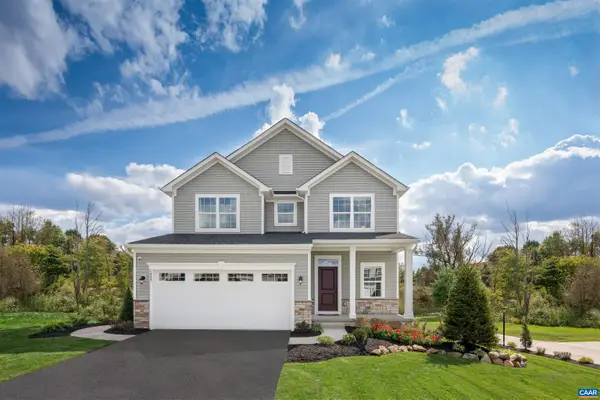 $499,990Active4 beds 3 baths2,253 sq. ft.
74 Mossy Rock Rd, Keswick, VA 22947
MLS# 683375Listed by: STORY HOUSE REAL ESTATE 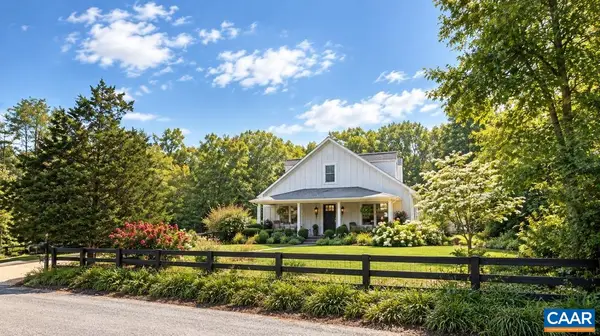 $585,000Pending3 beds 3 baths1,787 sq. ft.
4325 Bunker Hill Rd, Keswick, VA 22947
MLS# 683222Listed by: NEST REALTY GROUP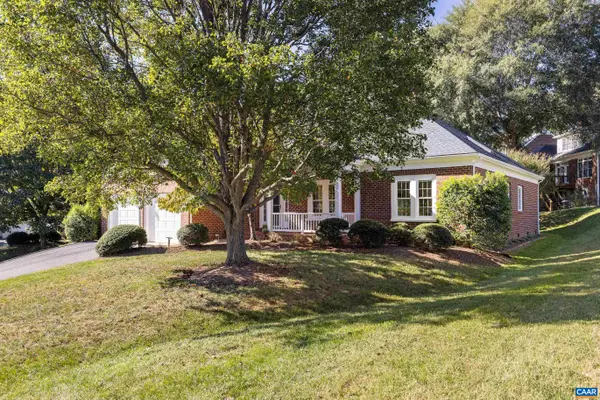 $764,900Pending3 beds 2 baths2,581 sq. ft.
1546 Tavistock Pl, Keswick, VA 22947
MLS# 683238Listed by: STORY HOUSE REAL ESTATE


Protect your home and budget from life's surprises with an Assurant Home Warranty, backed by a partner that supports you through every step of homeownership. Explore Plans.
©2026 Century 21 Real Estate LLC. All rights reserved. CENTURY 21®, the CENTURY 21 Logo and C21® are service marks owned by Century 21 Real Estate LLC. Century 21 Real Estate LLC fully supports the principles of the Fair Housing Act and the Equal Opportunity Act. Each office is independently owned and operated. Listing information is deemed reliable but not guaranteed accurate.