
521 Painter Point Rd, Kilmarnock, VA 22482
Local realty services provided by:CENTURY 21 Gold
521 Painter Point Rd,Kilmarnock, VA 22482
$850,000
- 4 Beds
- 4 Baths
- - sq. ft.
- Single family
- Sold
Listed by: courtney totushek brown, elizabeth jane martin
Office: berkshire hathaway homeservices penfed realty
MLS#:VANV2002174
Source:BRIGHTMLS
Sorry, we are unable to map this address
Price summary
- Price:$850,000
About this home
Rarely available property on Painters Point! Tucked along protected Henrys Creek with easy access to the open Chesapeake Bay, this exceptional waterfront estate offers the rare combination of privacy, space, and turnkey coastal living — just minutes to Indian Creek Yacht Club, the hospital, and the charming town of Kilmarnock.
Set on a level, open point of waterfront acreage, the property has been thoughtfully enhanced with over $200,000 in updates, including an enclosed porch that adds valuable living space, a beautifully updated kitchen, a whole-home generator, and a private guest suite above the expansive 4-car garage — perfect for visiting family or friends.
The main home offers an open-concept living room, kitchen, and dining area that flows into a sunroom and out to a large composite deck overlooking the water. A first-floor primary suite with walk-in closet, plus 2 generous upstairs bedrooms and full bath with a separate living room, provide comfortable, flexible living.
Outside, a well-built pier with an 8,000 lb boat lift, sitting area, and new floating dock sets the stage for life on the water — whether it's boating out to the Bay, casting a line, kayaking, or simply watching the sunset from the shore.
Whether you're searching for a weekend getaway or a forever home, this property delivers the waterfront lifestyle you've been dreaming of — with the all of the updates already done for you....
Contact an agent
Home facts
- Year built:2005
- Subdivision & Development:PAINTERS POINT
- Listing ID #:VANV2002174
- Added:39 day(s) ago
- Updated:August 31, 2026 at 06:01 AM
Rooms and interior
- Bedrooms:4
- Total bathrooms:4
- Full bathrooms:3
- Half bathrooms:1
- Flooring:Carpet, Hardwood
Heating and cooling
- Cooling:Heat Pump(s)
- Heating:Central, Electric, Forced Air
Structure and exterior
- Roof:Architectural Shingle
- Year built:2005
- Lot Features:River
- Architectural Style:Colonial, Farmhouse/National Folk
- Construction Materials:Vinyl Siding
- Foundation Description:Crawl Space
- Levels:2 Stories
Schools
- High school:NORTHUMBERLAND
- Middle school:NORTHUMBERLAND
- Elementary school:NORTHUMBERLAND
Utilities
- Water:Community, Well
- Sewer:Private Septic Tank
Finances and disclosures
- Price:$850,000
- Tax amount:$3,260 (2025)
Parking
- Parking description:Additional Storage Area, Attached Garage, Crushed Stone, Garage - Side Entry, Garage Door Opener, Oversized, Private
- Garage:Yes
- Garage spaces:4
New listings near 521 Painter Point Rd
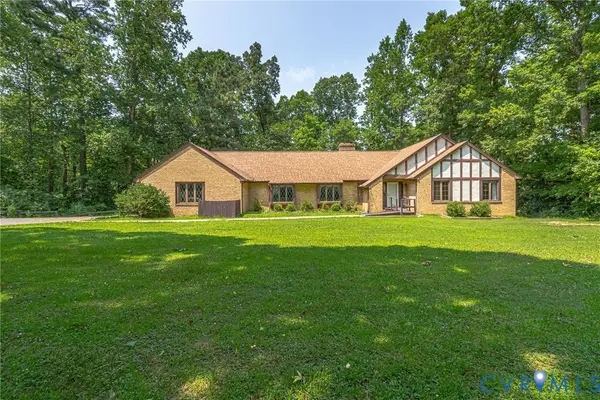 $575,000Active5 beds 3 baths2,648 sq. ft.
901 Oak Lane, Kilmarnock, VA 22482
MLS# 2619237Listed by: ISABELL K. HORSLEY R. E., LTD. $400,000Active5 beds 4 baths3,535 sq. ft.
15 Heatherfield Ct, KILMARNOCK, VA 22482
MLS# VALV2001186Listed by: BRAGG & COMPANY REAL ESTATE, LLC. $265,000Pending2 beds 2 baths1,216 sq. ft.
10 Bay Court, Kilmarnock, VA 22482
MLS# 2619419Listed by: BAY RIVER REALTY INC.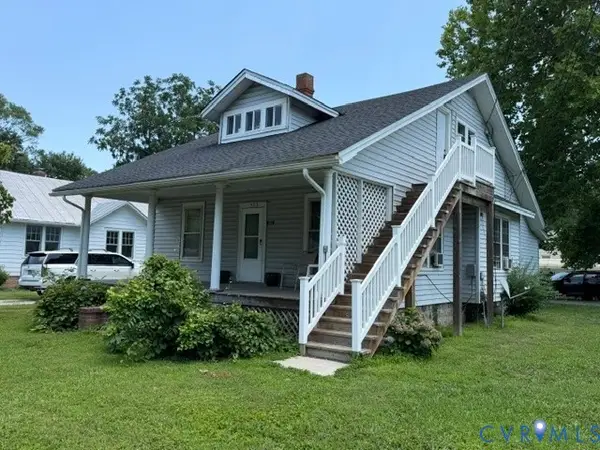 $249,000Pending5 beds 2 baths2,284 sq. ft.
300 E Church Street, Kilmarnock, VA 22482
MLS# 2618187Listed by: ISABELL K. HORSLEY R. E., LTD. $39,950Active0.35 Acres
Lot 1 Eubank Dr, KILMARNOCK, VA 22482
MLS# VALV2001070Listed by: MIDDLE BAY REALTY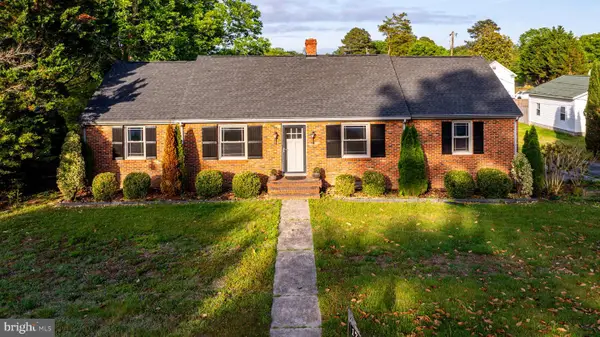 $289,500Pending3 beds 2 baths1,578 sq. ft.
17 2nd Ave, KILMARNOCK, VA 22482
MLS# VALV2001062Listed by: MELROSE PLANTATION REAL ESTATE, LLC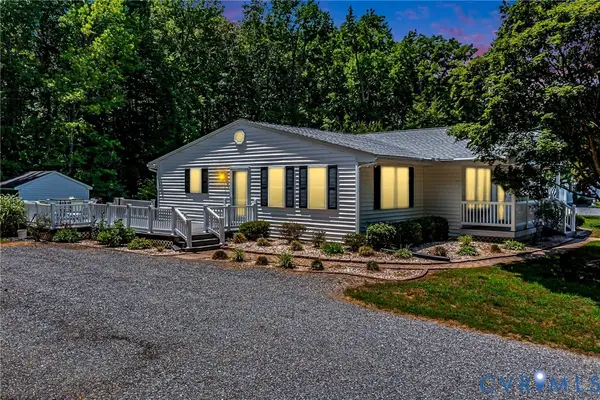 $399,000Active4 beds 2 baths2,106 sq. ft.
34 Oakland Street, Kilmarnock, VA 22482
MLS# 2615596Listed by: ISABELL K. HORSLEY R. E., LTD. $340,000Pending4 beds 2 baths1,698 sq. ft.
79 Our Way Dr, KILMARNOCK, VA 22482
MLS# VALV2000994Listed by: BRAGG & COMPANY REAL ESTATE, LLC. $199,000Pending3 beds 1 baths1,468 sq. ft.
312 E Church Street, Kilmarnock, VA 22482
MLS# 2605567Listed by: ISABELL K. HORSLEY R. E., LTD. $459,000Pending3 beds 3 baths2,582 sq. ft.
85 Pleasants Ln, KILMARNOCK, VA 22482
MLS# VALV2000878Listed by: THE GREENE REALTY GROUP


Protect your home and budget from life's surprises with an Assurant Home Warranty, backed by a partner that supports you through every step of homeownership. Explore Plans.
©2026 Century 21 Real Estate LLC. All rights reserved. CENTURY 21®, the CENTURY 21 Logo and C21® are service marks owned by Century 21 Real Estate LLC. Century 21 Real Estate LLC fully supports the principles of the Fair Housing Act and the Equal Opportunity Act. Each office is independently owned and operated. Listing information is deemed reliable but not guaranteed accurate.