1363 Charleston St, King George, VA 22485
Local realty services provided by:CENTURY 21 Home Team Realty
Upcoming open houses
- Sat, Oct 2402:00 pm - 04:00 pm
Listed by: joseph s cleveland, kay lynn weaver
Office: re/max supercenter
MLS#:VAKG2008782
Source:BRIGHTMLS
Price summary
- Price:$529,900
- Price per sq. ft.:$147.69
- Monthly HOA dues:$2.5
About this home
SPECIAL FINANCING BUYERS OFFER!!
Buyers Edge "Lender credit equal to 1.50% of the loan amount or amount allowed per program guidelines available to an eligible buyer financing the purchase of this property through Atlantic Bay Mortgage Group, L.L.C. Terms and availability are subject to change at any time."
Welcome home to this attractive Colonial in the desirable Oakland Park community, offering three levels of living space with plenty of room to spread out, entertain, work from home, or simply relax.
The bright and inviting main level offers an easy flow from room to room, with a well-appointed kitchen featuring stainless steel appliances and plenty of space for everyday meals or entertaining family and friends. A gas fireplace creates a warm and comfortable gathering place and adds just the right touch of character to the home.
Upstairs, you'll find comfortable bedroom spaces along with the convenience of an upper-level laundry—no carrying baskets up and down the stairs. The additional lower-level space gives you even more flexibility for a recreation room, home office, gym, guest area, or whatever best fits your lifestyle.
Outside, enjoy a nice-sized lot with room to relax, play, entertain, or create your own outdoor retreat. An attached garage with interior access adds even more everyday convenience.
And the location is hard to beat! Just minutes from Downtown Fredericksburg, I-95 and the new Express/HOV lanes, VRE commuter rail, Dahlgren, and the Harry Nice Bridge on Route 301 into Maryland. Ideally positioned between the I-95 and Route 301 corridors, this location offers excellent options for commuting north, south, or into Maryland while still enjoying the feel of an established neighborhood.
Three levels of living space, a great community, and a location that puts so much within easy reach—this one is definitely worth a look!...
Contact an agent
Home facts
- Year built:2004
- Subdivision & Development:OAKLAND PARK
- Listing ID #:VAKG2008782
- Added:49 day(s) ago
- Updated:October 24, 2026 at 10:39 AM
Rooms and interior
- Bedrooms:4
- Total bathrooms:3
- Full bathrooms:2
- Half bathrooms:1
- Flooring:Carpet, Vinyl, Wood
- Kitchen Description:Built-In Microwave, Dishwasher, Disposal, Icemaker, Oven/Range - Electric, Stainless Steel Appliances, Water Heater
- Basement:Yes
- Basement Description:Heated, Outside Entrance, Partially Finished, Rear Entrance, Rough Bath Plumb, Walkout Stairs
- Living area:3,588 sq. ft.
Heating and cooling
- Cooling:Central A/C, Heat Pump(s), Multi Units
- Heating:Electric, Heat Pump(s)
Structure and exterior
- Roof:Architectural Shingle
- Year built:2004
- Building area:3,588 sq. ft.
- Lot area:0.35 Acres
- Architectural Style:Colonial
- Construction Materials:Vinyl Siding
- Foundation Description:Permanent
- Levels:3 Story
Utilities
- Water:Public
- Sewer:Public Sewer
Finances and disclosures
- Price:$529,900
- Price per sq. ft.:$147.69
- Tax amount:$2,489 (2025)
Features and amenities
- Laundry features:Dryer, Washer
- Amenities:200+ Amp Service
Parking
- Parking description:Asphalt Driveway, Attached Garage, Garage - Front Entry, Garage Door Opener, Inside Access, Paved Driveway, Private
- Garage:Yes
- Garage spaces:2
New listings near 1363 Charleston St
- Coming Soon
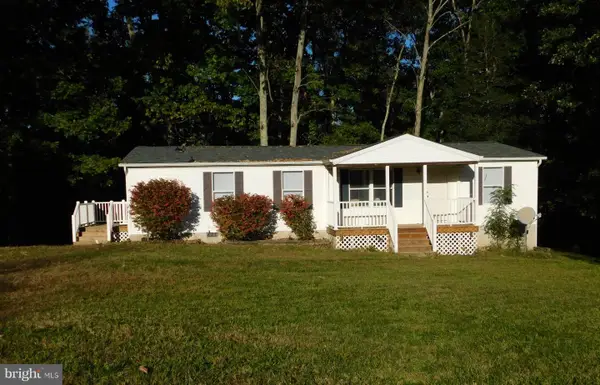 $340,000Coming Soon3 beds 2 baths1,350 sq. ft.
14227 Springfield Ln, KING GEORGE, VA 22485
MLS# VAKG2009032Listed by: KING GEORGE REALTY - Coming Soon
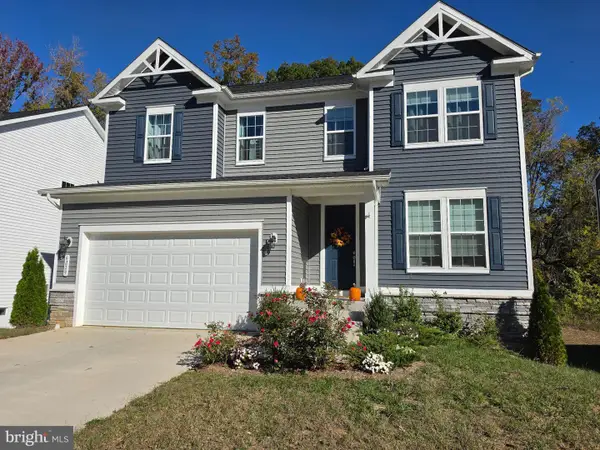
 $575,000Coming Soon4 beds 3 baths2,826 sq. ft.
6229 Bobcat Ln, KING GEORGE, VA 22485
MLS# VAKG2009046Listed by: CENTURY 21 REDWOOD REALTY - New
 $434,900Active3 beds 4 baths2,338 sq. ft.
9978 Francis Folsom Dr, KING GEORGE, VA 22485
MLS# VAKG2009028Listed by: BELCHER REAL ESTATE, LLC. - New
 $600,000Active4 beds 4 baths3,417 sq. ft.
10092 Indiantown Rd, KING GEORGE, VA 22485
MLS# VAKG2009038Listed by: EXP REALTY, LLC - New
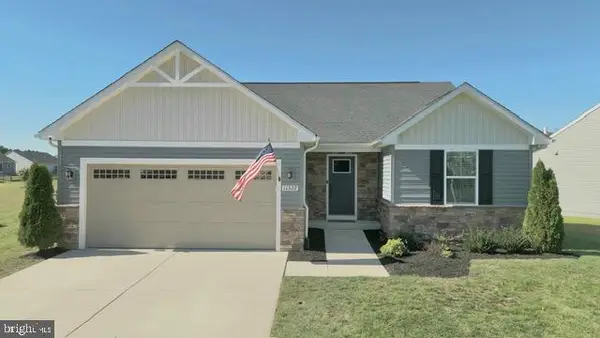 $429,900Active3 beds 2 baths1,368 sq. ft.
11322 Shamrock Ln, KING GEORGE, VA 22485
MLS# VAKG2009030Listed by: COLDWELL BANKER ELITE - New
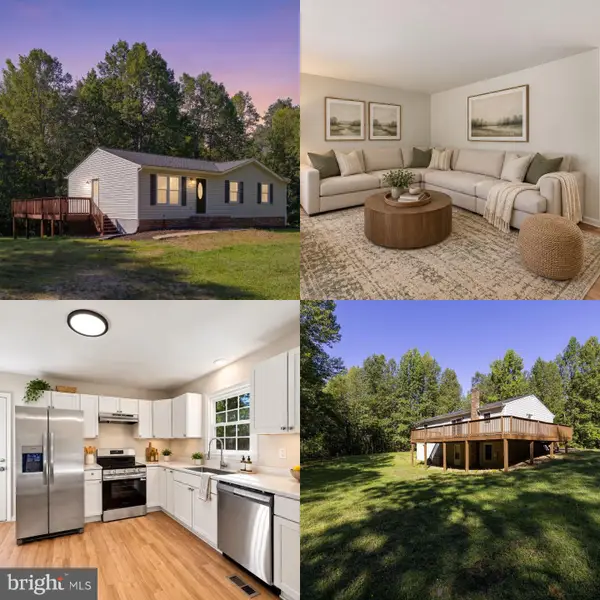 $439,900Active3 beds 3 baths2,288 sq. ft.
6536 Grogan Ln, KING GEORGE, VA 22485
MLS# VAKG2009034Listed by: BELCHER REAL ESTATE, LLC. - New
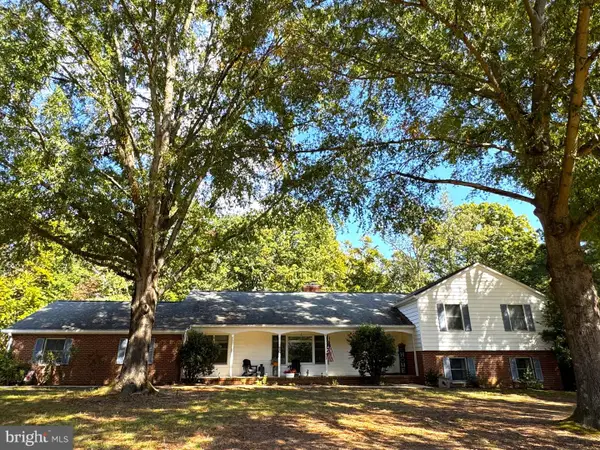 $559,999Active4 beds 4 baths3,168 sq. ft.
5381 Strawberry Ln, KING GEORGE, VA 22485
MLS# VAKG2009026Listed by: SAMSON PROPERTIES - New
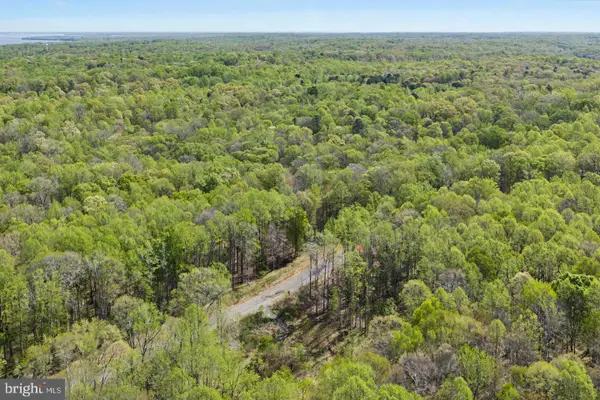 $145,000Active10.27 Acres
Address Withheld By Seller, KING GEORGE, VA 22485
MLS# VAKG2009022Listed by: KELLER WILLIAMS REALTY - New
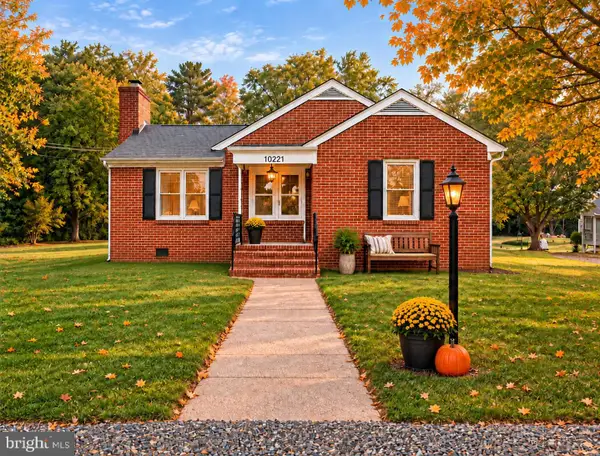 $325,000Active4 beds 1 baths1,471 sq. ft.
10221 Dahlgren Rd, KING GEORGE, VA 22485
MLS# VAKG2009018Listed by: EXP REALTY, LLC 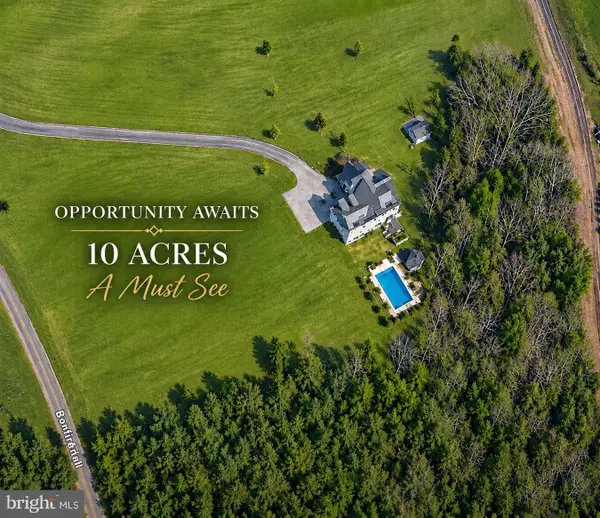 $639,900Pending4 beds 3 baths2,300 sq. ft.
14365 Bonfire Ln, KING GEORGE, VA 22485
MLS# VAKG2009020Listed by: EXP REALTY, LLC


Protect your home and budget from life's surprises with an Assurant Home Warranty, backed by a partner that supports you through every step of homeownership. Explore Plans.
©2026 Century 21 Real Estate LLC. All rights reserved. CENTURY 21®, the CENTURY 21 Logo and C21® are service marks owned by Century 21 Real Estate LLC. Century 21 Real Estate LLC fully supports the principles of the Fair Housing Act and the Equal Opportunity Act. Each office is independently owned and operated. Listing information is deemed reliable but not guaranteed accurate.