5972 Parsons Ln, King George, VA 22485
Local realty services provided by:CENTURY 21 Reilly Realtors
Listed by: michelle r nicely
Office: coldwell banker elite
MLS#:VAKG2008672
Source:BRIGHTMLS
Price summary
- Price:$575,000
- Price per sq. ft.:$117.16
- Monthly HOA dues:$119
About this home
OVER 4,900 SQUARE FEET OF SPACE TO LIVE, WORK & ENTERTAIN — PLUS NEW QUARTZ COUNTERTOPS COMING SOON!
If you've been searching for a home that offers room to spread out, spaces to come together, and the flexibility to fit your lifestyle, welcome to 5972 Parsons Lane in the desirable Hopyard Farm community of King George, Virginia! Tucked away on a quiet cul-de-sac, this spacious home offers over 4,900 square feet, 4 bedrooms, 3 full bathrooms, and 1 half bathroom, delivering an exceptional combination of space, comfort, and everyday functionality.
Step inside and discover a thoughtfully designed main level featuring beautiful hardwood flooring, generous living and gathering spaces, and a dedicated home office with built-ins—ideal for working remotely, studying, or managing everyday life. The kitchen serves as the heart of the home, with NEW GRANITE COUNTERTOPS COMING SOON, adding a fresh, updated touch to this already inviting space! Just beyond the kitchen, a bright bump-out/sunroom provides the perfect setting for morning coffee, casual dining, quiet conversation, or simply relaxing while enjoying the surrounding views.
Upstairs, spacious bedrooms offer comfortable retreats, with plenty of room to unwind and recharge. But the living space doesn't stop there! The finished lower level opens the door to even more possibilities, featuring a movie room, full bathroom, and additional flexible living areas. Imagine movie nights, game days, a home gym, hobby space, extended guest accommodations, or a comfortable arrangement for multigenerational living. Whether you're entertaining a crowd or simply enjoying your own space, this home offers the versatility today's buyers appreciate.
Outside, enjoy the peaceful cul-de-sac setting and the convenience of a storage shed complete with electricity—ideal for lawn and garden equipment, hobbies, workshop projects, or additional storage. Another valuable feature is the OWNED propane tank, allowing you the flexibility to shop providers for competitive propane pricing.
Life in Hopyard Farm brings even more to enjoy! Residents have access to community amenities, including a swimming pool and recreational opportunities, all within a welcoming neighborhood setting.
Conveniently located in King George County, this home offers connections to the greater Fredericksburg region, Downtown Fredericksburg, Dahlgren and Naval Support Facility Dahlgren, Stafford, and Northern Virginia. Nearby shopping, dining, schools, outdoor recreation, and the Potomac River area add to the convenience and lifestyle opportunities.
MOVE-IN READY PRESENTATION! The home has recently been professionally cleaned, the carpets professionally shampooed, and the attention to detail shines throughout. With new QUARTZ countertops on the way, this home is ready for its next chapter!
MORE SPACE. MORE POSSIBILITIES. MORE ROOM TO CALL HOME. Come experience everything 5972 Parsons Lane has to offer. Schedule your private showing today and discover just how much home awaits you in Hopyard Farm!...
Contact an agent
Home facts
- Year built:2006
- Subdivision & Development:HOPYARD FARM
- Listing ID #:VAKG2008672
- Added:72 day(s) ago
- Updated:October 24, 2026 at 04:50 PM
Rooms and interior
- Bedrooms:4
- Total bathrooms:4
- Full bathrooms:3
- Half bathrooms:1
- Rooms Total:12
- Flooring:Carpet, Ceramic Tile, Hardwood
- Dining Description:Dining Area, Dining Room
- Bathrooms Description:Primary Bath(s)
- Kitchen Description:Breakfast Area, Built-In Microwave, Carpet, Cooktop, Crown Moldings, Dishwasher, Disposal, Exhaust Fan, Icemaker, Kitchen - Eat-In, Kitchen - Island, Kitchen - Table Space, Oven - Wall, Recessed Lighting, Refrigerator, Upgraded Countertops
- Bedroom Description:Carpet, Walk In Closet(s)
- Basement:Yes
- Basement Description:Full, Fully Finished, Outside Entrance, Rear Entrance, Walkout Level
- Living area:4,908 sq. ft.
Heating and cooling
- Cooling:Ceiling Fan(s), Central A/C
- Heating:Electric, Heat Pump(s), Propane - Owned, Zoned
Structure and exterior
- Year built:2006
- Building area:4,908 sq. ft.
- Lot area:0.28 Acres
- Lot Features:Backs to Trees, Cul-de-sac, Front Yard, Landscaping, Rear Yard
- Architectural Style:Colonial
- Construction Materials:Vinyl Siding
- Exterior Features:Outbuilding(s), Patio(s)
- Foundation Description:Concrete Perimeter
- Levels:3 Story
Utilities
- Water:Public
- Sewer:Public Sewer
Finances and disclosures
- Price:$575,000
- Price per sq. ft.:$117.16
- Tax amount:$3,326 (2025)
Features and amenities
- Laundry features:Laundry
- Amenities:Carpet, Ceiling Fan(s), Crown Moldings, Electric Available, Recessed Lighting
Parking
- Parking description:Asphalt Driveway, Attached Garage, Garage - Front Entry
- Garage:Yes
- Garage spaces:2
New listings near 5972 Parsons Ln
- Coming Soon
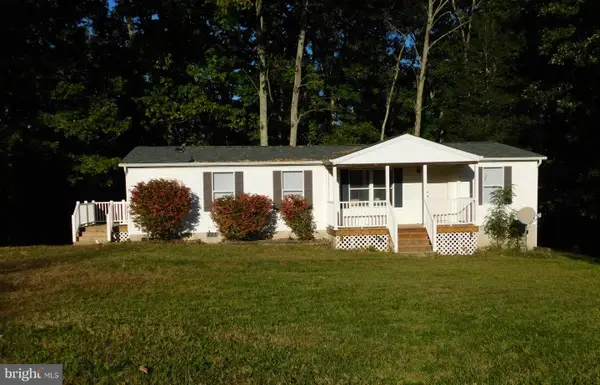 $340,000Coming Soon3 beds 2 baths1,350 sq. ft.
14227 Springfield Ln, KING GEORGE, VA 22485
MLS# VAKG2009032Listed by: KING GEORGE REALTY - Coming Soon
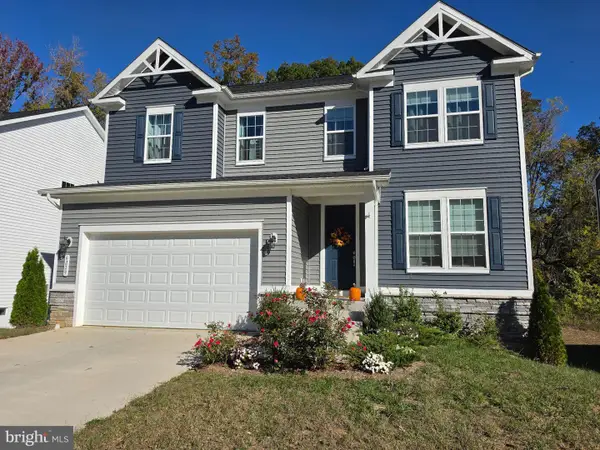
 $575,000Coming Soon4 beds 3 baths2,826 sq. ft.
6229 Bobcat Ln, KING GEORGE, VA 22485
MLS# VAKG2009046Listed by: CENTURY 21 REDWOOD REALTY - New
 $434,900Active3 beds 4 baths2,338 sq. ft.
9978 Francis Folsom Dr, KING GEORGE, VA 22485
MLS# VAKG2009028Listed by: BELCHER REAL ESTATE, LLC. - New
 $600,000Active4 beds 4 baths3,417 sq. ft.
10092 Indiantown Rd, KING GEORGE, VA 22485
MLS# VAKG2009038Listed by: EXP REALTY, LLC - New
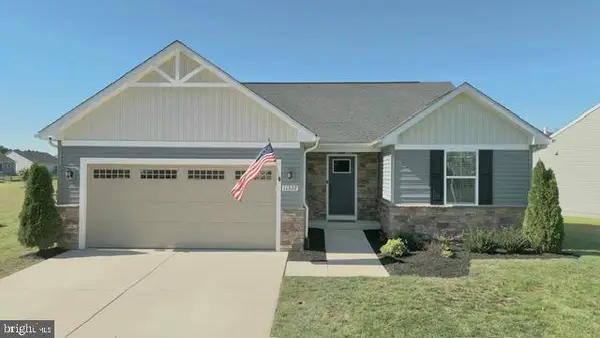 $429,900Active3 beds 2 baths1,368 sq. ft.
11322 Shamrock Ln, KING GEORGE, VA 22485
MLS# VAKG2009030Listed by: COLDWELL BANKER ELITE - New
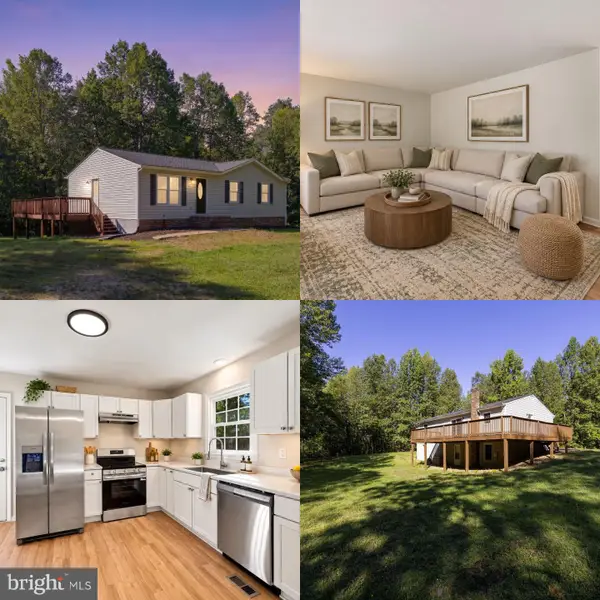 $439,900Active3 beds 3 baths2,288 sq. ft.
6536 Grogan Ln, KING GEORGE, VA 22485
MLS# VAKG2009034Listed by: BELCHER REAL ESTATE, LLC. - New
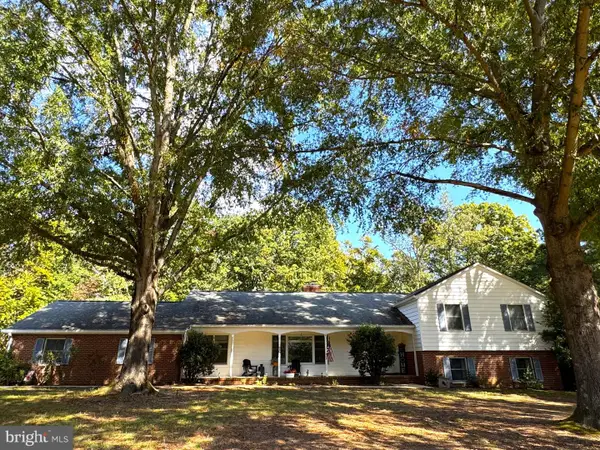 $559,999Active4 beds 4 baths3,168 sq. ft.
5381 Strawberry Ln, KING GEORGE, VA 22485
MLS# VAKG2009026Listed by: SAMSON PROPERTIES - New
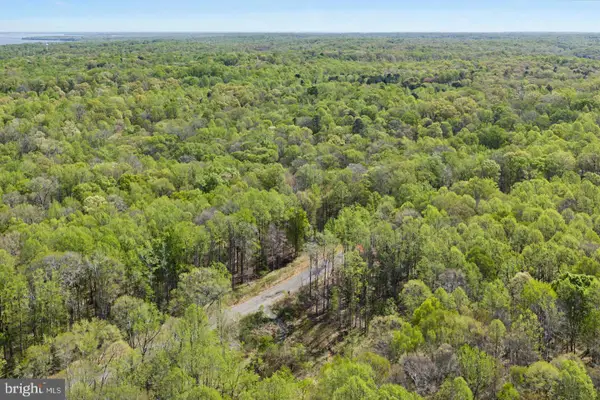 $145,000Active10.27 Acres
Address Withheld By Seller, KING GEORGE, VA 22485
MLS# VAKG2009022Listed by: KELLER WILLIAMS REALTY - New
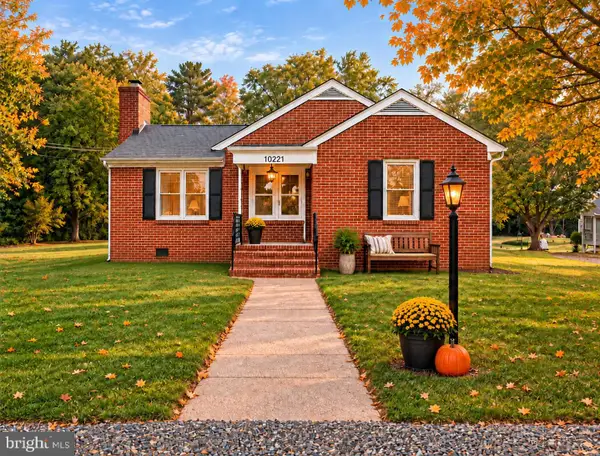 $325,000Active4 beds 1 baths1,471 sq. ft.
10221 Dahlgren Rd, KING GEORGE, VA 22485
MLS# VAKG2009018Listed by: EXP REALTY, LLC  $639,900Pending4 beds 3 baths2,300 sq. ft.
14365 Bonfire Ln, KING GEORGE, VA 22485
MLS# VAKG2009020Listed by: EXP REALTY, LLC


Protect your home and budget from life's surprises with an Assurant Home Warranty, backed by a partner that supports you through every step of homeownership. Explore Plans.
©2026 Century 21 Real Estate LLC. All rights reserved. CENTURY 21®, the CENTURY 21 Logo and C21® are service marks owned by Century 21 Real Estate LLC. Century 21 Real Estate LLC fully supports the principles of the Fair Housing Act and the Equal Opportunity Act. Each office is independently owned and operated. Listing information is deemed reliable but not guaranteed accurate.