
6122 7th St, King George, VA 22485
Local realty services provided by:CENTURY 21 Gold
6122 7th St,King George, VA 22485
$599,999
- 4 Beds
- 2 Baths
- 2,868 sq. ft.
- Single family
- Active
Listed by:
 Sheri Pierce(540) 842 - 1575CENTURY 21 Redwood Realty
Office: century 21 redwood realty
MLS#:VAKG2008522
Source:BRIGHTMLS
Price summary
- Price:$599,999
- Price per sq. ft.:$209.2
About this home
NO HOA.....RIVER VIEW.....AUXILIARY HOME INCLUDED.....OVER 3,250 SQ FT COMBINED!
This home is situated on .45 acres including Lots 6, 7, and half of 8. Also included with this property is Lot 11A which contains a stream and land on both sides of the stream that combines to make 1/3 acre. This parcel runs behind lots 6, 7, 8, 9, 10, and 11 labeled as Block A. These parcels cannot be subdivided as the 11A (1/3 acre) has been deemed environmentally sensitive (stream); therefore, cannot be issued a permit to do so.
The total living area of the primary home (2,800 sq. ft) contains four bedrooms, two baths, living, kitchen and dining area, recreational room, sun room and an extended mud/laundry room that sits on industrial grade tile. The wood burning fireplace, with a new chimney cap, can heat the entire home. The kitchen has a new garbage disposal and newer granite counter tops. The entire home received a flooring update (luxury vinyl flooring) throughout the upstairs and basement in 2022 . Crown molding adorns the upstairs. A new roof was installed in 2018 and new windows were also installed in 2022 with new shutters installed recently. The sun room is cooled by a double remote controlled mini split system and contains a rubber roof. The deck has been built over this roof and is covered by a rubber carpet to protect the membrane.
In addition, the auxiliary home/detached cottage (384 sq. ft) includes an additional small bedroom, bathroom, and combined kitchen, dining, and living area. Attached to the cottage is a 312 square foot single car garage also used as a work area. This is an excellent space for possible rentals, family members, short term residency, etc.
This property is pleasantly seated extremely close (all walking distance) to a very popular area restaurant on one side of the community and a marina on the other. There is a public boat landing and plenty of fishing to be done in the Potomac River. This golf cart community is very active with holiday celebrations geared to all ages, local concerts, festivals, and lots of wildlife.
Professional pictures will be posted once the home goes active....
Contact an agent
Home facts
- Year built:1974
- Subdivision & Development:FAIRVIEW BEACH
- Listing ID #:VAKG2008522
- Added:60 day(s) ago
- Updated:September 13, 2026 at 01:50 PM
Rooms and interior
- Bedrooms:4
- Total bathrooms:2
- Full bathrooms:2
- Flooring:Luxury Vinyl Plank
- Kitchen Description:Crown Moldings, Upgraded Countertops
- Basement:Yes
- Basement Description:Connecting Stairway, Daylight, Fully Finished, Interior Access, Outside Entrance, Partial, Poured Concrete, Rear Entrance, Walkout Level, Windows
- Living area:2,868 sq. ft.
Heating and cooling
- Cooling:Central A/C, Heat Pump(s)
- Heating:Electric, Heat Pump(s)
Structure and exterior
- Roof:Composite
- Year built:1974
- Building area:2,868 sq. ft.
- Lot area:0.42 Acres
- Architectural Style:Split Foyer
- Construction Materials:Aluminum Siding
- Foundation Description:Concrete Perimeter
- Levels:2 Stories
Utilities
- Water:Public
- Sewer:Public Sewer
Finances and disclosures
- Price:$599,999
- Price per sq. ft.:$209.2
- Tax amount:$2,913 (2025)
Features and amenities
- Amenities:Chair Railings, Crown Moldings
Parking
- Parking description:Detached Carport, Detached Garage, Garage - Front Entry, Garage Door Opener
- Garage:Yes
- Garage spaces:1
New listings near 6122 7th St
- Coming Soon
 $395,000Coming Soon3 beds 2 baths1,344 sq. ft.
16410 Norton Dr, KING GEORGE, VA 22485
MLS# VAKG2008840Listed by: RE/MAX SUPERCENTER - Coming Soon
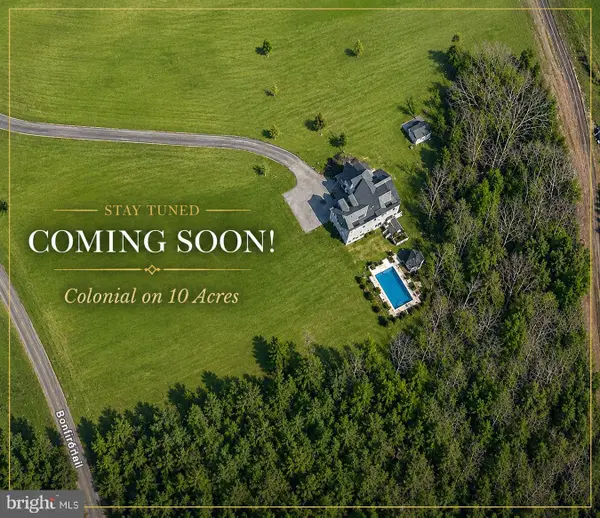 $649,900Coming Soon4 beds 3 baths2,300 sq. ft.
14365 Bonfire Ln, KING GEORGE, VA 22485
MLS# VAKG2008772Listed by: EXP REALTY, LLC - Coming Soon
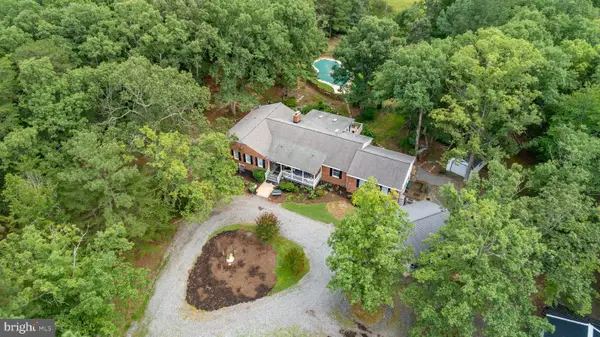 $949,900Coming Soon4 beds 3 baths4,402 sq. ft.
18270 Stoney Point Rd, KING GEORGE, VA 22485
MLS# VAKG2008730Listed by: LONG & FOSTER REAL ESTATE, INC. - New
 $495,000Active4 beds 3 baths2,358 sq. ft.
4081 Fern Ct, KING GEORGE, VA 22485
MLS# VAKG2008828Listed by: LONG & FOSTER REAL ESTATE, INC. - New
 $165,000Active5.62 Acres
Lot 77d Ridge Rd, KING GEORGE, VA 22485
MLS# VAKG2008790Listed by: KING GEORGE REALTY - New
 $579,900Active3 beds 4 baths2,800 sq. ft.
0 Delegate, KING GEORGE, VA 22485
MLS# VAKG2008792Listed by: EXP REALTY, LLC - New
 $474,900Active3 beds 3 baths2,288 sq. ft.
6536 Grogan Ln, KING GEORGE, VA 22485
MLS# VAKG2008808Listed by: BELCHER REAL ESTATE, LLC. - New
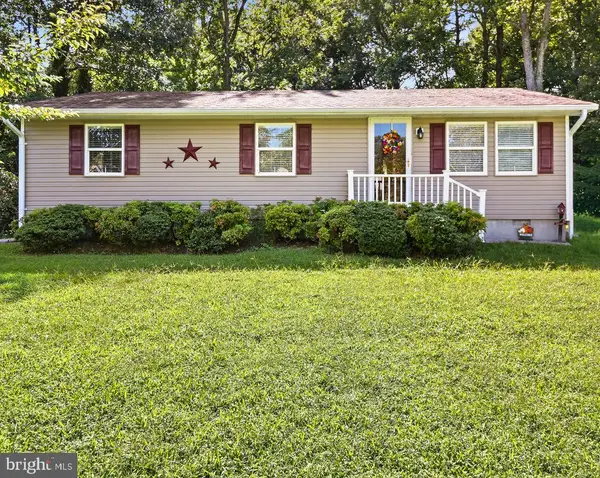 $319,900Active3 beds 2 baths1,008 sq. ft.
4356 Chesapeake Pl, KING GEORGE, VA 22485
MLS# VAKG2008814Listed by: BERKSHIRE HATHAWAY HOMESERVICES PENFED REALTY - New
 $409,900Active3 beds 2 baths1,224 sq. ft.
9641 Pamunkey, KING GEORGE, VA 22485
MLS# VAKG2008822Listed by: RE/MAX SUPERCENTER - New
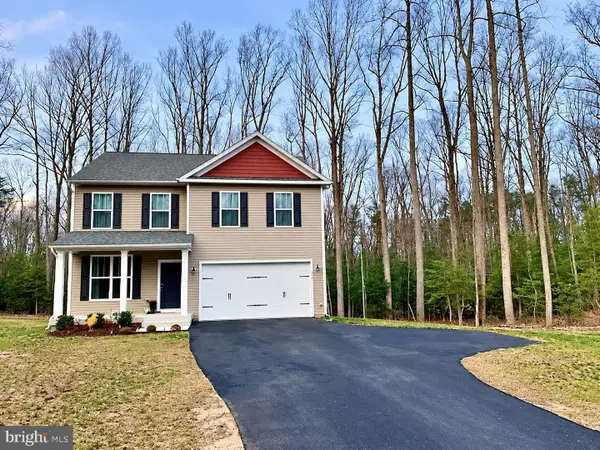 $550,000Active4 beds 3 baths2,200 sq. ft.
9343 Dawsons Landing Dr, KING GEORGE, VA 22485
MLS# VAKG2008674Listed by: REDFIN CORPORATION


Protect your home and budget from life's surprises with an Assurant Home Warranty, backed by a partner that supports you through every step of homeownership. Explore Plans.
©2026 Century 21 Real Estate LLC. All rights reserved. CENTURY 21®, the CENTURY 21 Logo and C21® are service marks owned by Century 21 Real Estate LLC. Century 21 Real Estate LLC fully supports the principles of the Fair Housing Act and the Equal Opportunity Act. Each office is independently owned and operated. Listing information is deemed reliable but not guaranteed accurate.