6360 Pointer Ln, King George, VA 22485
Local realty services provided by:CENTURY 21 Harbor Realty
6360 Pointer Ln,King George, VA 22485
$509,000
- 4 Beds
- 3 Baths
- 2,240 sq. ft.
- Single family
- Active
Listed by: cinthia a neumer
Office: coldwell banker elite
MLS#:VAKG2008748
Source:BRIGHTMLS
Price summary
- Price:$509,000
- Price per sq. ft.:$227.23
- Monthly HOA dues:$116.33
About this home
Nestled in the charming Hopyard Farm this home was newly built in 2023, offering a perfect blend of modern comfort and timeless appeal. With 2,240 square feet of thoughtfully designed living space, this residence is ideal for those seeking a warm and inviting atmosphere. Step inside to discover an open floor plan that seamlessly connects the living, dining, and kitchen areas, creating an inviting space for gatherings and everyday living. The heart of the home features a spacious kitchen equipped with upgraded countertops, stainless steel appliances, and a convenient island, perfect for meal prep or casual dining. A generous pantry ensures ample storage for all your culinary needs. The cozy living area is enhanced by an electric fireplace, providing a perfect focal point for relaxation during cooler evenings. Large windows and recessed lighting fill the space with natural light, creating a bright and airy ambiance. The main floor laundry adds convenience to your daily routine, making chores a breeze. This home boasts four well-appointed bedrooms, including a luxurious master suite complete with a walk-in closet and an en-suite bathroom featuring modern fixtures. The additional bedrooms are versatile and can easily adapt to your needs, whether as guest rooms, home offices, or playrooms. Outside, the property features a welcoming porch, perfect for enjoying morning coffee or evening sunsets. The community offers a refreshing pool, ideal for those hot summer days, while the surrounding area provides access to the beautiful Rappahannock River, perfect for outdoor enthusiasts. The exterior is adorned with low-maintenance vinyl siding and includes thoughtful features such as exterior lighting and flood lights for added security. The attached two-car garage provides ample space for vehicles and storage, while the concrete driveway ensures easy access. With its excellent condition and modern amenities, this home is ready for you to move in and make it your own. Experience the perfect blend of comfort, style, and community in this delightful residence. Don't miss the opportunity to call this beautiful property your home!...
Contact an agent
Home facts
- Year built:2023
- Subdivision & Development:HOPYARD FARM SUBD
- Listing ID #:VAKG2008748
- Added:60 day(s) ago
- Updated:October 24, 2026 at 10:39 AM
Rooms and interior
- Bedrooms:4
- Total bathrooms:3
- Full bathrooms:2
- Half bathrooms:1
- Flooring:Carpet, Luxury Vinyl Plank
- Dining Description:Combination Kitchen/Dining
- Kitchen Description:Built-In Microwave, Carpet, Dishwasher, Icemaker, Kitchen - Island, Oven/Range - Electric, Pantry, Recessed Lighting, Refrigerator, Stainless Steel Appliances, Upgraded Countertops
- Bedroom Description:Carpet, Walk In Closet(s)
- Basement:Yes
- Basement Description:Poured Concrete, Rough Bath Plumb, Unfinished
- Living area:2,240 sq. ft.
Heating and cooling
- Cooling:Central A/C, Heat Pump(s)
- Heating:Electric, Heat Pump(s)
Structure and exterior
- Roof:Shingle
- Year built:2023
- Building area:2,240 sq. ft.
- Lot area:0.17 Acres
- Architectural Style:Traditional
- Construction Materials:Vinyl Siding
- Exterior Features:Exterior Lighting, Flood Lights, Porch(es)
- Foundation Description:Concrete Perimeter
- Levels:3 Story
Schools
- High school:KING GEORGE
- Middle school:KING GEORGE
- Elementary school:SEALSTON
Utilities
- Water:Public
- Sewer:Public Sewer
Finances and disclosures
- Price:$509,000
- Price per sq. ft.:$227.23
- Tax amount:$2,686 (2025)
Features and amenities
- Laundry features:Dryer - Electric, Washer
- Amenities:Attic, Carpet, Ceiling Fan(s), Exterior Cameras, Recessed Lighting, Smoke Detector, Window Treatments
Parking
- Parking description:Attached Garage, Concrete Driveway, Garage - Front Entry
- Garage:Yes
- Garage spaces:2
New listings near 6360 Pointer Ln
- Coming Soon
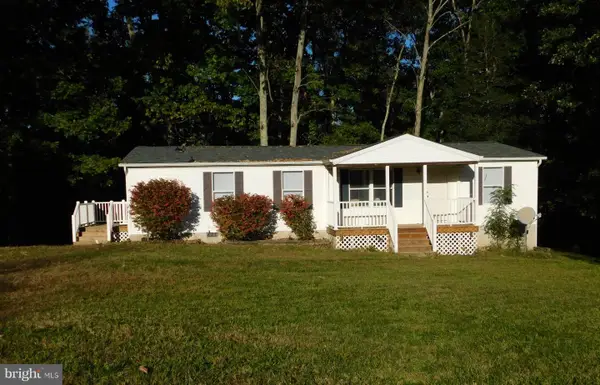 $340,000Coming Soon3 beds 2 baths1,350 sq. ft.
14227 Springfield Ln, KING GEORGE, VA 22485
MLS# VAKG2009032Listed by: KING GEORGE REALTY - Coming Soon
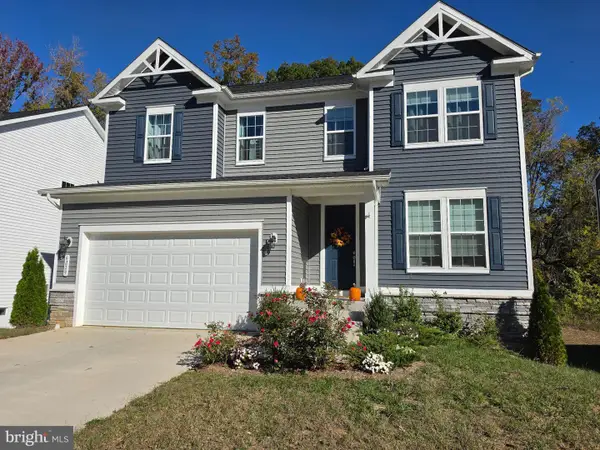
 $575,000Coming Soon4 beds 3 baths2,826 sq. ft.
6229 Bobcat Ln, KING GEORGE, VA 22485
MLS# VAKG2009046Listed by: CENTURY 21 REDWOOD REALTY - New
 $434,900Active3 beds 4 baths2,338 sq. ft.
9978 Francis Folsom Dr, KING GEORGE, VA 22485
MLS# VAKG2009028Listed by: BELCHER REAL ESTATE, LLC. - New
 $600,000Active4 beds 4 baths3,417 sq. ft.
10092 Indiantown Rd, KING GEORGE, VA 22485
MLS# VAKG2009038Listed by: EXP REALTY, LLC - New
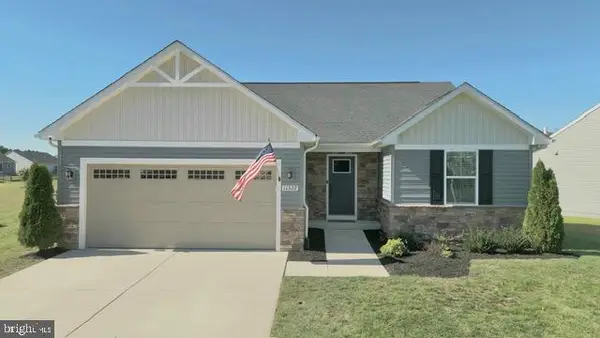 $429,900Active3 beds 2 baths1,368 sq. ft.
11322 Shamrock Ln, KING GEORGE, VA 22485
MLS# VAKG2009030Listed by: COLDWELL BANKER ELITE - New
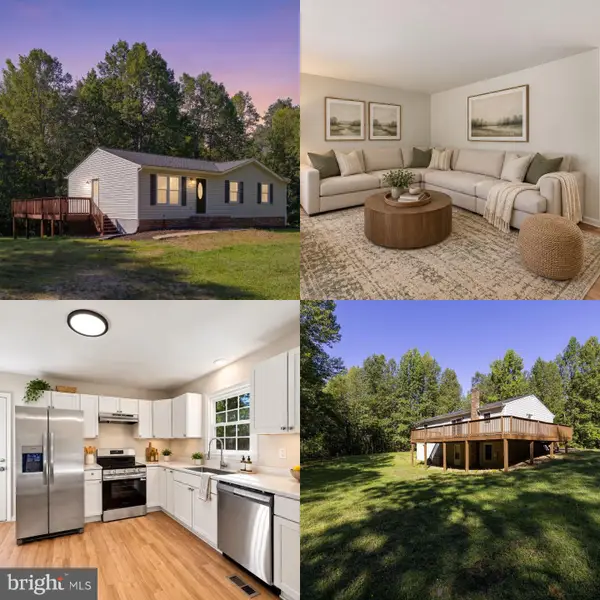 $439,900Active3 beds 3 baths2,288 sq. ft.
6536 Grogan Ln, KING GEORGE, VA 22485
MLS# VAKG2009034Listed by: BELCHER REAL ESTATE, LLC. - New
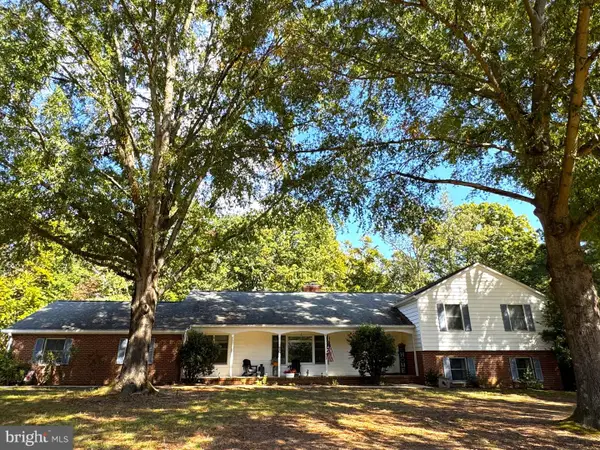 $559,999Active4 beds 4 baths3,168 sq. ft.
5381 Strawberry Ln, KING GEORGE, VA 22485
MLS# VAKG2009026Listed by: SAMSON PROPERTIES - New
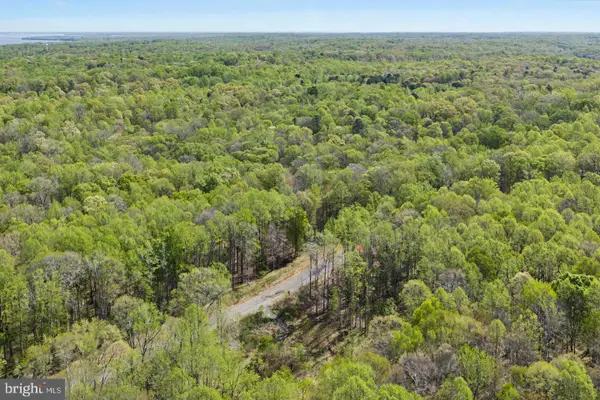 $145,000Active10.27 Acres
Address Withheld By Seller, KING GEORGE, VA 22485
MLS# VAKG2009022Listed by: KELLER WILLIAMS REALTY - New
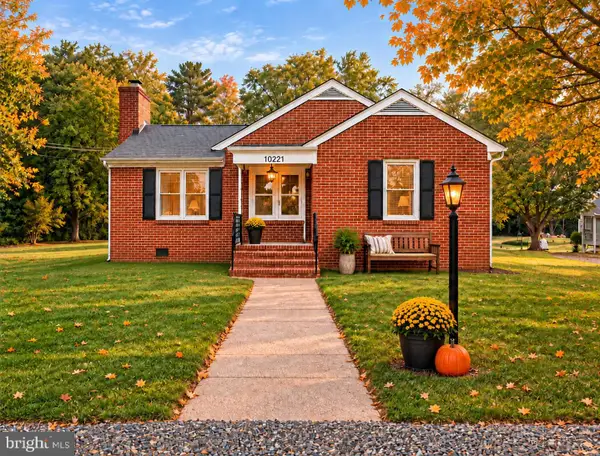 $325,000Active4 beds 1 baths1,471 sq. ft.
10221 Dahlgren Rd, KING GEORGE, VA 22485
MLS# VAKG2009018Listed by: EXP REALTY, LLC  $639,900Pending4 beds 3 baths2,300 sq. ft.
14365 Bonfire Ln, KING GEORGE, VA 22485
MLS# VAKG2009020Listed by: EXP REALTY, LLC


Protect your home and budget from life's surprises with an Assurant Home Warranty, backed by a partner that supports you through every step of homeownership. Explore Plans.
©2026 Century 21 Real Estate LLC. All rights reserved. CENTURY 21®, the CENTURY 21 Logo and C21® are service marks owned by Century 21 Real Estate LLC. Century 21 Real Estate LLC fully supports the principles of the Fair Housing Act and the Equal Opportunity Act. Each office is independently owned and operated. Listing information is deemed reliable but not guaranteed accurate.