7318 Jefferson Dr, King George, VA 22485
Local realty services provided by:CENTURY 21 Sylvia Geist Agency
7318 Jefferson Dr,King George, VA 22485
$496,502
- 3 Beds
- 4 Baths
- 2,522 sq. ft.
- Single family
- Active
Listed by: jamie m brissey
Office: rmg realty
MLS#:VAKG2007684
Source:BRIGHTMLS
Price summary
- Price:$496,502
- Price per sq. ft.:$196.87
- Monthly HOA dues:$112.5
About this home
MOVE IN READY. Completed new construction in Presidential Lakes. 3 bedrooms, 3.5 baths, 2,522 finished sq ft including finished basement, open floor plan, covered front porch, 0.46 acre lot. Community lakes, beach, pavilion, playground and sports courts. Minutes to Dahlgren, Route 301 and the shops at King George. SELLER PAID 2/1 RATE BUYDOWN AVAILABLE: payment rate 2% below the note rate in year one and 1% below in year two. Ask listing agent for details.
Contact an agent
Home facts
- Subdivision & Development:PRESIDENTIAL LAKES
- Listing ID #:VAKG2007684
- Added:1 day(s) ago
- Updated:October 29, 2026 at 02:43 PM
Rooms and interior
- Bedrooms:3
- Total bathrooms:4
- Full bathrooms:3
- Half bathrooms:1
- Kitchen Description:Energy Efficient Appliances
- Basement:Yes
- Basement Description:Poured Concrete
- Living area:2,522 sq. ft.
Heating and cooling
- Cooling:Central A/C, Heat Pump(s)
- Heating:Electric, Heat Pump - Electric BackUp
Structure and exterior
- Roof:Architectural Shingle
- Building area:2,522 sq. ft.
- Lot area:0.46 Acres
- Architectural Style:Traditional
- Construction Materials:Vinyl Siding
- Foundation Description:Permanent
- Levels:2 Stories
Utilities
- Water:Public
- Sewer:On Site Septic
Finances and disclosures
- Price:$496,502
- Price per sq. ft.:$196.87
Features and amenities
- Amenities:200+ Amp Service, Electric Available
Parking
- Parking description:Gravel Driveway
New listings near 7318 Jefferson Dr
- Coming Soon
 $500,000Coming Soon4 beds 3 baths2,452 sq. ft.
6165 Hawser Dr, KING GEORGE, VA 22485
MLS# VAKG2009058Listed by: RE/MAX ONE - Coming Soon
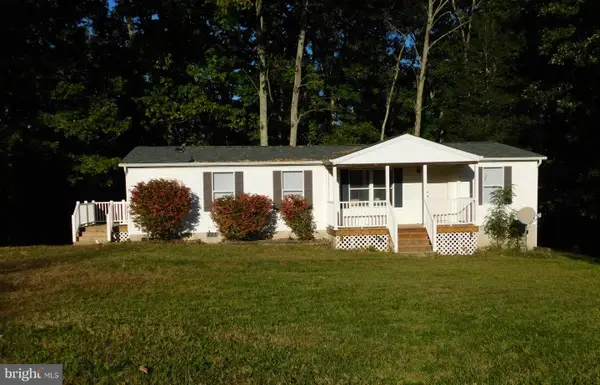 $340,000Coming Soon3 beds 2 baths1,350 sq. ft.
14227 Springfield Ln, KING GEORGE, VA 22485
MLS# VAKG2009032Listed by: KING GEORGE REALTY - Coming SoonOpen Sat, 1 to 3pm
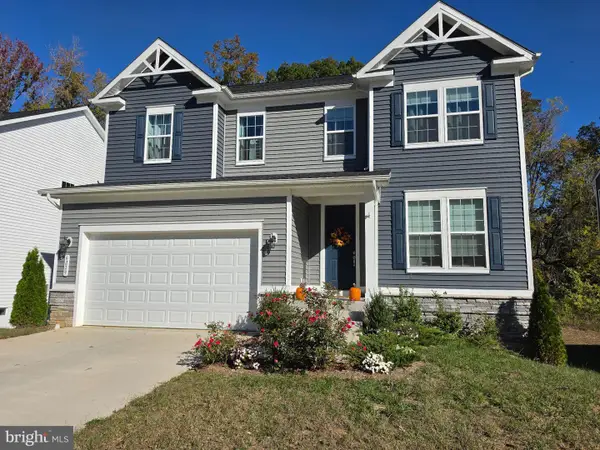
 $575,000Coming Soon4 beds 3 baths2,826 sq. ft.
6229 Bobcat Ln, KING GEORGE, VA 22485
MLS# VAKG2009046Listed by: CENTURY 21 REDWOOD REALTY 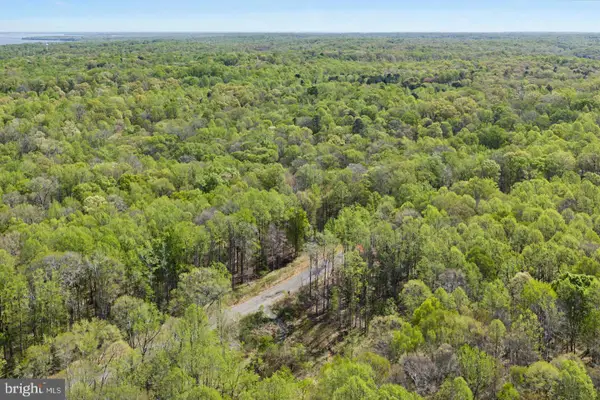 $145,000Active10.27 Acres
Lot 28 Compass Court, KING GEORGE, VA 22485
MLS# VAKG2009022Listed by: KELLER WILLIAMS REALTY- New
 $434,900Active3 beds 4 baths2,338 sq. ft.
9978 Francis Folsom Dr, KING GEORGE, VA 22485
MLS# VAKG2009028Listed by: BELCHER REAL ESTATE, LLC. - New
 $600,000Active4 beds 4 baths3,417 sq. ft.
10092 Indiantown Rd, KING GEORGE, VA 22485
MLS# VAKG2009038Listed by: EXP REALTY, LLC - New
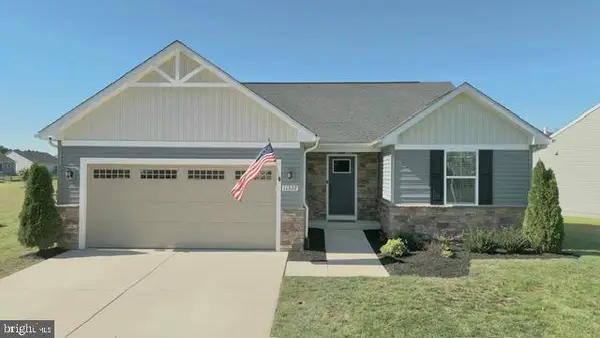 $417,900Active3 beds 2 baths1,368 sq. ft.
11322 Shamrock Ln, KING GEORGE, VA 22485
MLS# VAKG2009030Listed by: COLDWELL BANKER ELITE - New
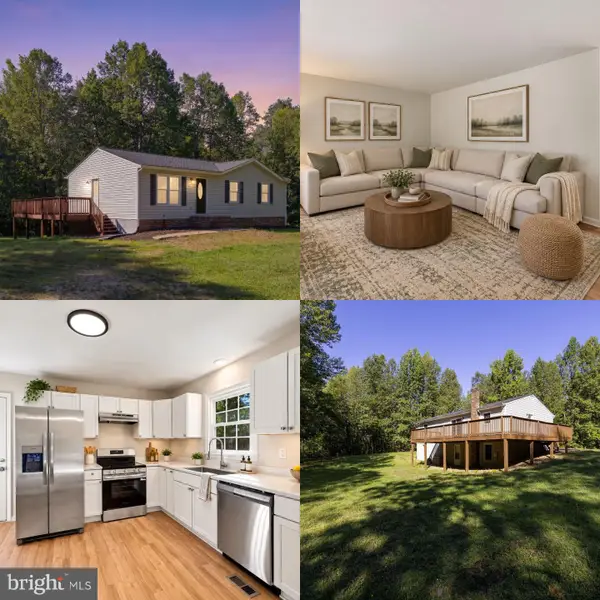 $439,900Active3 beds 3 baths2,288 sq. ft.
6536 Grogan Ln, KING GEORGE, VA 22485
MLS# VAKG2009034Listed by: BELCHER REAL ESTATE, LLC. 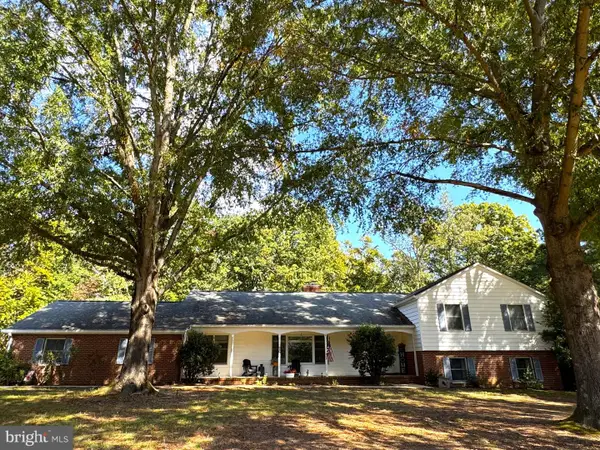 $559,999Pending4 beds 4 baths3,168 sq. ft.
5381 Strawberry Ln, KING GEORGE, VA 22485
MLS# VAKG2009026Listed by: SAMSON PROPERTIES


Protect your home and budget from life's surprises with an Assurant Home Warranty, backed by a partner that supports you through every step of homeownership. Explore Plans.
©2026 Century 21 Real Estate LLC. All rights reserved. CENTURY 21®, the CENTURY 21 Logo and C21® are service marks owned by Century 21 Real Estate LLC. Century 21 Real Estate LLC fully supports the principles of the Fair Housing Act and the Equal Opportunity Act. Each office is independently owned and operated. Listing information is deemed reliable but not guaranteed accurate.