8329 Delegate Dr, King George, VA 22485
Local realty services provided by:CENTURY 21 New Millennium
8329 Delegate Dr,King George, VA 22485
$349,900
- 3 Beds
- 2 Baths
- 1,160 sq. ft.
- Single family
- Coming Soon
Listed by:
 Michelle Wilson(540) 373 - 2000CENTURY 21 New Millennium
 Michelle Wilson Realty Group(540) 538 - 5510
Office: century 21 new millennium
MLS#:VAKG2008768
Source:BRIGHTMLS
Price summary
- Price:$349,900
- Price per sq. ft.:$301.64
- Monthly HOA dues:$112.5
About this home
This charming 3-bedroom, 2-bath home offers a functional floor plan, comfortable living spaces, and a beautiful oversized lot. Inside, you’ll find a spacious living room, dining area, and kitchen featuring quartz countertops. A convenient mudroom with a front-load washer and dryer adds extra functionality and storage.
Step outside to the rear deck with great backyard, offering plenty of space for entertaining, gardening, recreation, or simply enjoying the outdoors. A one-car garage and storage shed provide additional room for vehicles, tools, and outdoor equipment.
With generous indoor and outdoor space and a versatile layout, this King George home is ready to welcome its next owner!
Contact an agent
Home facts
- Year built:2002
- Subdivision & Development:PRESIDENTIAL LAKES
- Listing ID #:VAKG2008768
- Updated:September 24, 2026 at 05:39 AM
Rooms and interior
- Bedrooms:3
- Total bathrooms:2
- Full bathrooms:2
- Flooring:Carpet, Luxury Vinyl Plank, Vinyl
- Dining Description:Dining Room
- Bathrooms Description:Full Bath, Primary Bath(s), Primary Bathroom
- Kitchen Description:Carpet, Dishwasher, Icemaker, Kitchen - Eat-In, Microwave, Oven/Range - Electric, Pantry, Refrigerator, Upgraded Countertops, Water Heater
- Bedroom Description:Carpet, Primary Bedroom, Walk In Closet(s)
- Living area:1,160 sq. ft.
Heating and cooling
- Cooling:Ceiling Fan(s), Central A/C
- Heating:Electric, Heat Pump(s)
Structure and exterior
- Year built:2002
- Building area:1,160 sq. ft.
- Lot area:0.46 Acres
- Architectural Style:Ranch/Rambler
- Construction Materials:Vinyl Siding
- Exterior Features:Deck(s), Gutter System
- Foundation Description:Crawl Space
- Levels:1 Story
Schools
- High school:KING GEORGE
- Middle school:KING GEORGE
- Elementary school:SEALSTON
Utilities
- Water:Public
Finances and disclosures
- Price:$349,900
- Price per sq. ft.:$301.64
- Tax amount:$1,825 (2025)
Features and amenities
- Laundry features:Dryer - Front Loading, Laundry, Washer - Front Loading
- Amenities:Attic, Carpet, Ceiling Fan(s), Smoke Detector
Parking
- Parking description:Asphalt Driveway, Attached Garage, Garage - Front Entry, Garage Door Opener
- Garage:Yes
- Garage spaces:1
New listings near 8329 Delegate Dr
- Coming Soon
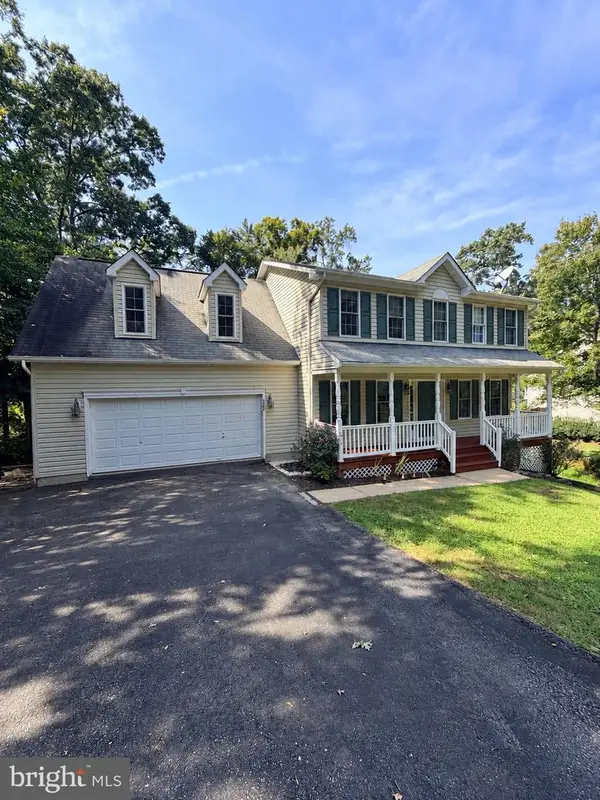 $510,000Coming Soon4 beds 4 baths2,944 sq. ft.
6264 Wheeler Dr, KING GEORGE, VA 22485
MLS# VAKG2008922Listed by: KING GEORGE REALTY - Coming Soon
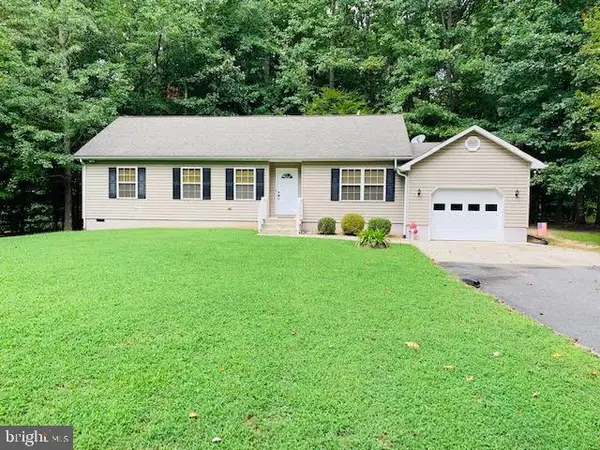
 $349,900Coming Soon3 beds 2 baths1,160 sq. ft.
8329 Delegate Dr, KING GEORGE, VA 22485
MLS# VAKG2008768Listed by: CENTURY 21 NEW MILLENNIUM - Coming Soon
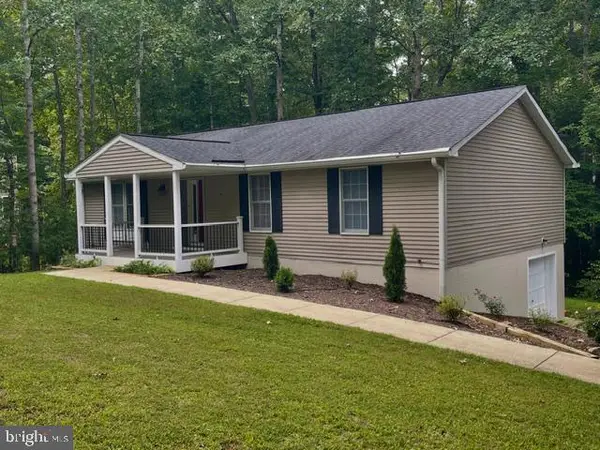 $359,900Coming Soon3 beds 2 baths1,310 sq. ft.
8112 Harrison Dr, KING GEORGE, VA 22485
MLS# VAKG2008902Listed by: COLDWELL BANKER ELITE - Open Sat, 12 to 2pm
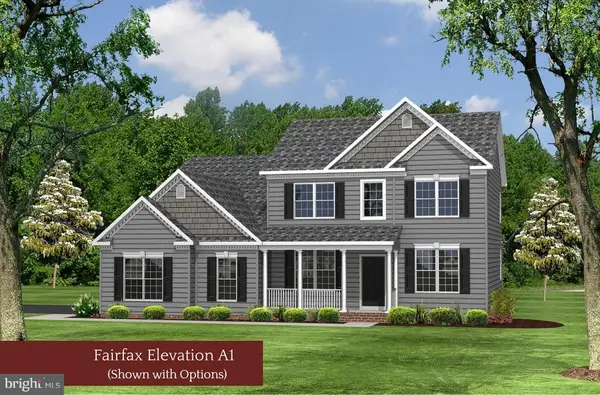 $726,588Active4 beds 4 baths4,041 sq. ft.
9525 Eden Dr, KING GEORGE, VA 22485
MLS# VAKG2008694Listed by: JPAR REAL ESTATE PROFESSIONALS - New
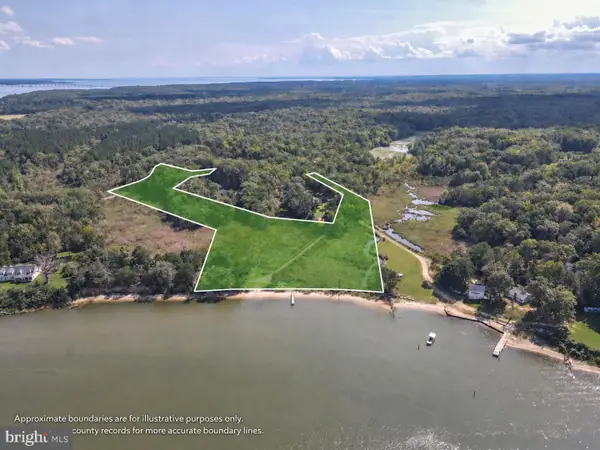 $149,900Active7.61 Acres
1053 Mathias Point Rd, KING GEORGE, VA 22485
MLS# VAKG2008926Listed by: COLDWELL BANKER ELITE - New
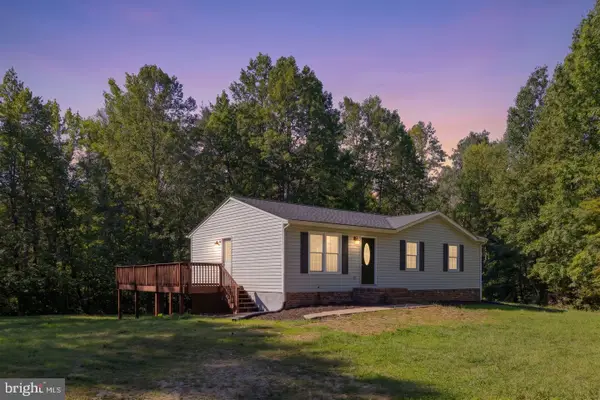 $449,900Active3 beds 3 baths2,288 sq. ft.
6536 Grogan Ln, KING GEORGE, VA 22485
MLS# VAKG2008924Listed by: BELCHER REAL ESTATE, LLC. - New
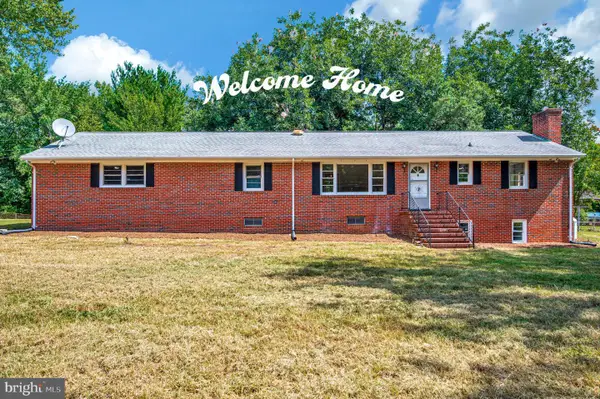 $439,900Active3 beds 2 baths1,512 sq. ft.
8434 Pine Tree Ln, KING GEORGE, VA 22485
MLS# VAKG2008884Listed by: UNITED REAL ESTATE PREMIER - New
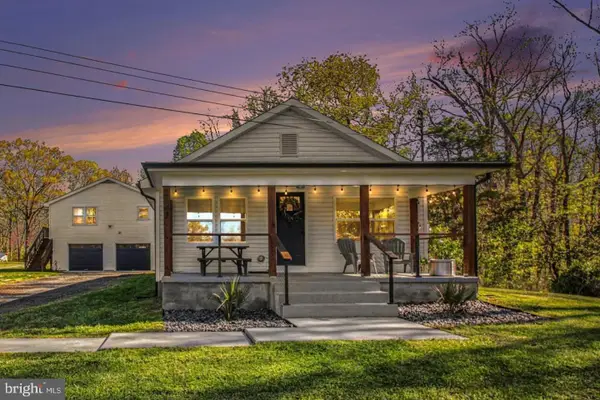 $549,900Active5 beds 3 baths2,100 sq. ft.
2137 Chapel Way, KING GEORGE, VA 22485
MLS# VAKG2008920Listed by: BEYCOME BROKERAGE REALTY LLC - New
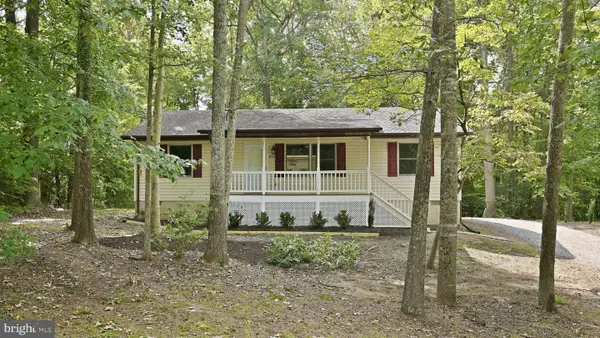 $374,995Active3 beds 2 baths1,232 sq. ft.
8314 Delegate Dr, KING GEORGE, VA 22485
MLS# VAKG2008906Listed by: EXP REALTY, LLC - New
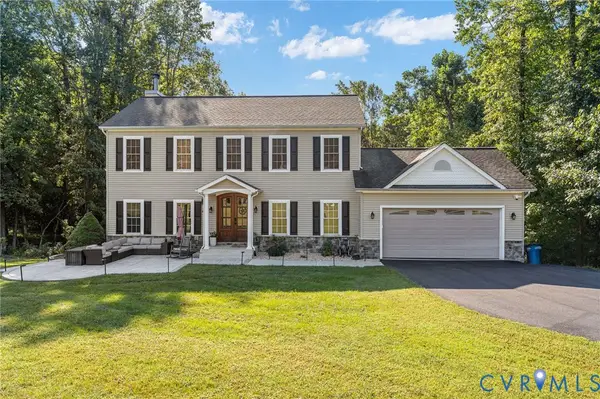 $625,000Active4 beds 4 baths3,402 sq. ft.
13290 Ormond Way, King George, VA 22485
MLS# 2625679Listed by: HOMETOWN REALTY


Protect your home and budget from life's surprises with an Assurant Home Warranty, backed by a partner that supports you through every step of homeownership. Explore Plans.
©2026 Century 21 Real Estate LLC. All rights reserved. CENTURY 21®, the CENTURY 21 Logo and C21® are service marks owned by Century 21 Real Estate LLC. Century 21 Real Estate LLC fully supports the principles of the Fair Housing Act and the Equal Opportunity Act. Each office is independently owned and operated. Listing information is deemed reliable but not guaranteed accurate.