8832 Mullen Road, King George, VA 22485
Local realty services provided by:CENTURY 21 Realty @ Home
8832 Mullen Road,King George, VA 22485
$495,000
- 6 Beds
- 4 Baths
- 3,696 sq. ft.
- Single family
- Pending
Listed by: angela chadwell
Office: your home sold guaranteed realty - at your service
MLS#:2627350
Source:RV
Price summary
- Price:$495,000
- Price per sq. ft.:$133.93
- Monthly HOA dues:$2.5
About this home
BRAND NEW ROOF + MULTI GENERATIONAL LIVING POTENTIAL! Looking for more space for extended family, guests, or a flexible living arrangement? This quality built Winfield home offers a mostly finished, walk out basement apartment with its own private side entrance giving today's buyers the flexibility they are looking for.....The basement has 2 bedrooms (one NTC), a full bathroom, full kitchen, spacious living/dining area, large pantry, separate laundry with new stackable washer/dryer, and a beautiful wood stove for an additional heat source. The private entrance and direct access to the backyard add even more convenience and privacy..Upstairs, the main level welcomes you with hardwood floors, and 9 foot ceilings. Spacious family room features an electric fireplace and flows into the country farmhouse style kitchen, complete with 42 inch maple cabinets, a large butcher block island, ceramic tile flooring, recessed lighting, built in desk, breakfast area, and newer appliances. Dishwasher replaced in July 2026 and stove in February 2026. A bright sunroom overlooking the backyard..The upper level offers a spacious primary suite, three additional bedrooms, a full bathroom, and laundry room..Recent improvements include a BRAND NEW ROOF, newer upstairs HVAC, new dishwasher, new stove, new stackable washer/dryer, and a NEW LARGE DECK..Outside, enjoy a peaceful cul de sac setting with a spacious backyard offering room for gardening, flower beds, playgrounds, or even hobby farming. The charming front porch is surrounded by mature grape vines that produce approximately 10–15 pounds of grapes each year..Offering convenient access to Dahlgren, Fredericksburg, Southern Maryland, and Northern Virginia..Whether you're looking for multi generational living, guest space, a private area for extended family, or potential rental income, this home offers options that are hard to find. Come see the possibilities and make this home your own!...
Contact an agent
Home facts
- Year built:2005
- Subdivision & Development:None
- Listing ID #:2627350
- Added:20 day(s) ago
- Updated:October 28, 2026 at 08:22 AM
Rooms and interior
- Bedrooms:6
- Total bathrooms:4
- Full bathrooms:3
- Half bathrooms:1
- Rooms Total:17
- Kitchen Description:Dishwasher, Microwave, Refrigerator, Stove
- Basement:Yes
- Basement Description:Full, Walk-Out Access
- Living area:3,696 sq. ft.
Heating and cooling
- Cooling:Electric
- Heating:Electric
Structure and exterior
- Roof:Composition
- Year built:2005
- Building area:3,696 sq. ft.
- Lot area:0.41 Acres
- Architectural Style:Colonial
- Construction Materials:Concrete, Vinyl Siding
- Exterior Features:Deck, Front Porch, Porch
- Levels:Three Or More
Schools
- High school:King George
- Middle school:King George
- Elementary school:Sealston
Utilities
- Water:Public
- Sewer:Public Sewer
Finances and disclosures
- Price:$495,000
- Price per sq. ft.:$133.93
- Tax amount:$2,716 (2025)
Features and amenities
- Appliances:Dishwasher, Electric Water Heater, Microwave, Refrigerator, Stove
Parking
- Parking description:Driveway, Oversized, Paved, Paved Driveway
- Garage:Yes
- Garage spaces:2
 The information being provided is for consumers' personal, non-commercial use and may not be used for any purpose other than to identify prospective properties for purchasing. All information provided is deemed reliable but is not guaranteed accurate.The multiple listing information is provided by Central Virginia Regional Multiple Listing Service, LLC from a copyrighted compilation of listings. The compilation of listings and each individual listing are © 2026 Central Virginia Regional Multiple Listing Service, LLC. All rights reserved.
New listings near 8832 Mullen Road
- Coming Soon
 $500,000Coming Soon4 beds 3 baths2,452 sq. ft.
6165 Hawser Dr, KING GEORGE, VA 22485
MLS# VAKG2009058Listed by: RE/MAX ONE - Coming Soon
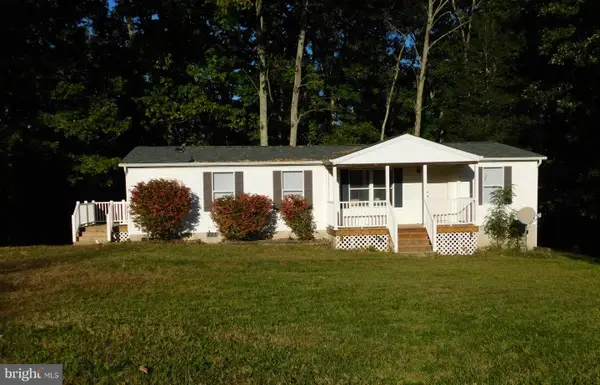 $340,000Coming Soon3 beds 2 baths1,350 sq. ft.
14227 Springfield Ln, KING GEORGE, VA 22485
MLS# VAKG2009032Listed by: KING GEORGE REALTY - Coming SoonOpen Sat, 1 to 3pm
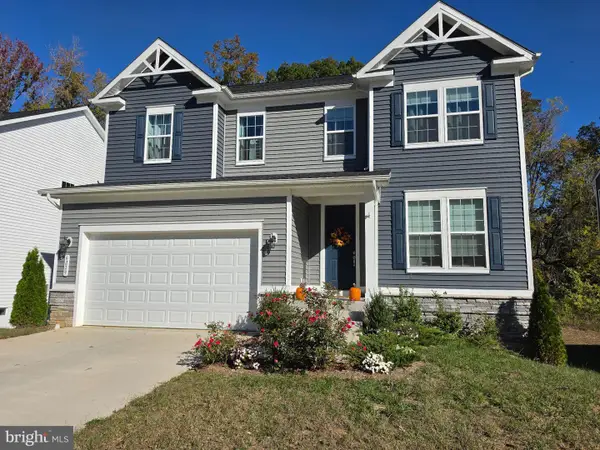
 $575,000Coming Soon4 beds 3 baths2,826 sq. ft.
6229 Bobcat Ln, KING GEORGE, VA 22485
MLS# VAKG2009046Listed by: CENTURY 21 REDWOOD REALTY - New
 $434,900Active3 beds 4 baths2,338 sq. ft.
9978 Francis Folsom Dr, KING GEORGE, VA 22485
MLS# VAKG2009028Listed by: BELCHER REAL ESTATE, LLC. - New
 $600,000Active4 beds 4 baths3,417 sq. ft.
10092 Indiantown Rd, KING GEORGE, VA 22485
MLS# VAKG2009038Listed by: EXP REALTY, LLC - New
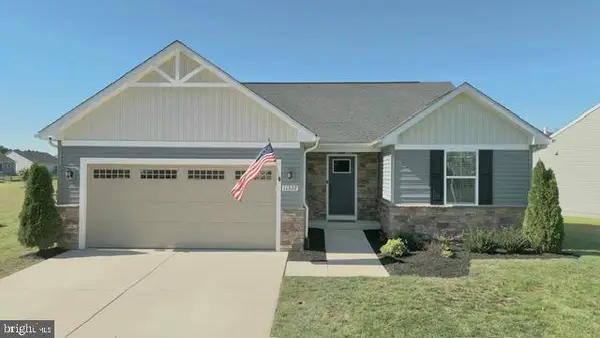 $417,900Active3 beds 2 baths1,368 sq. ft.
11322 Shamrock Ln, KING GEORGE, VA 22485
MLS# VAKG2009030Listed by: COLDWELL BANKER ELITE - New
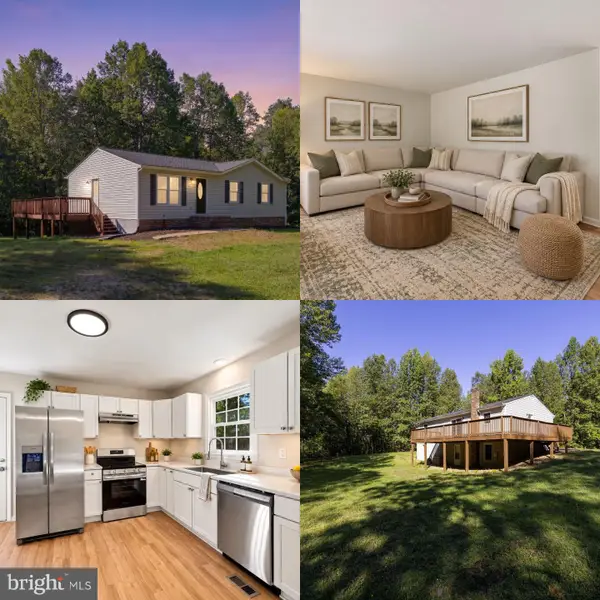 $439,900Active3 beds 3 baths2,288 sq. ft.
6536 Grogan Ln, KING GEORGE, VA 22485
MLS# VAKG2009034Listed by: BELCHER REAL ESTATE, LLC. 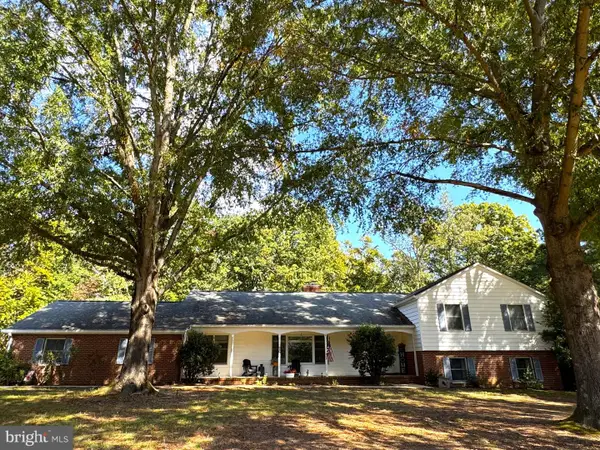 $559,999Pending4 beds 4 baths3,168 sq. ft.
5381 Strawberry Ln, KING GEORGE, VA 22485
MLS# VAKG2009026Listed by: SAMSON PROPERTIES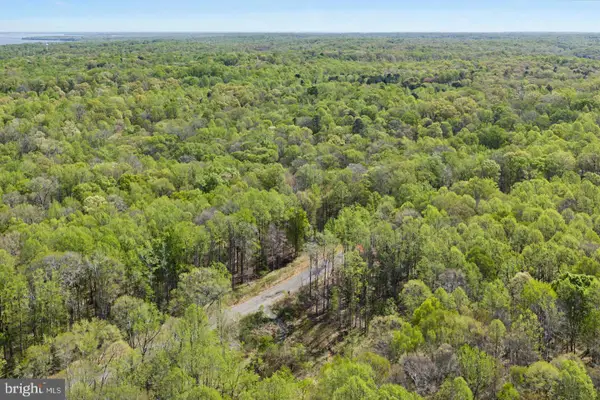 $145,000Active10.27 Acres
Address Withheld By Seller, KING GEORGE, VA 22485
MLS# VAKG2009022Listed by: KELLER WILLIAMS REALTY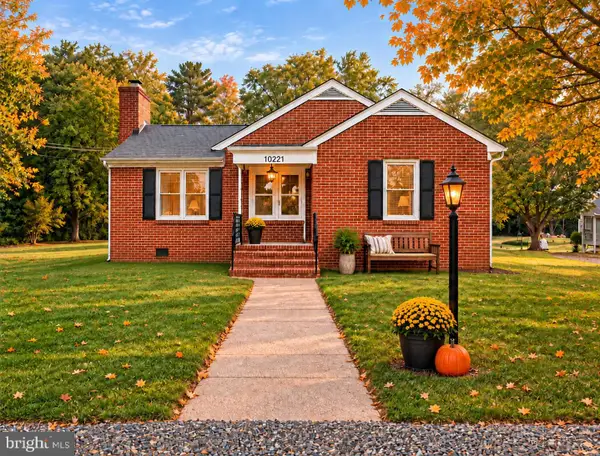 $325,000Active4 beds 1 baths1,471 sq. ft.
10221 Dahlgren Rd, KING GEORGE, VA 22485
MLS# VAKG2009018Listed by: EXP REALTY, LLC


Protect your home and budget from life's surprises with an Assurant Home Warranty, backed by a partner that supports you through every step of homeownership. Explore Plans.
©2026 Century 21 Real Estate LLC. All rights reserved. CENTURY 21®, the CENTURY 21 Logo and C21® are service marks owned by Century 21 Real Estate LLC. Century 21 Real Estate LLC fully supports the principles of the Fair Housing Act and the Equal Opportunity Act. Each office is independently owned and operated. Listing information is deemed reliable but not guaranteed accurate.