9252 Coralberry Dr, King George, VA 22485
Local realty services provided by:CENTURY 21 Above and Beyond
9252 Coralberry Dr,King George, VA 22485
$594,900
- 3 Beds
- 3 Baths
- 2,456 sq. ft.
- Single family
- Active
Listed by: sarah tilt sanford
Office: jpar real estate professionals
MLS#:VAKG2008102
Source:BRIGHTMLS
Price summary
- Price:$594,900
- Price per sq. ft.:$242.22
- Monthly HOA dues:$73.75
About this home
Tucked in the cul-de-sac at the end of Coralberry Drive on Lot 194, QBHI's Glenwood, listed at the standard base price with the lot premium, could be built to your specifications. The standard features include a 2-car frontload garage; open floorplan; gas fireplace in the family room; granite countertops, maple cabinets and an island in the kitchen; spacious rooms; and lots of natural light The hidden gem of this house style, is the enormous walk-in pantry behind the kitchen. It offers storage and more storage. The unfinished basement has endless possibilities.
The lot is in the fifth and final phase of the sought-after Oakwood Estates neighborhood, and is conveniently located close to Dahlgren, Southern Maryland and Fredericksburg.
The community offers a clubhouse, pool, tennis courts, playground and athletic field.
Call the community sales agent for pricing and more information. This house is not yet under construction.
Contact an agent
Home facts
- Year built:2026
- Subdivision & Development:OAKWOOD ESTATES
- Listing ID #:VAKG2008102
- Added:96 day(s) ago
- Updated:September 23, 2026 at 01:57 PM
Rooms and interior
- Bedrooms:3
- Total bathrooms:3
- Full bathrooms:2
- Half bathrooms:1
- Flooring:Carpet, Luxury Vinyl Plank
- Dining Description:Formal/Separate Dining Room
- Bathrooms Description:Primary Bath(s)
- Kitchen Description:Breakfast Area, Cooktop, Crown Moldings, ENERGY STAR Dishwasher, ENERGY STAR Refrigerator, Exhaust Fan, Icemaker, Kitchen - Gourmet, Kitchen - Island, Kitchen - Table Space, Oven - Wall, Pantry, Recessed Lighting, Stainless Steel Appliances, Upgraded Countertops, Water Heater - Tankless
- Bedroom Description:Entry Level Bedroom, Walk In Closet(s)
- Basement:Yes
- Basement Description:Connecting Stairway, Daylight, Heated, Interior Access, Outside Entrance, Partial, Poured Concrete, Rear Entrance, Space For Rooms, Sump Pump, Walkout Stairs, Windows
- Living area:2,456 sq. ft.
Heating and cooling
- Cooling:Central A/C, Fresh Air Recovery System, Programmable Thermostat
- Heating:Electric, Heat Pump - Gas BackUp, Propane - Leased
Structure and exterior
- Roof:Architectural Shingle
- Year built:2026
- Building area:2,456 sq. ft.
- Lot Features:Backs to Trees, Cul-de-sac
- Architectural Style:Ranch/Rambler
- Construction Materials:CPVC/PVC, Concrete, Stick Built, Stone, Vinyl Siding
- Exterior Features:Exterior Lighting, Gutter System, Porch(es)
- Foundation Description:Concrete Perimeter, Passive Radon Mitigation
- Levels:1 Story
Utilities
- Water:Well
- Sewer:On Site Septic
Finances and disclosures
- Price:$594,900
- Price per sq. ft.:$242.22
Features and amenities
- Laundry features:Hookup, Washer/Dryer Hookups Only
- Amenities:Attic, Carbon Monoxide Detector(s), Chair Railings, Crown Moldings, Recessed Lighting, Smoke Detector
Parking
- Parking description:Asphalt Driveway, Attached Garage, Garage - Front Entry
- Garage:Yes
- Garage spaces:2
New listings near 9252 Coralberry Dr
- Coming Soon
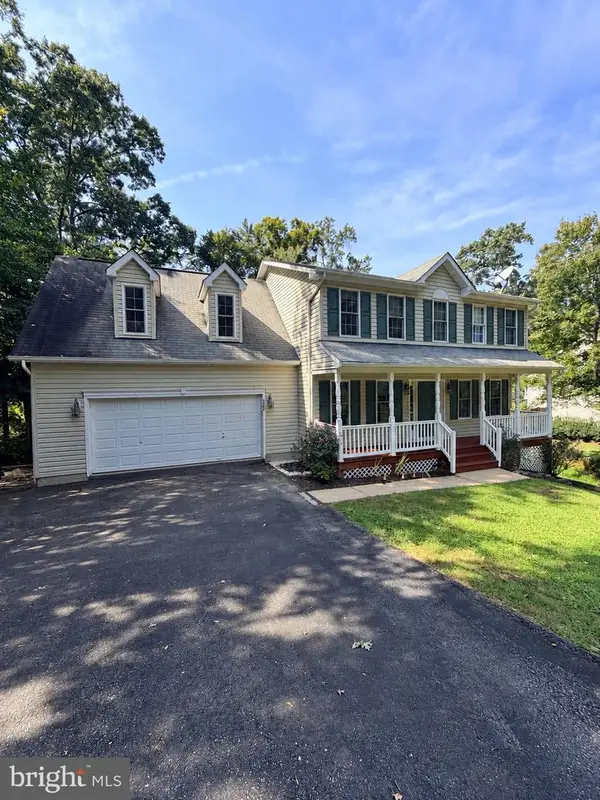 $510,000Coming Soon4 beds 4 baths2,944 sq. ft.
6264 Wheeler Dr, KING GEORGE, VA 22485
MLS# VAKG2008922Listed by: KING GEORGE REALTY - Coming Soon
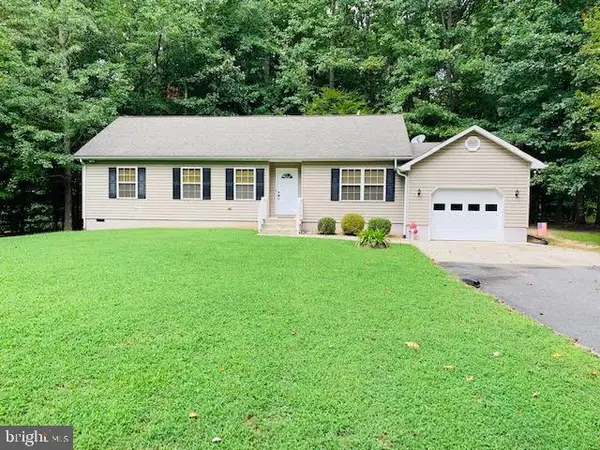
 $349,900Coming Soon3 beds 2 baths1,160 sq. ft.
8329 Delegate Dr, KING GEORGE, VA 22485
MLS# VAKG2008768Listed by: CENTURY 21 NEW MILLENNIUM - Coming Soon
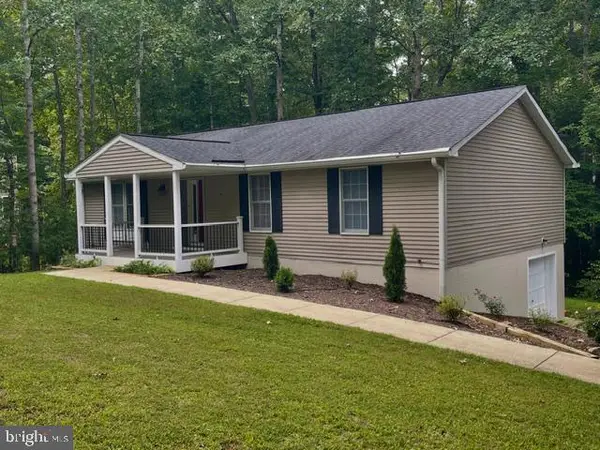 $359,900Coming Soon3 beds 2 baths1,310 sq. ft.
8112 Harrison Dr, KING GEORGE, VA 22485
MLS# VAKG2008902Listed by: COLDWELL BANKER ELITE - New
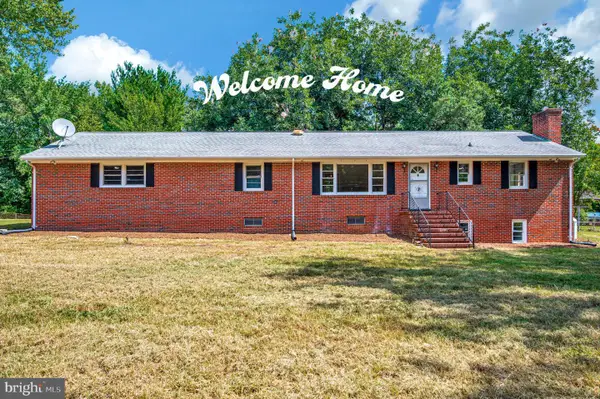 $439,900Active3 beds 2 baths1,512 sq. ft.
8434 Pine Tree Ln, KING GEORGE, VA 22485
MLS# VAKG2008884Listed by: UNITED REAL ESTATE PREMIER - New
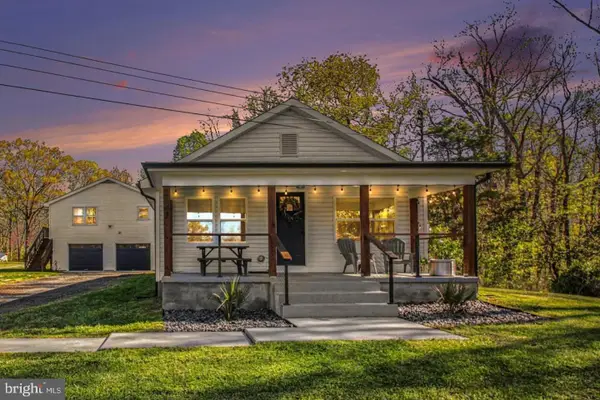 $549,900Active5 beds 3 baths2,100 sq. ft.
2137 Chapel Way, KING GEORGE, VA 22485
MLS# VAKG2008920Listed by: BEYCOME BROKERAGE REALTY LLC - New
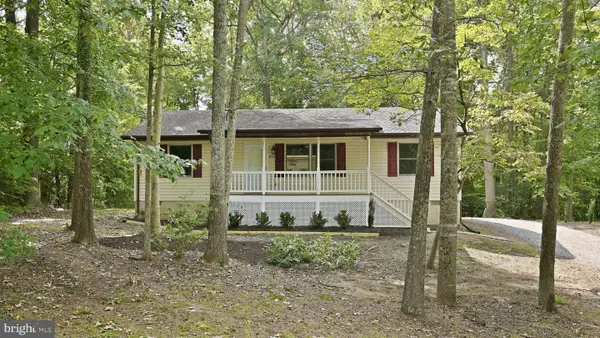 $374,995Active3 beds 2 baths1,232 sq. ft.
8314 Delegate Dr, KING GEORGE, VA 22485
MLS# VAKG2008906Listed by: EXP REALTY, LLC - New
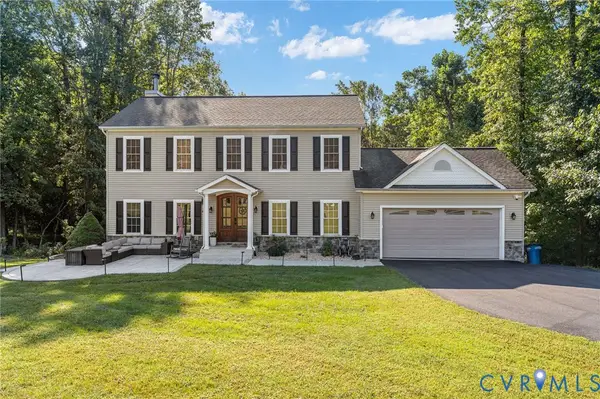 $625,000Active4 beds 4 baths3,402 sq. ft.
13290 Ormond Way, King George, VA 22485
MLS# 2625679Listed by: HOMETOWN REALTY - New
 $579,990Active3 beds 2 baths1,623 sq. ft.
Lot 1 Southall Dr, KING GEORGE, VA 22485
MLS# VAKG2008846Listed by: RMG REALTY - New
 $601,990Active4 beds 3 baths2,398 sq. ft.
Lot 4 Southall Dr, KING GEORGE, VA 22485
MLS# VAKG2008852Listed by: RMG REALTY - New
 $744,240Active4 beds 4 baths3,100 sq. ft.
Lot 6 Southall Dr, KING GEORGE, VA 22485
MLS# VAKG2008854Listed by: RMG REALTY


Protect your home and budget from life's surprises with an Assurant Home Warranty, backed by a partner that supports you through every step of homeownership. Explore Plans.
©2026 Century 21 Real Estate LLC. All rights reserved. CENTURY 21®, the CENTURY 21 Logo and C21® are service marks owned by Century 21 Real Estate LLC. Century 21 Real Estate LLC fully supports the principles of the Fair Housing Act and the Equal Opportunity Act. Each office is independently owned and operated. Listing information is deemed reliable but not guaranteed accurate.