
121 Green Level Road, King William, VA 23086
Local realty services provided by:CENTURY 21 Realty @ Home
121 Green Level Road,King William, VA 23086
$699,999
- 3 Beds
- 2 Baths
- 2,345 sq. ft.
- Single family
- Pending
Listed by: stoney marshall, peyton burchell
Office: hometown realty services inc
MLS#:2626230
Source:RV
Price summary
- Price:$699,999
- Price per sq. ft.:$298.51
About this home
Welcome to 121 Green Level Rd.! This CUSTOM BUILT 2,345 square foot Rancher has all of the bells and whistles, and sits on a sprawling 25 ACRES! On the land, you will find mostly cleared pasture with multiple fenced-in pastures and plenty of room to expand if desired. You will also find solar panels that help power the home and result in huge savings on your monthly power bills. The home sits back off the road for maximum privacy, and is accessed by a long gravel driveway with a HUGE parking area. On the exterior of the home, you will find a covered front porch, covered rear porch, patio with firepit and hot tub, and stamped concrete. In the attached garage, you will find plenty of space for storage, a water filtration system, a generator transfer switch, a large industrial sink, and a tankless water heater.
Once inside the home, you will see that PRIDE OF OWNERSHIP shows throughout the OPEN CONCEPT SPLIT BEDROOM DESIGN! You are greeted by the open foyer that opens into the dining room featuring HW floors and large columns. As you move to the rear of the home, the HUGE living room boasts HW floors, ceiling fan, a gas fireplace with stone surround, and opens nicely into the kitchen/breakfast room. The spacious kitchen features HW floors, white cabinets, LEATHERED GRANITE, TILE backslash, FARMHOUSE SINK, double oven, recessed lights, and a large pantry with custom cabinetry, and large breakfast room. The primary suite features a spacious bedroom with new carpet, ceiling fan, barn door, and a great primary bathroom featuring tile flooring, a raised height double vanity, soaker tub, tile shower, and a HUGE Walk-in closet. On the other side of the home you will find two large bedrooms with new carpet, ceiling fans, and great closet space. The hall bath features tile flooring, double vanity, and a tub/shower combo. Rounding out the first floor in the laundry/mud room with tile and custom built ins. Upstairs you will find a bonus room with LVP, recessed lights, and ceiling fan. Put this one on your list to see today!...
Contact an agent
Home facts
- Year built:2016
- Subdivision & Development:None
- Listing ID #:2626230
- Added:28 day(s) ago
- Updated:October 24, 2026 at 09:14 AM
Rooms and interior
- Bedrooms:3
- Total bathrooms:2
- Full bathrooms:2
- Rooms Total:8
- Flooring:Partially Carpeted, Wood
- Dining Description:Dining Area
- Kitchen Description:Dishwasher, Microwave, Refrigerator, Stove
- Bedroom Description:Main Level Primary
- Basement:Yes
- Basement Description:Crawl Space
- Living area:2,345 sq. ft.
Heating and cooling
- Cooling:Central Air
- Heating:Electric, Forced Air, Heat Pump, Propane
- Central air:Yes
Structure and exterior
- Roof:Shingle
- Year built:2016
- Building area:2,345 sq. ft.
- Lot area:25 Acres
- Lot Features:Cleared, Level, Pasture
- Architectural Style:Ranch
- Construction Materials:Brick, Frame, Vinyl Siding
- Exterior Features:Front Porch, Porch, Rear Porch
- Levels:One
Schools
- High school:King William
- Middle school:Hamilton Holmes
- Elementary school:Cool Spring Primary
Utilities
- Water:Well
- Sewer:Septic Tank
Finances and disclosures
- Price:$699,999
- Price per sq. ft.:$298.51
- Tax amount:$3,255 (2026)
Features and amenities
- Appliances:Dishwasher, Microwave, Refrigerator, Stove, Tankless Water Heater
- Amenities:Ceiling Fans, Granite Counters, Recessed Lighting, Walk-In Closets
Parking
- Parking description:Attached, Garage, Garage Door Opener
- Garage:Yes
- Garage spaces:2
 The information being provided is for consumers' personal, non-commercial use and may not be used for any purpose other than to identify prospective properties for purchasing. All information provided is deemed reliable but is not guaranteed accurate.The multiple listing information is provided by Central Virginia Regional Multiple Listing Service, LLC from a copyrighted compilation of listings. The compilation of listings and each individual listing are © 2026 Central Virginia Regional Multiple Listing Service, LLC. All rights reserved.
New listings near 121 Green Level Road
- New
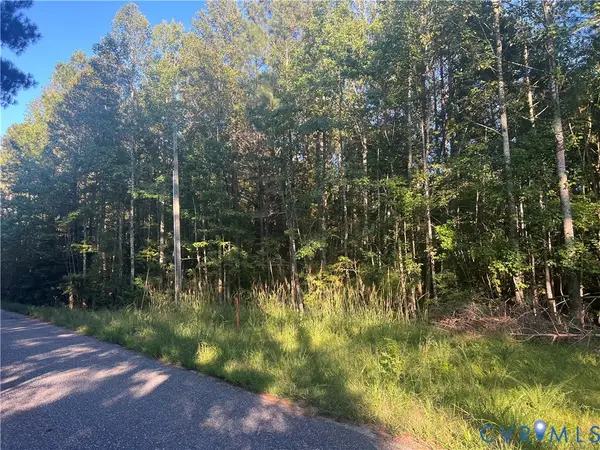 $69,950Active4.22 Acres
0 Hills Fork Road, King William, VA 23086
MLS# 2624994Listed by: LONG & FOSTER REALTORS 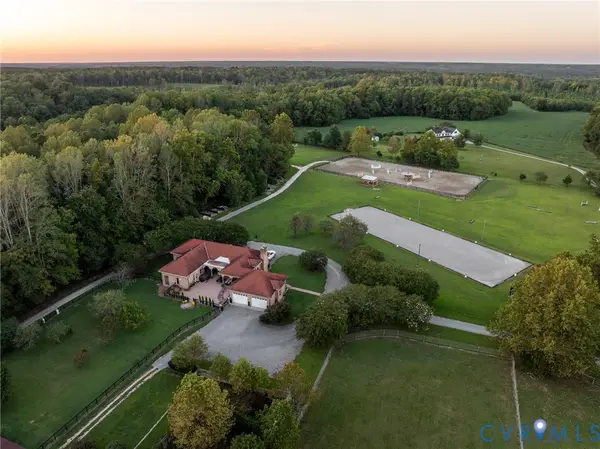 $1,499,995Active4 beds 3 baths3,588 sq. ft.
639 Sandy Point Road, King William, VA 23181
MLS# 2626980Listed by: THE STEELE GROUP $295,000Active20.8 Acres
W.RoseGaerden rd W.garden Rd, King William, VA 23086
MLS# 2626640Listed by: FATHOM REALTY VIRGINIA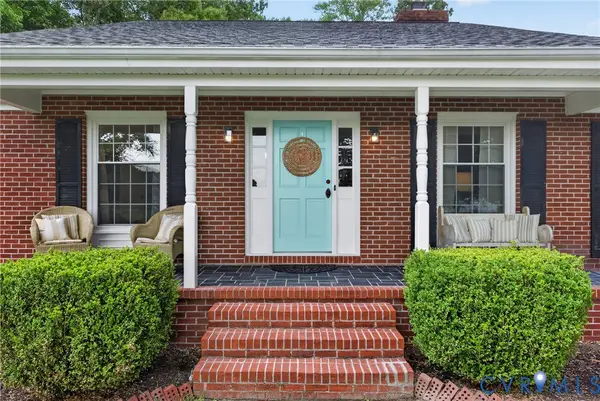 $449,500Active3 beds 3 baths2,121 sq. ft.
13991 King William Road, King William, VA 23086
MLS# 2623880Listed by: REAL BROKER LLC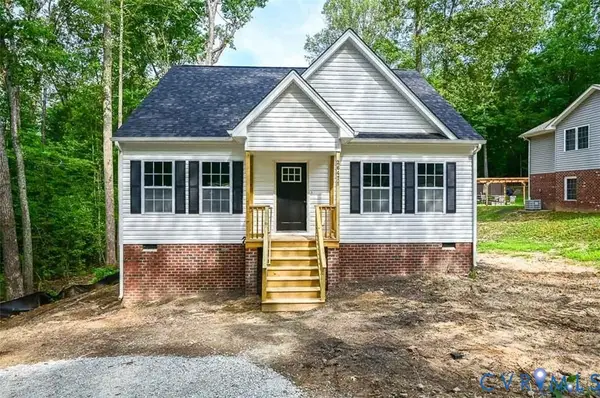 $334,950Active3 beds 3 baths1,496 sq. ft.
1820 Mt Olive Cohoke Road, King William, VA 23086
MLS# 2623116Listed by: ERA WOODY HOGG & ASSOC $78,000Active4.68 Acres
4.68AC King William Road, King William, VA 23086
MLS# 10650885Listed by: KW Allegiance Shoreline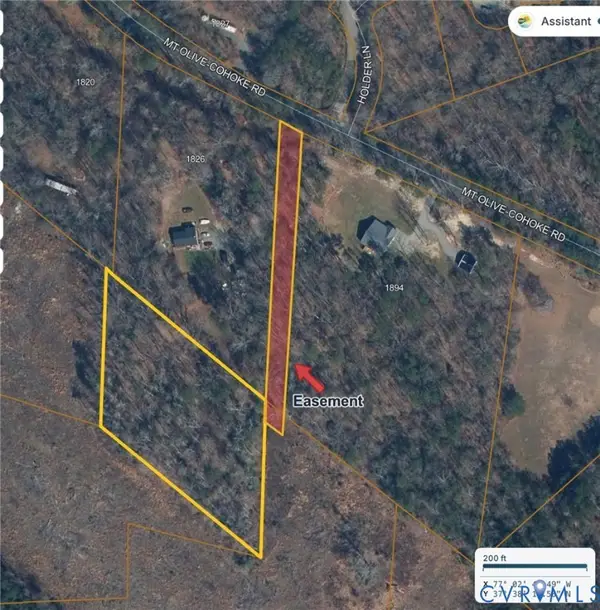 $85,000Active2.19 Acres
0 Mt Olive Cohoke Rd, King William, VA 23086
MLS# 2623164Listed by: LONG & FOSTER REALTORS $110,000Active0.27 Acres
523 21st Street, King William, VA 23181
MLS# 2623077Listed by: THE GREENE REALTY GROUP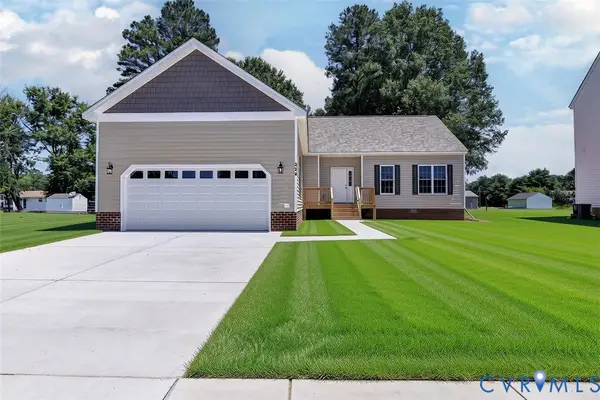 $369,900Active3 beds 2 baths1,792 sq. ft.
327 Pointers Drive, King William, VA 23181
MLS# 2622095Listed by: EXP REALTY LLC


Protect your home and budget from life's surprises with an Assurant Home Warranty, backed by a partner that supports you through every step of homeownership. Explore Plans.
©2026 Century 21 Real Estate LLC. All rights reserved. CENTURY 21®, the CENTURY 21 Logo and C21® are service marks owned by Century 21 Real Estate LLC. Century 21 Real Estate LLC fully supports the principles of the Fair Housing Act and the Equal Opportunity Act. Each office is independently owned and operated. Listing information is deemed reliable but not guaranteed accurate.