
1820 Mt Olive Cohoke Road, King William, VA 23086
Local realty services provided by:CENTURY 21 Nachman Realty
1820 Mt Olive Cohoke Road,King William, VA 23086
$334,950
- 3 Beds
- 3 Baths
- 1,496 sq. ft.
- Single family
- Active
Listed by: stuart haynes
Office: era woody hogg & assoc
MLS#:2623116
Source:RV
Price summary
- Price:$334,950
- Price per sq. ft.:$223.9
About this home
NEW CONSTRUCTION in King William! Welcome to 1820 Mt. Olive Cohoke Road, featuring the Sweet Caroline plan with nearly 1,500 square feet, 3 bedrooms, and 2.5 baths. Step inside to an inviting open-concept layout with luxury vinyl plank flooring throughout the main living areas. The spacious living room features recessed lighting and a ceiling fan with light, flowing seamlessly into the well-appointed kitchen. Enjoy granite countertops, stainless steel appliances, a center island, pantry, recessed lighting, ceiling fan with light, and an adjoining dining area. The first-floor owner's suite offers a walk-in closet, ceiling fan, and private en-suite bath. A convenient laundry room and half bath complete the main level. Upstairs, you'll find two generously sized bedrooms with ample closet space and a full bath. Additional highlights include vinyl siding and windows, a pull-down attic, a welcoming front porch, and an electric heat pump with central air. Don't miss this opportunity to own a brand-new home in King William - Schedule your showing today!...
Contact an agent
Home facts
- Year built:2026
- Subdivision & Development:None
- Listing ID #:2623116
- Added:52 day(s) ago
- Updated:October 22, 2026 at 02:41 PM
Rooms and interior
- Bedrooms:3
- Total bathrooms:3
- Full bathrooms:2
- Half bathrooms:1
- Rooms Total:7
- Flooring:Carpet, Vinyl
- Dining Description:Dining Area
- Kitchen Description:Dishwasher, Electric Cooking, Microwave, Oven, Pantry, Smooth Cooktop, Stove
- Bedroom Description:Main Level Primary
- Basement:Yes
- Basement Description:Crawl Space
- Living area:1,496 sq. ft.
Heating and cooling
- Cooling:Central Air
- Heating:Electric, Heat Pump
- Central air:Yes
Structure and exterior
- Roof:Composition, Shingle
- Year built:2026
- Building area:1,496 sq. ft.
- Architectural Style:Craftsman, Two Story
- Construction Materials:Frame, Vinyl Siding
- Exterior Features:Front Porch, Porch
- Levels:Two, Two Story
Schools
- High school:King William
- Middle school:Hamilton Holmes
- Elementary school:Acquinton
Utilities
- Water:Well
- Sewer:Septic Tank
Finances and disclosures
- Price:$334,950
- Price per sq. ft.:$223.9
- Tax amount:$271 (2025)
Features and amenities
- Appliances:Dishwasher, Electric Cooking, Electric Water Heater, Microwave, Oven, Smooth Cooktop, Stove
- Laundry features:Dryer Hookup, Washer Hookup
- Amenities:Ceiling Fans, Granite Counters, Recessed Lighting, Thermal Windows, Walk-In Closets
Parking
- Parking description:Off Street
 The information being provided is for consumers' personal, non-commercial use and may not be used for any purpose other than to identify prospective properties for purchasing. All information provided is deemed reliable but is not guaranteed accurate.The multiple listing information is provided by Central Virginia Regional Multiple Listing Service, LLC from a copyrighted compilation of listings. The compilation of listings and each individual listing are © 2026 Central Virginia Regional Multiple Listing Service, LLC. All rights reserved.
New listings near 1820 Mt Olive Cohoke Road
- New
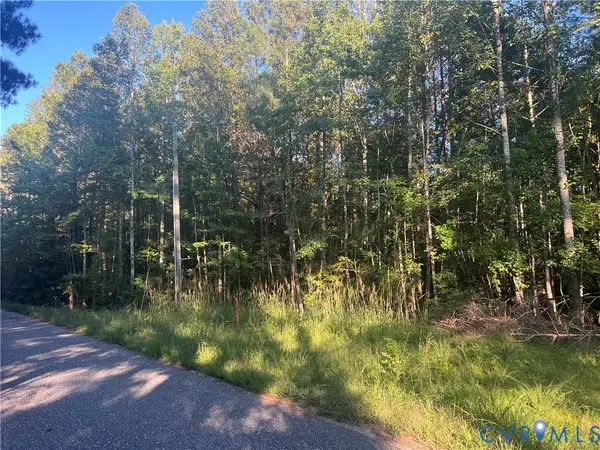 $69,950Active4.22 Acres
0 Hills Fork Road, King William, VA 23086
MLS# 2624994Listed by: LONG & FOSTER REALTORS 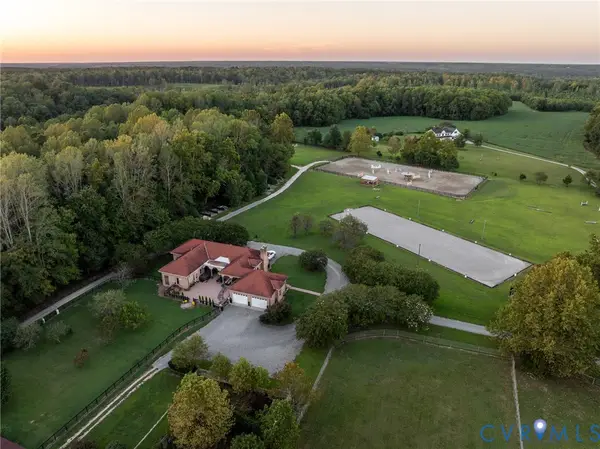 $1,499,995Active4 beds 3 baths3,588 sq. ft.
639 Sandy Point Road, King William, VA 23181
MLS# 2626980Listed by: THE STEELE GROUP $295,000Active20.8 Acres
W.RoseGaerden rd W.garden Rd, King William, VA 23086
MLS# 2626640Listed by: FATHOM REALTY VIRGINIA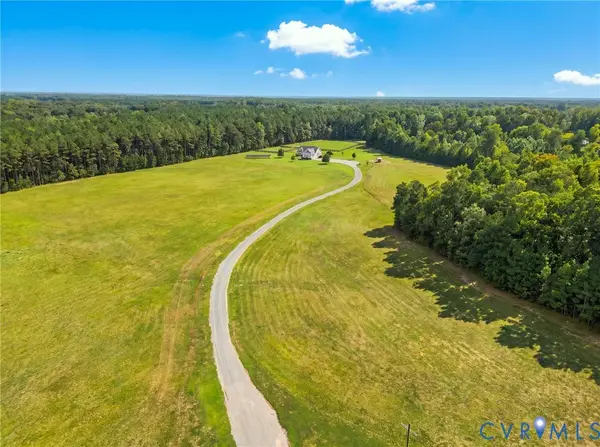 $699,999Pending3 beds 2 baths2,345 sq. ft.
121 Green Level Road, King William, VA 23086
MLS# 2626230Listed by: HOMETOWN REALTY SERVICES INC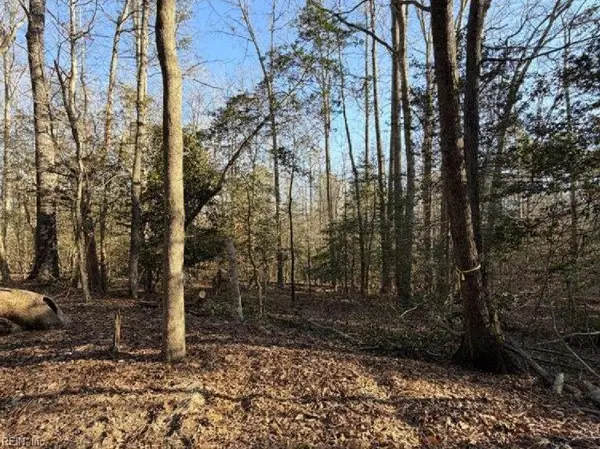 $78,000Active4.68 Acres
4.68AC King William Road, King William, VA 23086
MLS# 10650885Listed by: KW Allegiance Shoreline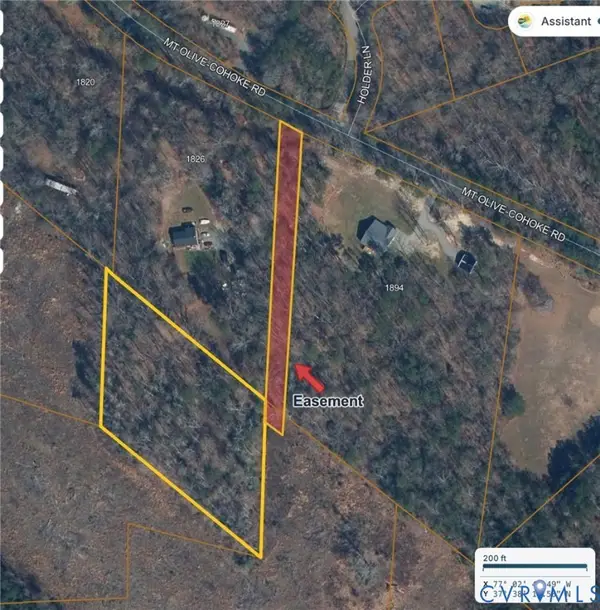 $85,000Active2.19 Acres
0 Mt Olive Cohoke Rd, King William, VA 23086
MLS# 2623164Listed by: LONG & FOSTER REALTORS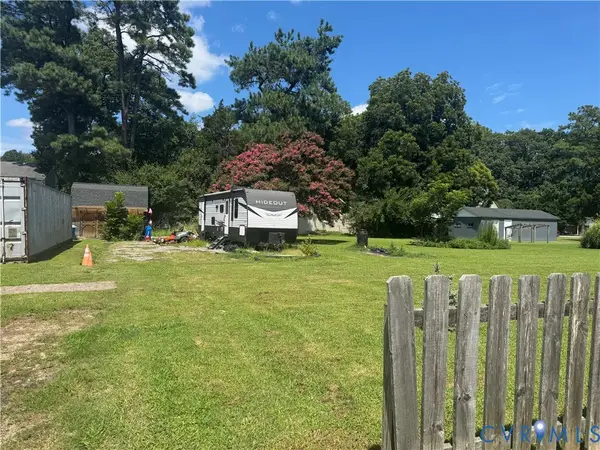 $110,000Active0.27 Acres
523 21st Street, King William, VA 23181
MLS# 2623077Listed by: THE GREENE REALTY GROUP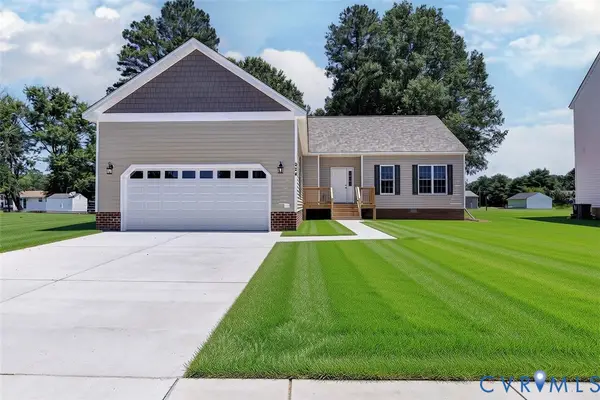 $369,900Active3 beds 2 baths1,792 sq. ft.
327 Pointers Drive, King William, VA 23181
MLS# 2622095Listed by: EXP REALTY LLC- Open Sun, 1 to 3pm
 $389,000Active3 beds 2 baths1,829 sq. ft.
12870 King William Road, King William, VA 23086
MLS# 2620327Listed by: SIGNATURE PROPERTIES


Protect your home and budget from life's surprises with an Assurant Home Warranty, backed by a partner that supports you through every step of homeownership. Explore Plans.
©2026 Century 21 Real Estate LLC. All rights reserved. CENTURY 21®, the CENTURY 21 Logo and C21® are service marks owned by Century 21 Real Estate LLC. Century 21 Real Estate LLC fully supports the principles of the Fair Housing Act and the Equal Opportunity Act. Each office is independently owned and operated. Listing information is deemed reliable but not guaranteed accurate.