
1574 Riverwood Dr, Lancaster, VA 22503
Local realty services provided by:CENTURY 21 A Better Way
1574 Riverwood Dr,Lancaster, VA 22503
$1,165,000
- 4 Beds
- 3 Baths
- 2,544 sq. ft.
- Single family
- Active
Listed by: robert bragg
Office: bragg & company real estate, llc.
MLS#:VALV2001184
Source:BRIGHTMLS
Price summary
- Price:$1,165,000
- Price per sq. ft.:$457.94
- Monthly HOA dues:$27.5
About this home
Completely transformed and beautifully reimagined, this exceptional waterfront home offers commanding views across the Eastern Branch of the Corrotoman River with over 5 feet of mean low water, a private pier with power and water, and a 10,000-pound boat lift ready for your next adventure. Nestled on a private, wooded setting in the highly desirable Riverwood community, the home has been extensively renovated with a stunning designer kitchen, beautifully updated baths, powder room, and tasteful finishes throughout, creating a move-in-ready waterfront retreat. The thoughtfully designed floor plan features four bedrooms, 2.5 baths, and a sought-after first-floor owner’s suite with direct access to the expansive waterside deck. Walls of windows fill the home with natural light while framing spectacular river views from the main living areas. Outdoor living is equally impressive, featuring an expansive waterside entertaining deck with a permanently mounted articulating umbrella for shaded dining, along with a custom propane fire pit surrounded by Adirondack seating, the perfect setting for relaxing evenings overlooking the water. Boaters will appreciate the protected deep-water dock with easy access to the Corrotoman River and Chesapeake Bay beyond. Riverwood residents also enjoy the convenience of a community boat ramp, making seasonal haul-outs, maintenance, and storm preparation exceptionally easy, along with community tennis courts and well-maintained common areas. Located just minutes from Kilmarnock’s restaurants, shops, and amenities, this is an outstanding opportunity to enjoy luxury waterfront living in one of the Northern Neck’s most desirable waterfront communities....
Contact an agent
Home facts
- Year built:1990
- Subdivision & Development:RIVERWOOD
- Listing ID #:VALV2001184
- Added:45 day(s) ago
- Updated:September 15, 2026 at 01:46 PM
Rooms and interior
- Bedrooms:4
- Total bathrooms:3
- Full bathrooms:2
- Half bathrooms:1
- Flooring:Hardwood
- Dining Description:Dining Room
- Kitchen Description:Dishwasher, Kitchen - Island, Microwave, Range Hood, Refrigerator
- Bedroom Description:Entry Level Bedroom, Primary Bedroom, Walk In Closet(s)
- Basement:Yes
- Basement Description:Full, Walkout Level
- Living area:2,544 sq. ft.
Heating and cooling
- Cooling:Heat Pump(s)
- Heating:Electric, Heat Pump(s)
Structure and exterior
- Roof:Composite
- Year built:1990
- Building area:2,544 sq. ft.
- Lot area:1.39 Acres
- Lot Features:River
- Architectural Style:Contemporary
- Construction Materials:Cedar
- Exterior Features:Deck(s), Outside Shower
- Foundation Description:Crawl Space
- Levels:2 Stories
Utilities
- Water:Community
- Sewer:Septic Exists
Finances and disclosures
- Price:$1,165,000
- Price per sq. ft.:$457.94
- Tax amount:$3,538 (2025)
Features and amenities
- Laundry features:Dryer, Washer
- Amenities:Ceiling Fan(s)
Parking
- Parking description:Detached Garage, Garage - Side Entry, Oversized
- Garage:Yes
- Garage spaces:1
New listings near 1574 Riverwood Dr
- New
 $285,000Active3 beds 2 baths1,366 sq. ft.
45 Middle Road, Lancaster, VA 22503
MLS# 2625191Listed by: NAPIER REALTORS ERA 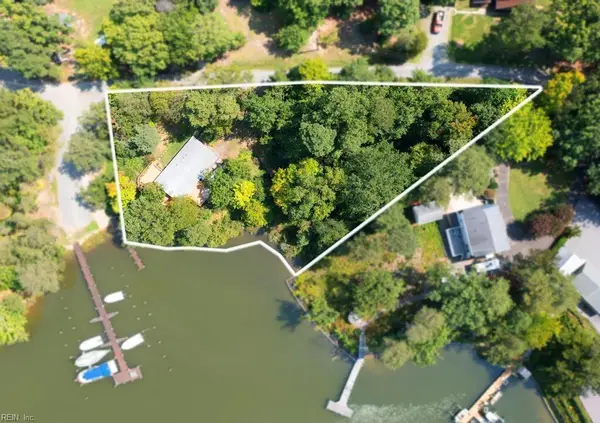 $399,000Active2 beds 2 baths1,730 sq. ft.
1383 Belmont Drive, Lancaster, VA 22503
MLS# 10652205Listed by: Iron Valley Real Estate HR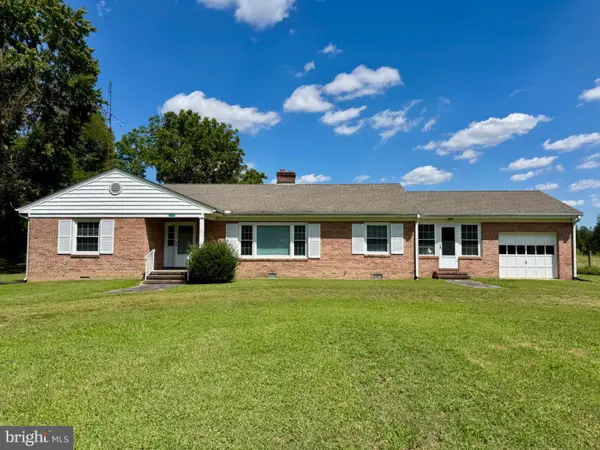 $249,000Active3 beds 2 baths1,793 sq. ft.
4795 Mary Ball Rd, LANCASTER, VA 22503
MLS# VALV2001208Listed by: MIDDLE BAY REALTY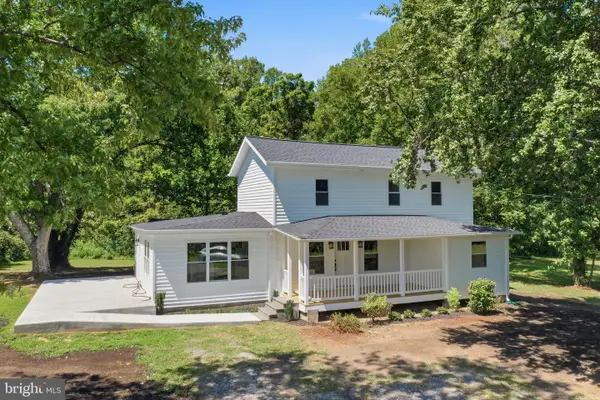 $459,900Active3 beds 3 baths1,800 sq. ft.
2010 River Rd #northern Neck, LANCASTER, VA 22503
MLS# VALV2001198Listed by: PEARSON SMITH REALTY, LLC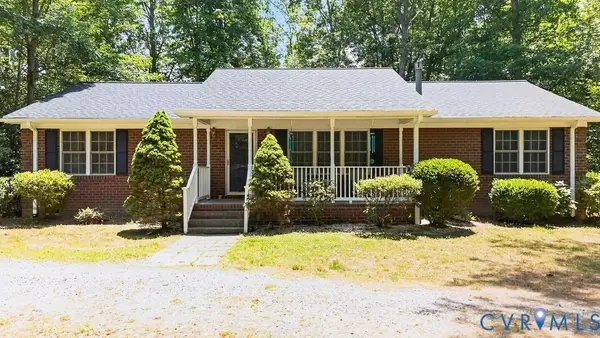 $429,000Active3 beds 2 baths1,568 sq. ft.
437 Doggett Lane, Lancaster, VA 22503
MLS# 2622049Listed by: ERA WOODY HOGG & ASSOC $850,000Active5 beds 3 baths2,556 sq. ft.
196 Landing Drive, Lancaster, VA 22503
MLS# 2621764Listed by: LONG & FOSTER REALTORS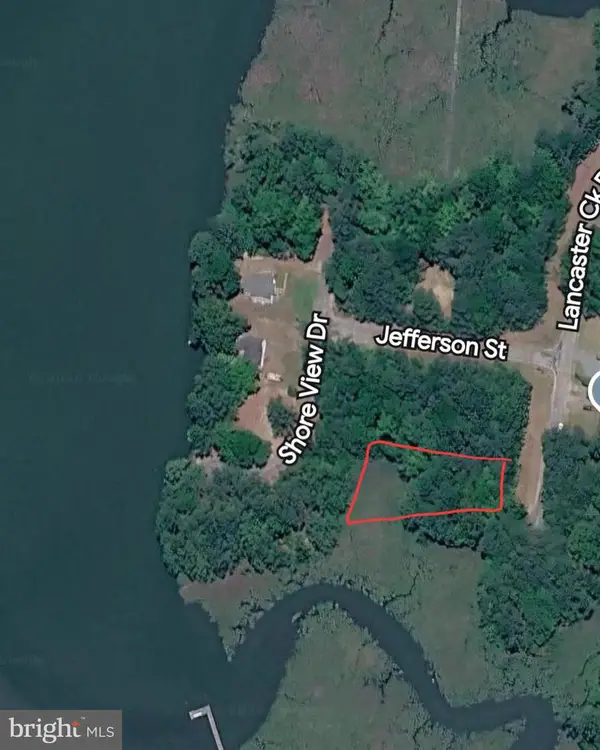 $25,000Active0.38 Acres
Lot 7 Lancaster Creek, LANCASTER, VA 22503
MLS# VALV2001190Listed by: BERKSHIRE HATHAWAY HOMESERVICES PENFED REALTY $1,299,000Active3 beds 3 baths2,387 sq. ft.
157 Hazzard Lane, Lancaster, VA 22503
MLS# 2621171Listed by: CR8TIVE REALTY LLC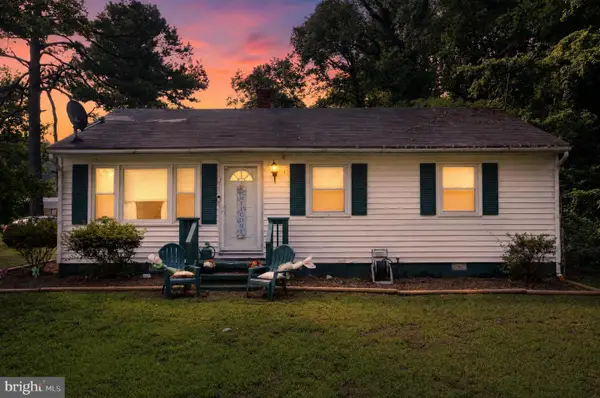 $149,950Pending3 beds 2 baths1,396 sq. ft.
267 Rocky Neck Rd, LANCASTER, VA 22503
MLS# VALV2001182Listed by: BEYCOME BROKERAGE REALTY LLC


Protect your home and budget from life's surprises with an Assurant Home Warranty, backed by a partner that supports you through every step of homeownership. Explore Plans.
©2026 Century 21 Real Estate LLC. All rights reserved. CENTURY 21®, the CENTURY 21 Logo and C21® are service marks owned by Century 21 Real Estate LLC. Century 21 Real Estate LLC fully supports the principles of the Fair Housing Act and the Equal Opportunity Act. Each office is independently owned and operated. Listing information is deemed reliable but not guaranteed accurate.