
20 Golf Way Unit J, Laurel Fork, VA 24325
Local realty services provided by:CENTURY 21 Prime Properties, Inc.
Listed by: ronnie collins
Office: keller williams realty elite
MLS#:112356
Source:VA_SWVAR
Price summary
- Price:$369,000
- Price per sq. ft.:$278.28
- Monthly HOA dues:$300
About this home
Enjoy amazing views overlooking Olde Mill's 18th green from this third-floor condominium at Overlook Condominiums! Offering approximately 1,326 square feet with two bedrooms and two full bathrooms, this mountain retreat combines high-end finishes with the ease of low-maintenance living. The inviting living area features a fireplace, while the balcony deck provides a beautiful setting for morning coffee, outdoor dining, or simply taking in the scenery. From colorful fall foliage to the fresh greens of spring, every season offers its own beauty, peace, and tranquility. Elevator access adds everyday convenience. Whether you love golf or simply appreciate a beautiful mountain setting, this condo offers a place to relax and enjoy life. Conveniently located minutes from Hillsville, Fancy Gap, the Blue Ridge Parkway, and Interstate 77, with access to dining, shopping, and outdoor recreation. Schedule your private showing and experience the views for yourself!
Contact an agent
Home facts
- Year built:2010
- Subdivision & Development:Olde Mill
- Listing ID #:112356
- Added:1 day(s) ago
- Updated:October 18, 2026 at 11:36 AM
Rooms and interior
- Bedrooms:2
- Total bathrooms:2
- Full bathrooms:2
- Dining Description:Main Level
- Kitchen Description:Dishwasher, Electric Oven, Main Level, Microwave, Refrigerator
- Bedroom Description:Master Bedroom - Main Level
- Living area:1,326 sq. ft.
Heating and cooling
- Cooling:Heat Pump
- Heating:Heat Pump
Structure and exterior
- Roof:Shingle
- Year built:2010
- Building area:1,326 sq. ft.
- Lot Features:Level
- Architectural Style:Condo
- Construction Materials:Wood Siding
- Exterior Features:Balcony, Paved Street
- Levels:1 Story
Schools
- High school:Carroll County
- Middle school:Carroll County Intermediate
- Elementary school:Laurel
Utilities
- Water:Public Water
- Sewer:Septic System
Finances and disclosures
- Price:$369,000
- Price per sq. ft.:$278.28
- Tax amount:$1,629 (2026)
Features and amenities
- Appliances:Dishwasher, Refrigerator
- Laundry features:Main Level
- Amenities:Ceiling Fan(s), Jet Tub, Smoke Detector, Vaulted Ceiling(s)
Parking
- Parking description:Paved Street
- Garage spaces:2
New listings near 20 Golf Way Unit J
- New
 $599,000Active4 beds 2 baths2,349 sq. ft.
1279 Kinzer Road, Hillsville, VA 24343
MLS# 112329Listed by: FANCY GAP MOUNTAIN REALTY LLC  $225,000Active3 beds 2 baths1,188 sq. ft.
249 Lyons Circle, Hillsville, VA 24343
MLS# 112200Listed by: WARD REAL ESTATE GROUP, LLC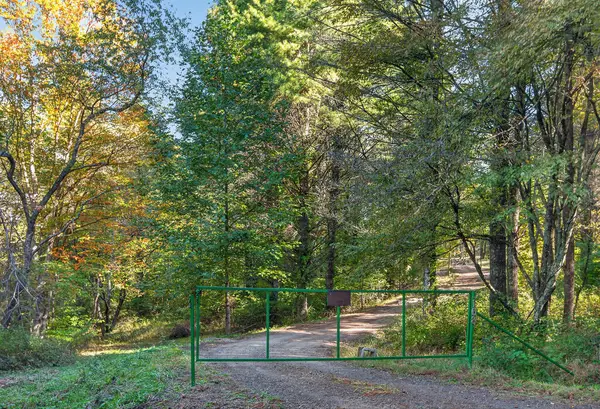 $119,000Active10 Acres
168 Smith Landing ln, Hillsville, VA 24343
MLS# 112183Listed by: PRIMM REAL ESTATE FIRM, LLC $24,900Active6.98 Acres
6486 Danville Pike, Hillsville, VA 24343
MLS# 112146Listed by: PRIMM REAL ESTATE FIRM, LLC $24,999Active2.87 Acres
Lot 18 Thistle Trl, Hillsville, VA 24343
MLS# 112128Listed by: COLDWELL BANKER TOWNSIDE $179,900Active21.33 Acres
TBD TBD Danville Pike, Hillsville, VA 24343
MLS# 112072Listed by: PRIMM REAL ESTATE FIRM, LLC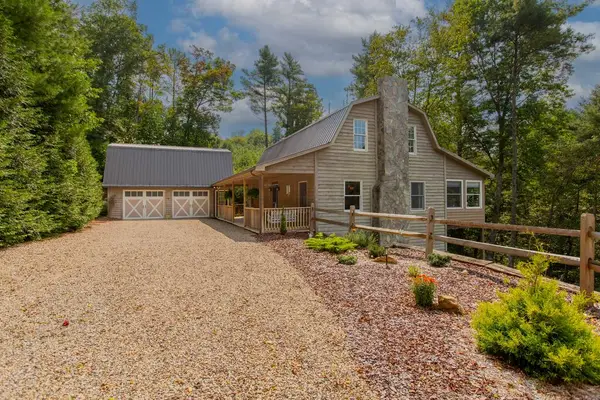 $479,900Active4 beds 4 baths2,840 sq. ft.
396 Kinzer Rd., Hillsville, VA 24343
MLS# 112038Listed by: PRIMM REAL ESTATE FIRM, LLC $349,950Active3 beds 1 baths2,080 sq. ft.
830 Brady Pike, Hillsville, VA 24343
MLS# 931605Listed by: REALTY ONE GROUP LEADING EDGE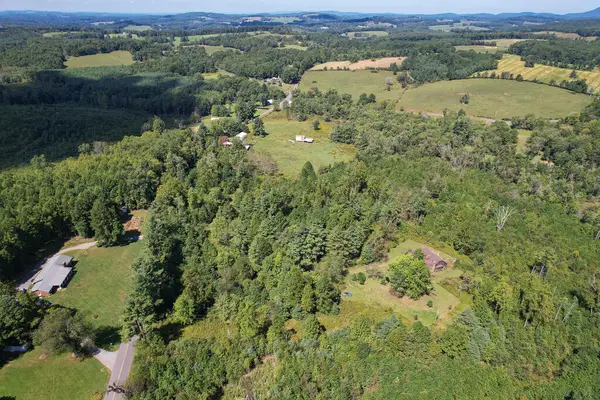 $219,900Active4 beds 3 baths2,485 sq. ft.
3525 Bellspur Road, Meadows of Dan, VA 24120
MLS# 111986Listed by: A TEAM REAL ESTATE COMPANY, KW GALAX


Protect your home and budget from life's surprises with an Assurant Home Warranty, backed by a partner that supports you through every step of homeownership. Explore Plans.
©2026 Century 21 Real Estate LLC. All rights reserved. CENTURY 21®, the CENTURY 21 Logo and C21® are service marks owned by Century 21 Real Estate LLC. Century 21 Real Estate LLC fully supports the principles of the Fair Housing Act and the Equal Opportunity Act. Each office is independently owned and operated. Listing information is deemed reliable but not guaranteed accurate.