
2305 Lydell Drive, Laurel, VA 23228
Local realty services provided by:CENTURY 21 Nachman Realty
2305 Lydell Drive,Glen Allen, VA 23228
$389,000
- 4 Beds
- 2 Baths
- 2,059 sq. ft.
- Single family
- Active
Listed by: larry mills
Office: joyner fine properties
MLS#:2628946
Source:RV
Price summary
- Price:$389,000
- Price per sq. ft.:$188.93
About this home
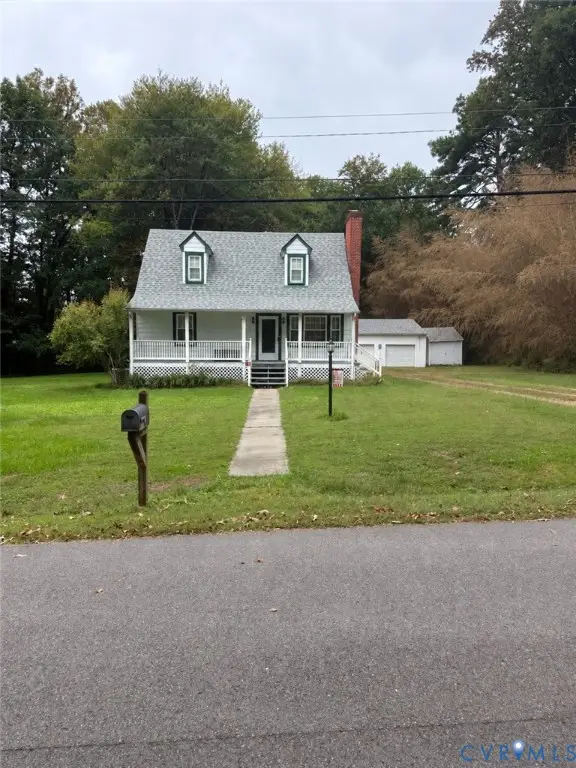
A Classic Cape Cod with Authentic Colonial Character and Modern Comforts
A beautiful rendition of a classic Cape Cod, this home combines genuine Colonial character with modern amenities. Thoughtfully constructed to reflect the quality and charm of an original Colonial Williamsburg home, it showcases an abundance of craftsmanship and timeless details, including hammered hinges, brass locks and knobs, paneled fireplace surrounds, random-width wood flooring, crown molding, and so much more. Here, it's the details that make the difference.
The flexible floor plan offers two spacious bedrooms on the main level and two even larger bedrooms upstairs, providing plenty of options for a variety of living arrangements. The previous owners purchased the property as an investment and rented it to a longtime employee, who shared the home with a roommate occupying the upstairs bedrooms. The property has been exceptionally well cared for, a fact that's evident throughout. You'll be hard-pressed to find even a nail hole in the walls!
Quality, location, and value come together in this distinctive home. Priced at $389,000, the property is offered below its original list price and well below its previous sale price. The current owners are motivated to sell as the home no longer aligns with their investment strategy, creating an opportunity for a buyer to recognize its potential and make it their own.
This home doesn't need to be reinvented. It simply needs a new owner who appreciates its character, craftsmanship, and value—and is ready to add their own personal touches.
Be sure to explore third-party real estate websites, where estimated values exceed $425,000. Please note that the photos shown are from an earlier listing...
Contact an agent
Home facts
- Year built:1973
- Subdivision & Development:Rocky Branch Farm
- Listing ID #:2628946
- Added:1 day(s) ago
- Updated:October 28, 2026 at 03:05 PM
Rooms and interior
- Bedrooms:4
- Total bathrooms:2
- Full bathrooms:2
- Rooms Total:7
- Flooring:Wood
- Kitchen Description:Dishwasher, Disposal, Gas Cooking, Ice Maker, Range Hood, Refrigerator
- Bedroom Description:Main Level Primary
- Basement:Yes
- Basement Description:Crawl Space
- Living area:2,059 sq. ft.
Heating and cooling
- Cooling:Central Air
- Heating:Electric, Heat Pump, Oil
- Central air:Yes
Structure and exterior
- Roof:Asphalt, Shingle
- Year built:1973
- Building area:2,059 sq. ft.
- Lot area:0.33 Acres
- Architectural Style:Cape Cod
- Construction Materials:Aluminum Siding, Brick, Drywall, Frame, Vinyl Siding
- Exterior Features:Front Porch
Schools
- High school:Hermitage
- Middle school:Brookland
- Elementary school:Trevvett
Utilities
- Water:Public
- Sewer:Public Sewer
Finances and disclosures
- Price:$389,000
- Price per sq. ft.:$188.93
- Tax amount:$3,276 (2026)
Features and amenities
- Appliances:Dishwasher, Disposal, Dryer, Electric Water Heater, Gas Cooking, Ice Maker, Range Hood, Refrigerator, Washer
- Laundry features:Dryer, Washer
- Amenities:Ceiling Fans, Granite Counters
Parking
- Parking description:Off Street, Oversized
 The information being provided is for consumers' personal, non-commercial use and may not be used for any purpose other than to identify prospective properties for purchasing. All information provided is deemed reliable but is not guaranteed accurate.The multiple listing information is provided by Central Virginia Regional Multiple Listing Service, LLC from a copyrighted compilation of listings. The compilation of listings and each individual listing are © 2026 Central Virginia Regional Multiple Listing Service, LLC. All rights reserved.
New listings near 2305 Lydell Drive
- Coming Soon
 $399,950Coming Soon4 beds 2 baths1,260 sq. ft.
9562 Hagan Road, Henrico, VA 23060
MLS# 2627823Listed by: BOONE RESIDENTIAL LLC - New
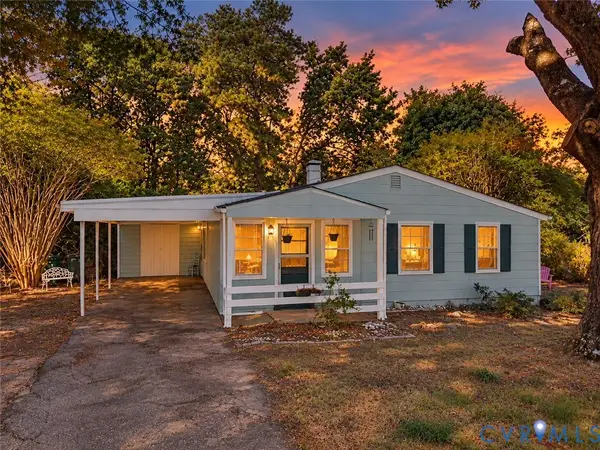 $299,950Active3 beds 1 baths990 sq. ft.
3018 Hungary Spring Road, Henrico, VA 23228
MLS# 2628665Listed by: RE/MAX COMMONWEALTH - New
 $510,000Active4 beds 3 baths2,344 sq. ft.
Address Withheld By Seller, Richmond, VA 23228
MLS# 2628883Listed by: RAVER INC REALTORS - New
 $409,990Active3 beds 3 baths1,450 sq. ft.
1709 Ashcliff Way, Henrico, VA 23228
MLS# 2628805Listed by: LONG & FOSTER REALTORS - New
 $439,950Active4 beds 3 baths2,148 sq. ft.
2411 Terry Drive, Henrico, VA 23228
MLS# 2628689Listed by: HOMETOWN REALTY 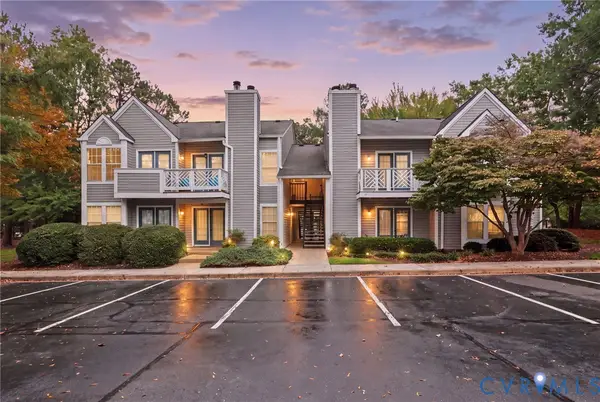 $205,000Pending2 beds 2 baths920 sq. ft.
7700 Flannagan Court #7, Henrico, VA 23228
MLS# 2627881Listed by: LONG & FOSTER REALTORS $435,950Active4 beds 3 baths2,213 sq. ft.
9209 Lydell Drive, Henrico, VA 23228
MLS# 2627885Listed by: HONEY TREE REALTY $369,000Active3 beds 2 baths1,365 sq. ft.
9723 Stockbridge Dr, HENRICO, VA 23228
MLS# VAHN2001340Listed by: SAMSON PROPERTIES $289,500Active2 beds 3 baths1,160 sq. ft.
7729 Balla Court, Henrico, VA 23228
MLS# 2627683Listed by: RAVER INC REALTORS


Protect your home and budget from life's surprises with an Assurant Home Warranty, backed by a partner that supports you through every step of homeownership. Explore Plans.
©2026 Century 21 Real Estate LLC. All rights reserved. CENTURY 21®, the CENTURY 21 Logo and C21® are service marks owned by Century 21 Real Estate LLC. Century 21 Real Estate LLC fully supports the principles of the Fair Housing Act and the Equal Opportunity Act. Each office is independently owned and operated. Listing information is deemed reliable but not guaranteed accurate.