
94 Ridge Road, Lebanon, VA 24266
Local realty services provided by:CENTURY 21 Prime Properties, Inc.
Listed by: barbara parker
Office: stuart and associates
MLS#:111142
Source:VA_SWVAR
Price summary
- Price:$379,000
- Price per sq. ft.:$173.77
About this home
Stately one-level, 3-bedroom, 2 bath one owner brick home in Lebanon Manor, convenient to first Lebanon exit awaits new owners. An inviting foyer welcomes you to the large Living Room/Dining area or to pass through to the over-sized Family Room/Den. Oak flooring is in all living areas and the custom woodwork of the Family/Den makes this the space to settle into. The owner-designed fireplace complete with gas logs, the built-in bookcases, bay window and large mirrored walls add to the room's charm. Crown molding, oak and tile flooring, granite countertops, stone-faced showers and plantation shutters help set this one apart. The screened in porch is accessed through the den and offers a great space for outdoor entertaining. The attached one-car garage houses the laundry room and enters into the updated kitchen boasting an island, pantry and coffee bar station area. The detached two car garage allows woodworking area along with upstairs storage.
Contact an agent
Home facts
- Year built:1976
- Subdivision & Development:Lebanon Manor
- Listing ID #:111142
- Added:53 day(s) ago
- Updated:September 09, 2026 at 03:47 PM
Rooms and interior
- Bedrooms:3
- Total bathrooms:2
- Full bathrooms:2
- Dining Description:Main Level
- Kitchen Description:Dishwasher, Double Oven, Electric Range, Garbage Disposal, Main Level, Refrigerator, Trash Compactor
- Bedroom Description:Master Bedroom - Main Level
- Basement Description:Crawl Space
- Living area:2,181 sq. ft.
Heating and cooling
- Cooling:Heat Pump
- Heating:Heat Pump
Structure and exterior
- Roof:Shingle
- Year built:1976
- Building area:2,181 sq. ft.
- Lot area:0.35 Acres
- Lot Features:Level
- Architectural Style:Ranch
- Construction Materials:Brick
- Exterior Features:Mature Trees, Paved Street
- Levels:1 Story
Schools
- High school:Lebanon
- Middle school:Lebanon
- Elementary school:Lebanon
Utilities
- Water:Public Water
- Sewer:Public Sewer
Finances and disclosures
- Price:$379,000
- Price per sq. ft.:$173.77
- Tax amount:$1,224 (2025)
Features and amenities
- Appliances:Dishwasher, Refrigerator
- Laundry features:Main Level
- Amenities:Cable, Ceiling Fan(s), Newer Paint, Smoke Detector
Parking
- Parking description:Paved Street
- Garage spaces:3
New listings near 94 Ridge Road
- New
 $225,000Active3 beds 1 baths1,596 sq. ft.
2617 E Cross Roads Dr, Lebanon, VA 24266
MLS# 111738Listed by: DREAM HOME REALTY LLC  $375,000Active3 beds 3 baths1,992 sq. ft.
14 Lively Street, Lebanon, VA 24266
MLS# 10000293Listed by: STUART & ASSOC $225,000Active3 beds 1 baths1,008 sq. ft.
56 West Jessee Street, Lebanon, VA 24266
MLS# 10000197Listed by: SUMMIT PROPERTIES $15,000Active1.32 Acres
1520 Pioneer Road, Lebanon, VA 24266
MLS# 10000165Listed by: HOMELAND REAL ESTATE $220,000Active3 beds 2 baths1,152 sq. ft.
1170 Elk Garden Road, Lebanon, VA 24266
MLS# 9999972Listed by: PLATINUM PROPERTIES, POWELL, REALTORS $425,000Active4 beds 4 baths3,820 sq. ft.
26 Woodbriar Street, Lebanon, VA 24266
MLS# 111605Listed by: RICHLANDS REALTY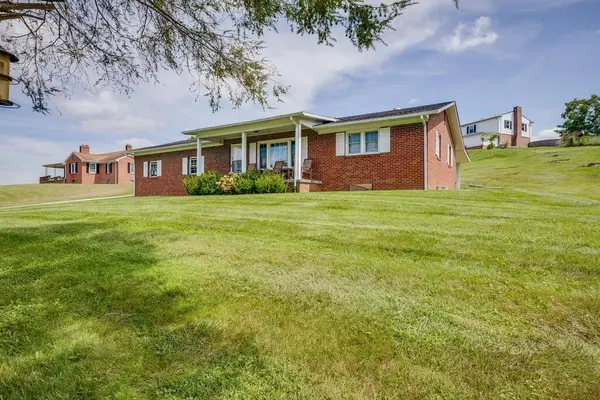 $289,900Active2 beds 2 baths2,362 sq. ft.
699 Main Street, Lebanon, VA 24266
MLS# 111547Listed by: CEDAR REALTY GROUP $210,000Active3 beds 2 baths1,575 sq. ft.
124 Henry Kiser Road, Lebanon, VA 24266
MLS# 111538Listed by: CEDAR REALTY GROUP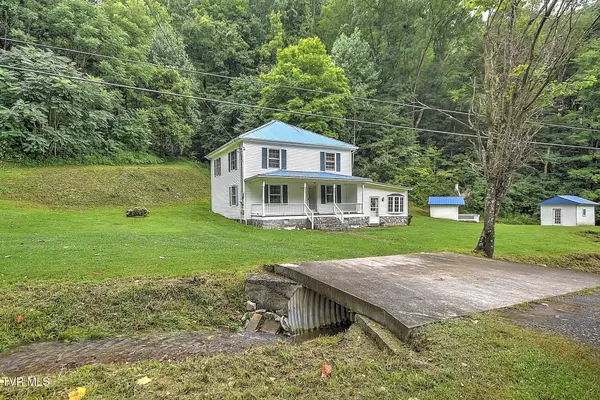 $295,000Active3 beds 1 baths1,725 sq. ft.
13210 U S Highway 19, Lebanon, VA 24266
MLS# 9999639Listed by: HOLSTON REALTY, INC. $45,000Active0.65 Acres
TBD Main Street, Lebanon, VA 24266
MLS# 111500Listed by: STUART AND ASSOCIATES


Protect your home and budget from life's surprises with an Assurant Home Warranty, backed by a partner that supports you through every step of homeownership. Explore Plans.
©2026 Century 21 Real Estate LLC. All rights reserved. CENTURY 21®, the CENTURY 21 Logo and C21® are service marks owned by Century 21 Real Estate LLC. Century 21 Real Estate LLC fully supports the principles of the Fair Housing Act and the Equal Opportunity Act. Each office is independently owned and operated. Listing information is deemed reliable but not guaranteed accurate.