
117 Davis Ave Sw, Leesburg, VA 20175
Local realty services provided by:CENTURY 21 Home Team Realty
117 Davis Ave Sw,Leesburg, VA 20175
$585,000
- 4 Beds
- 4 Baths
- 2,227 sq. ft.
- Townhouse
- Active
Listed by: joseph hai nguyen
Office: pearson smith realty llc.
MLS#:VALO2137236
Source:BRIGHTMLS
Price summary
- Price:$585,000
- Price per sq. ft.:$262.69
- Monthly HOA dues:$111
About this home
🏡✨ FULLY RENOVATED HOME WITH DESIGNER FINISHES THROUGHOUT! ✨🔑
If you've been waiting for a completely renovated home with an interior that looks straight out of a magazine, THIS IS THE ONE! 🤩 No stone has been left unturned, with designer selections and high-end finishes throughout all three levels. 💎🏠
📐 OVER 2,200 FINISHED SQ. FT.! Offering plenty of room to spread out, relax, and entertain, this beautifully updated home combines modern style with everyday functionality.
🍽️ GOURMET-INSPIRED DESIGNER KITCHEN features brand-new designer soft-close cabinetry with luxury hardware, elegant quartz countertops, stainless steel appliances, and stunning designer tile flooring. ✨👨🍳
🛏️ SPACIOUS PRIMARY SUITE — Upstairs, the generously sized primary bedroom features a beautifully updated en-suite bathroom complete with a designer dual vanity and mirror, gorgeous tiled walk-in shower with a built-in niche, designer floor tile, and a brand-new toilet. 🛁✨
🛌 Two additional generously sized bedrooms share an updated hall bathroom featuring a new vanity, mirror, updated floor and shower tile, and a brand-new toilet. 🚿💎
🍷 VERSATILE FINISHED BASEMENT — The possibilities are endless! Whether you're looking for additional living space, an in-law suite, or potential rental space, this lower level offers incredible flexibility. The recreation room features a wet bar and wine fridge and could also serve as a 4th bedroom. 🍷🏡 A completely renovated full bathroom and an additional den/non-legal bedroom provide even more room for guests, work, hobbies, or relaxation.
✨ LUXURY FINISHES THROUGHOUT — Luxury vinyl plank (LVP) flooring extends throughout all three levels, complemented by designer light fixtures and ceiling fans throughout. Every detail contributes to the home's fresh, modern feel! 💡👌
🌳 OUTDOOR SPACE & PARKING — Enjoy a large backyard with a brand-new privacy fence, plus TWO ASSIGNED PARKING SPACES located directly behind the fence! 🚗🚗 There's also plenty of additional street parking in front of the home.
🔨✨ MAJOR UPDATES & FEATURES INCLUDE:
🏠 Brand-new roof
❄️ Brand-new HVAC system
🪟 Brand-new windows
🔥 Brand-new water heater
⚡ Updated electrical
🔧 Updated plumbing
🍽️ Completely renovated kitchen
🚪 Brand-new soft-close cabinetry & luxury hardware
💎 Quartz countertops
🍴 Brand-new stainless steel appliances
🧱 Designer tile flooring
🪵 Luxury vinyl plank flooring throughout all 3 levels
🛁 Updated primary bathroom
🚿 Updated hall bathroom
🛀 Updated basement full bathroom
💡 Designer light fixtures & ceiling fans
🍷 Wet bar & wine fridge
🌳 Brand-new privacy fence
😍 STYLISH, MOVE-IN READY, AND RENOVATED FROM TOP TO BOTTOM! Don't miss the opportunity to own this beautifully updated home with designer finishes, flexible living space, and an impressive list of major upgrades. 🏡🔑...
Contact an agent
Home facts
- Year built:1974
- Subdivision & Development:HUNTLAND HOMES OF LEESBU
- Listing ID #:VALO2137236
- Added:31 day(s) ago
- Updated:October 26, 2026 at 02:01 PM
Rooms and interior
- Bedrooms:4
- Total bathrooms:4
- Full bathrooms:3
- Half bathrooms:1
- Basement:Yes
- Basement Description:Daylight, Full, Fully Finished, Interior Access, Outside Entrance, Rear Entrance, Walkout Level
- Living area:2,227 sq. ft.
Heating and cooling
- Cooling:Central A/C
- Heating:Central, Electric
Structure and exterior
- Roof:Architectural Shingle
- Year built:1974
- Building area:2,227 sq. ft.
- Lot area:0.06 Acres
- Architectural Style:Traditional
- Construction Materials:Vinyl Siding
- Foundation Description:Permanent
- Levels:3 Story
Schools
- High school:LOUDOUN COUNTY
- Middle school:J. L. SIMPSON
- Elementary school:CATOCTIN
Utilities
- Water:Public
- Sewer:Public Sewer
Finances and disclosures
- Price:$585,000
- Price per sq. ft.:$262.69
- Tax amount:$4,797 (2026)
Parking
- Parking description:Assigned, Parking Lot
New listings near 117 Davis Ave Sw
- Coming Soon
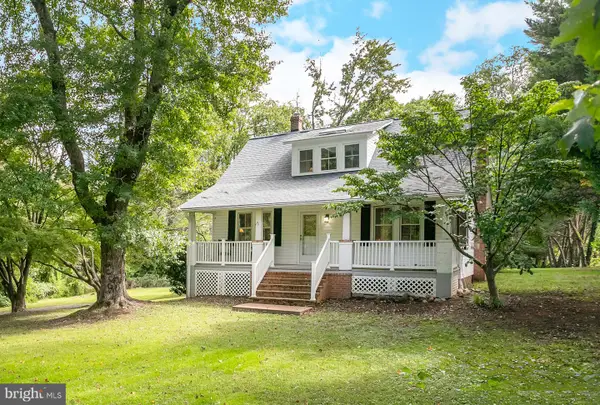 $675,000Coming Soon3 beds 2 baths1,509 sq. ft.
23320 Watson Rd, LEESBURG, VA 20175
MLS# VALO2139048Listed by: COMPASS - Coming Soon
 $565,000Coming Soon3 beds 3 baths2,650 sq. ft.
1018 Ribbon Limestone Ter Se, LEESBURG, VA 20175
MLS# VALO2138970Listed by: KELLER WILLIAMS REALTY - Coming Soon
 $2,999,999Coming Soon-- beds -- baths7,458 sq. ft.
40828 Grenata Preserve Pl, LEESBURG, VA 20175
MLS# VALO2138272Listed by: HUNT COUNTRY SOTHEBY'S INTERNATIONAL REALTY - Coming Soon
 $650,000Coming Soon3 beds 3 baths2,242 sq. ft.
724 Valley View Ave Sw, LEESBURG, VA 20175
MLS# VALO2139032Listed by: REALTY ONE GROUP CAPITAL - Coming Soon
 $945,000Coming Soon4 beds 4 baths3,659 sq. ft.
947 Rhonda Pl Se, LEESBURG, VA 20175
MLS# VALO2137156Listed by: CORCORAN MCENEARNEY - Coming Soon
 $1,580,000Coming Soon5 beds 5 baths6,225 sq. ft.
43768 Riverpoint Dr, LEESBURG, VA 20176
MLS# VALO2138950Listed by: REALTY OF AMERICA LLC - Coming Soon
 $1,495,000Coming Soon4 beds 4 baths4,282 sq. ft.
18740 Canby Rd, LEESBURG, VA 20175
MLS# VALO2119002Listed by: HUNT COUNTRY SOTHEBY'S INTERNATIONAL REALTY - Coming Soon
 $649,000Coming Soon3 beds 3 baths2,558 sq. ft.
1214 Cambria Ter Ne, LEESBURG, VA 20176
MLS# VALO2138486Listed by: ADDRESS LLC - Coming Soon
 $1,100,000Coming Soon4 beds 4 baths3,216 sq. ft.
40482 Oconnors Cir, LEESBURG, VA 20175
MLS# VALO2137628Listed by: PEARSON SMITH REALTY, LLC - New
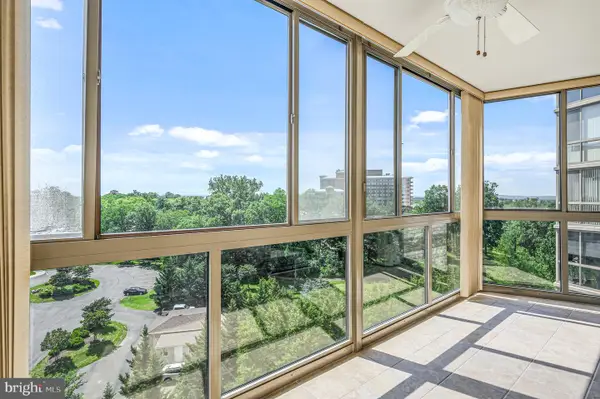 $479,000Active3 beds 2 baths1,560 sq. ft.
19355 Cypress Ridge Ter #802, LEESBURG, VA 20176
MLS# VALO2139040Listed by: COMPASS


Protect your home and budget from life's surprises with an Assurant Home Warranty, backed by a partner that supports you through every step of homeownership. Explore Plans.
©2026 Century 21 Real Estate LLC. All rights reserved. CENTURY 21®, the CENTURY 21 Logo and C21® are service marks owned by Century 21 Real Estate LLC. Century 21 Real Estate LLC fully supports the principles of the Fair Housing Act and the Equal Opportunity Act. Each office is independently owned and operated. Listing information is deemed reliable but not guaranteed accurate.