14046 Karchich Oaks Ct, Leesburg, VA 20176
Local realty services provided by:CENTURY 21 Above and Beyond
14046 Karchich Oaks Ct,Leesburg, VA 20176
$2,300,000
- 4 Beds
- 4 Baths
- - sq. ft.
- Single family
- Coming Soon
Listed by: nancy e yahner
Office: keller williams realty
MLS#:VALO2127678
Source:BRIGHTMLS
Price summary
- Price:$2,300,000
About this home
Swimming Pen Farm — the original estate on ±70 private acres, where serenity meets possibility.
At the end of a long, tree-lined drive sits a rare Loudoun opportunity that simply can't be recreated: the original, lovingly-maintained residence — a cherished one-owner home before its sale — now offered on ±70 acres of open pasture, mature woods, and a 5-acre spring-fed pond, with abundant wildlife and recreational land to explore, roam, and enjoy. Enjoy true one-level living, with walls of glass framing sweeping field-and-tree-line views from nearly every room. At the heart of the home, a custom-designed gourmet kitchen with a large center island, double ovens, a warming drawer, and two dishwashers — a dream for the avid cook and effortless for entertaining. A light-filled great room made for gathering, a fireside living room, and a custom built-in library. The spacious primary suite is a private wing all its own — complete with a fireplace, a dedicated private office, and an adjoining flex room, the perfect owner's retreat for work, rest, and everything in between. A flexible 4-to-5 bedroom layout, a 4-car garage, and a pole barn ready for animals, hobbies, equipment, or toys. A covered porch overlooks it all — with room to roam in every direction. Here you'll find the best of both worlds: the privacy and space of the country, with a new luxury community taking shape just beyond your tree line. Ideally set in coveted Western Loudoun — surrounded by award-winning wineries, craft breweries, and farm venues, with antique trails, the Potomac River, charming small towns, and local restaurants all close at hand, plus easy access to shopping and Dulles International Airport. No matter the direction, there's something for everyone. Bring your vision — private escape, gentleman's farmette, or gathering compound — a place to slow down and savor the daily. Land like this, in this location, does not come again.***Currently in Land Use****Considered a Home Preservation Lot with a Pen Space Easement....
Contact an agent
Home facts
- Year built:1978
- Listing ID #:VALO2127678
- Updated:July 29, 2026 at 03:44 AM
Rooms and interior
- Bedrooms:4
- Total bathrooms:4
- Full bathrooms:3
- Half bathrooms:1
- Flooring:Ceramic Tile, Hardwood
- Dining Description:Dining Area
- Kitchen Description:Breakfast Area, Built-In Microwave, Built-Ins, Crown Moldings, Dishwasher, Exhaust Fan, Kitchen - Galley, Kitchen - Gourmet, Kitchen - Island, Kitchen - Table Space, Microwave, Oven - Double, Refrigerator
- Bedroom Description:Entry Level Bedroom, Walk In Closet(s)
- Basement:Yes
- Basement Description:Unfinished
Heating and cooling
- Cooling:Central A/C
- Heating:Central, Propane - Owned
Structure and exterior
- Roof:Metal
- Year built:1978
- Architectural Style:Contemporary
- Construction Materials:Block, Wood Siding
- Exterior Features:Patio(s), Porch(es)
- Foundation Description:Block
- Levels:1 Story
Schools
- High school:TUSCARORA
- Middle school:SMART'S MILL
- Elementary school:LUCKETTS
Utilities
- Water:Well
- Sewer:Septic Exists
Finances and disclosures
- Price:$2,300,000
Features and amenities
- Amenities:Built-Ins, Crown Moldings, Electric Available, Sliding Windows, Storm Windows
Parking
- Parking description:Additional Storage Area, Attached Carport, Detached Garage, Garage - Rear Entry, Garage - Side Entry, Garage Door Opener, Gravel Driveway, Inside Access
- Garage:Yes
- Garage spaces:2
New listings near 14046 Karchich Oaks Ct
- Coming Soon
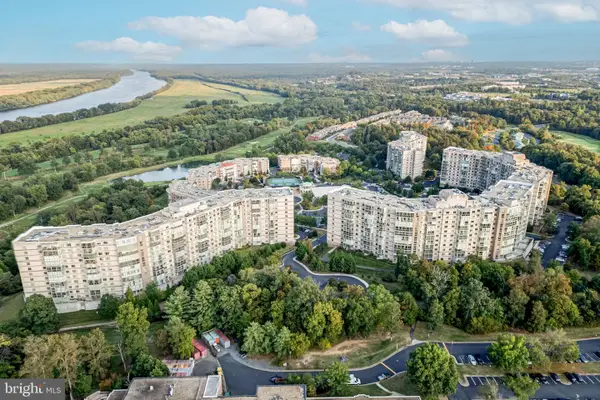
 $330,000Coming Soon1 beds 1 baths
19385 Cypress Ridge Ter #107, LEESBURG, VA 20176
MLS# VALO2132622Listed by: CENTURY 21 NEW MILLENNIUM - New
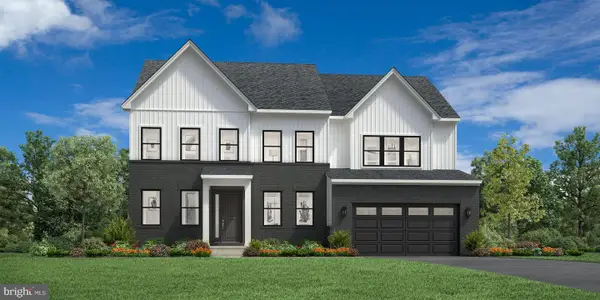 $1,209,995Active5 beds 5 baths4,085 sq. ft.
14144 Karcich Oaks Court, LEESBURG, VA 20176
MLS# VALO2132584Listed by: TOLL BROTHERS REAL ESTATE INC. - Coming SoonOpen Sat, 2 to 4pm
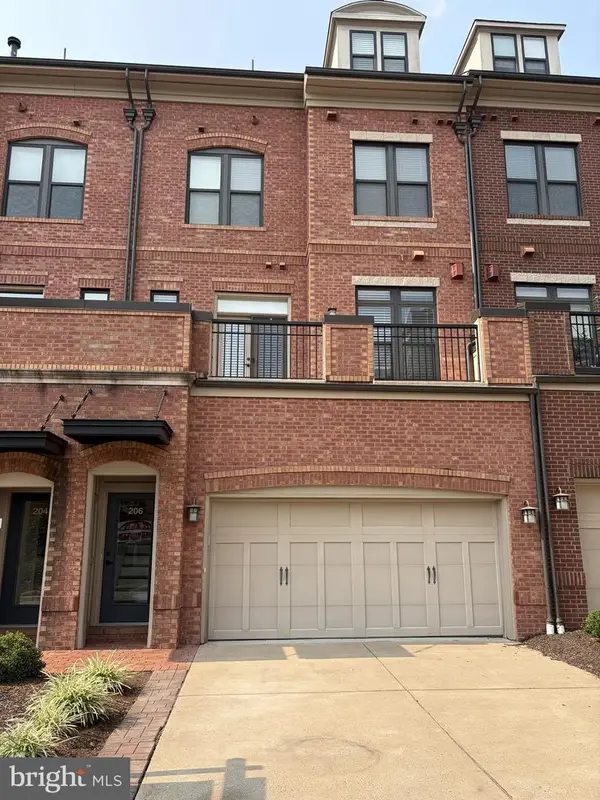 $1,135,000Coming Soon3 beds 4 baths
206 Railbender Aly Se, LEESBURG, VA 20175
MLS# VALO2132422Listed by: KELLER WILLIAMS REALTY - Coming Soon
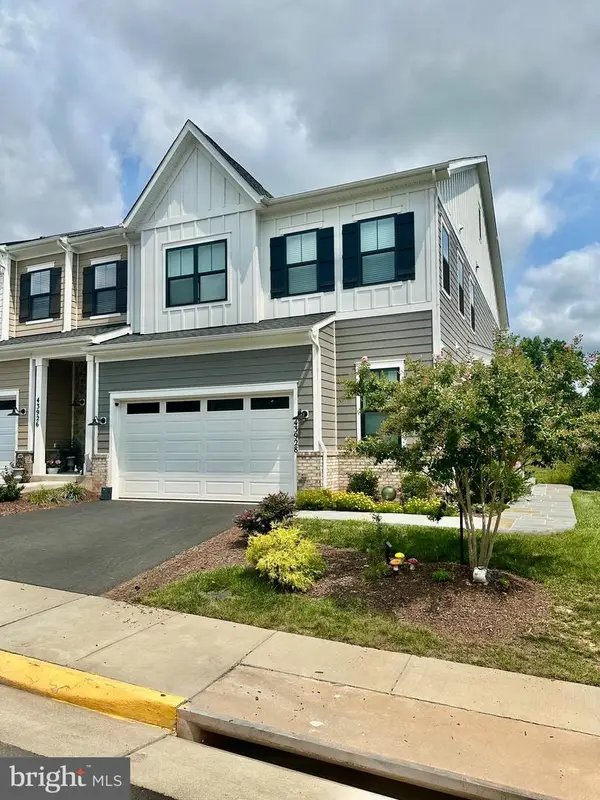 $945,000Coming Soon5 beds 5 baths
43928 Maritime Song Ter, LEESBURG, VA 20176
MLS# VALO2132480Listed by: WEICHERT, REALTORS - Coming Soon
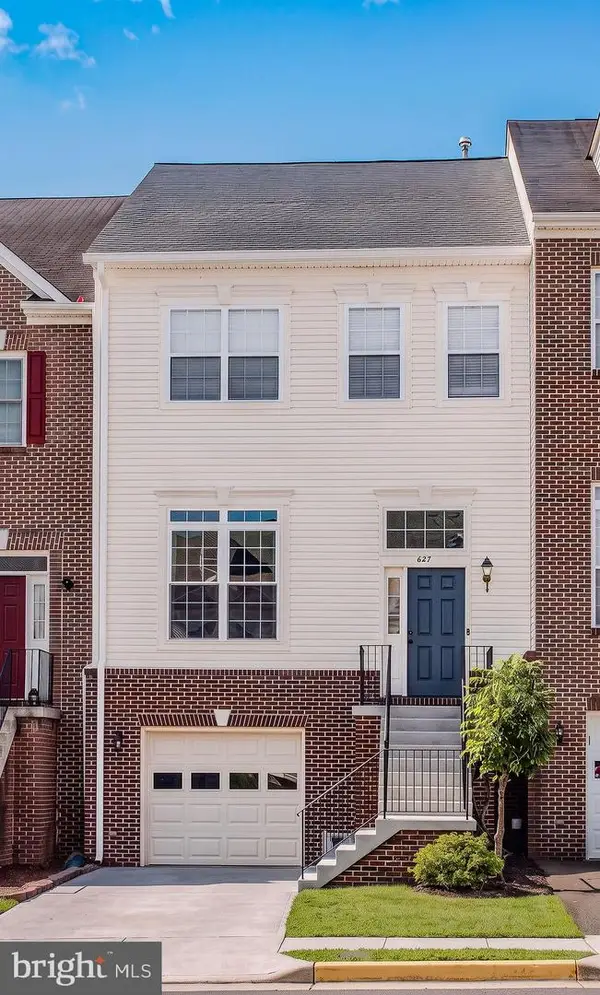 $635,000Coming Soon3 beds 4 baths
627 Springhouse Sq Se, LEESBURG, VA 20175
MLS# VALO2132364Listed by: CENTURY 21 NEW MILLENNIUM - Coming Soon
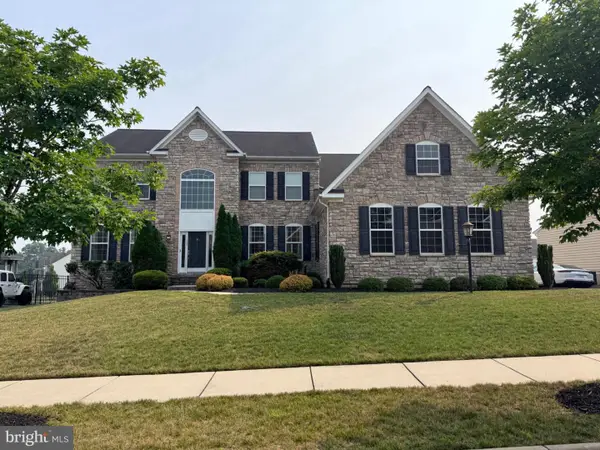 $1,400,000Coming Soon5 beds 6 baths
1407 Balderston Ct Ne, LEESBURG, VA 20176
MLS# VALO2132258Listed by: PEARSON SMITH REALTY, LLC - Open Sat, 12 to 2pmNew
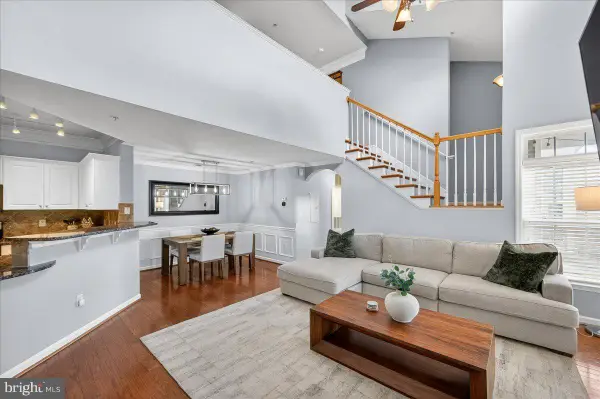 $420,000Active2 beds 2 baths1,449 sq. ft.
502 Sunset View Ter Se #303, LEESBURG, VA 20175
MLS# VALO2122172Listed by: EXP REALTY, LLC - New
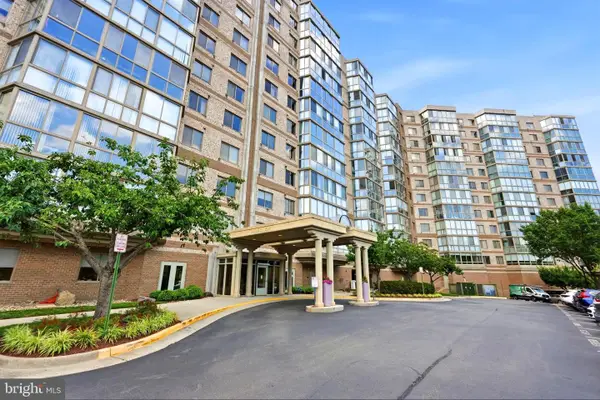 $379,999Active2 beds 2 baths1,105 sq. ft.
19355 Cypress Ridge Ter #408, LEESBURG, VA 20176
MLS# VALO2131878Listed by: SAMSON PROPERTIES - Coming Soon
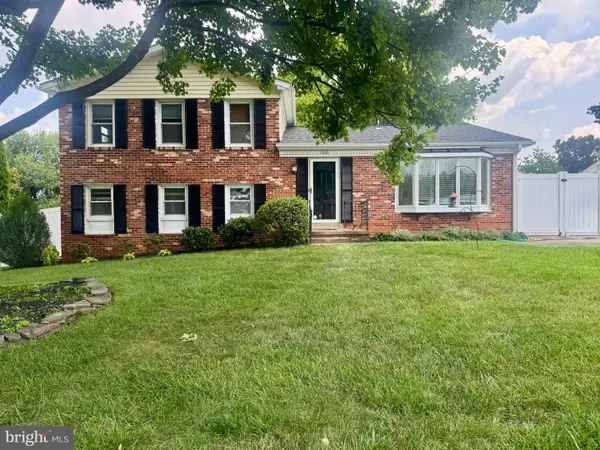 $775,000Coming Soon3 beds 3 baths
306 Morven Park Ct Nw, LEESBURG, VA 20176
MLS# VALO2131868Listed by: PEARSON SMITH REALTY, LLC - New
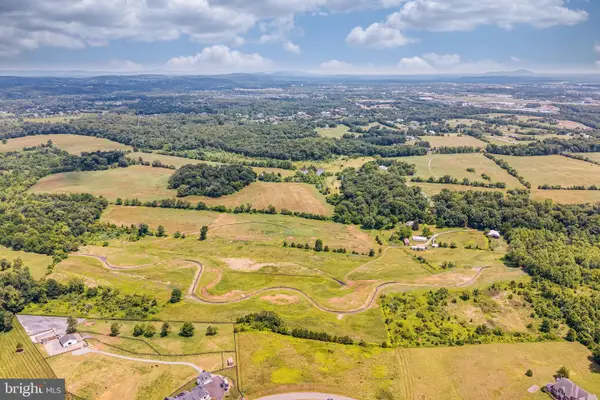 $5,791,250Active46.33 Acres
Lot 3 (principal Lot And Rural Economy Lot), LEESBURG, VA 20175
MLS# VALO2132098Listed by: PEARSON SMITH REALTY, LLC


Protect your home and budget from life's surprises with an Assurant Home Warranty, backed by a partner that supports you through every step of homeownership. Explore Plans.
©2026 Century 21 Real Estate LLC. All rights reserved. CENTURY 21®, the CENTURY 21 Logo and C21® are service marks owned by Century 21 Real Estate LLC. Century 21 Real Estate LLC fully supports the principles of the Fair Housing Act and the Equal Opportunity Act. Each office is independently owned and operated. Listing information is deemed reliable but not guaranteed accurate.