
18532 Bear Creek Ter, Leesburg, VA 20176
Local realty services provided by:CENTURY 21 Home Team Realty
18532 Bear Creek Ter,Leesburg, VA 20176
$849,900
- 3 Beds
- 4 Baths
- 2,772 sq. ft.
- Townhouse
- Coming Soon
Upcoming open houses
- Fri, Sep 1805:00 pm - 07:00 pm
Listed by: kristina bianchetta
Office: pearson smith realty, llc.
MLS#:VALO2135822
Source:BRIGHTMLS
Price summary
- Price:$849,900
- Price per sq. ft.:$306.6
- Monthly HOA dues:$258
About this home
Welcome to this exceptional end unit townhome in River Creek, where light filled interiors, classic architectural details, and stylish updates come together in one of the community’s most private settings. The main level flows seamlessly from the living room to the dining room, creating an easy layout for everyday living and entertaining. The eat in gourmet kitchen features granite countertops, a marble backsplash, stainless steel appliances, and a brand new double oven with convection and air fry capabilities. Just beyond the kitchen, the terrace overlooks lush, professionally landscaped grounds. A stylishly updated powder room adds the perfect finishing touch. Upstairs, the exquisite primary suite features walk in closets and a recently renovated spa inspired bathroom with dual vanities topped with marble countertops, a freestanding soaking tub, and an expanded glass enclosed shower. Two additional bedrooms, including one with a built in Murphy bed, share a hall bathroom. The laundry is also conveniently located on the upper level. The stylish lower level brings a sophisticated, intimate feel with luxury vinyl plank flooring, wood trim detailing, built ins, a cozy gas fireplace, and a convenient half bathroom. It is the perfect spot for cocktails with friends or watching the game on Sunday. Step outside to the fully fenced rear yard, where lush, mature landscaping creates an exceptional level of privacy for townhome living. There is plenty of room to grill, entertain, or unwind with a glass of wine at the end of the day. Enjoy River Creek living at its best, just a short walk from the clubhouse with its full service restaurant and bar overlooking the Potomac River. This gated community also offers an Ault Clark designed championship golf course, tennis courts, swimming pools, a fully equipped fitness center and more than seven miles of walking and biking trails. Recent updates include a brand new roof (2026), new double convection oven with air fry capabilities (2026), dishwasher (2025), complete designer primary bathroom renovation (2025), built-in Murphy bed (2024), and basement bathroom remodel (2022). Conveniently located just off Route 7 with easy access to Route 28, and only a short drive from downtown Leesburg’s restaurants, shops, and entertainment....
Contact an agent
Home facts
- Year built:2001
- Subdivision & Development:RIVER CREEK
- Listing ID #:VALO2135822
- Updated:September 16, 2026 at 01:36 AM
Rooms and interior
- Bedrooms:3
- Total bathrooms:4
- Full bathrooms:2
- Half bathrooms:2
- Flooring:Ceramic Tile, Hardwood, Luxury Vinyl Plank
- Dining Description:Dining Room, Formal/Separate Dining Room
- Kitchen Description:Built-In Microwave, Built-Ins, Cooktop, Crown Moldings, Dishwasher, Disposal, Icemaker, Kitchen - Gourmet, Kitchen - Island, Kitchen - Table Space, Oven - Wall, Pantry, Recessed Lighting, Refrigerator
- Bedroom Description:Primary Bedroom, Walk In Closet(s)
- Basement:Yes
- Basement Description:Daylight, Full, Fully Finished, Improved, Walkout Level
- Living area:2,772 sq. ft.
Heating and cooling
- Cooling:Ceiling Fan(s), Central A/C
- Heating:Forced Air, Natural Gas
Structure and exterior
- Roof:Architectural Shingle
- Year built:2001
- Building area:2,772 sq. ft.
- Lot area:0.08 Acres
- Lot Features:Landscaping, Rear Yard, SideYard(s)
- Architectural Style:Colonial
- Construction Materials:Masonry
- Exterior Features:Deck(s), Patio(s), Sidewalks
- Foundation Description:Slab
- Levels:3 Story
Schools
- High school:HERITAGE
- Middle school:HARPER PARK
- Elementary school:FRANCES HAZEL REID
Utilities
- Water:Public
- Sewer:Public Sewer
Finances and disclosures
- Price:$849,900
- Price per sq. ft.:$306.6
- Tax amount:$6,206 (2026)
Features and amenities
- Laundry features:Dryer, Washer
- Amenities:Built-Ins, Ceiling Fan(s), Chair Railings, Crown Moldings, Electric Alarm, Recessed Lighting, Security Gate, Window Treatments
Parking
- Parking description:Attached Garage, Garage - Front Entry
- Garage:Yes
- Garage spaces:2
New listings near 18532 Bear Creek Ter
- Coming Soon
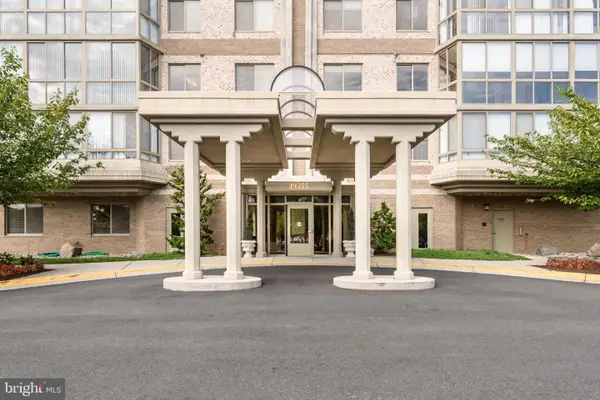 $515,000Coming Soon2 beds 2 baths1,500 sq. ft.
19355 Cypress Ridge Ter #210, LEESBURG, VA 20176
MLS# VALO2136484Listed by: COMPASS - Coming Soon
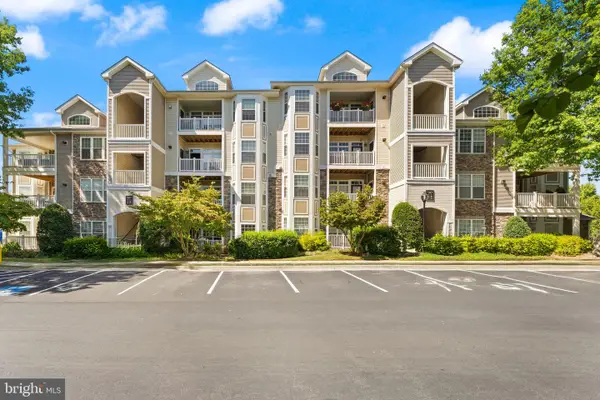 $324,900Coming Soon1 beds 1 baths804 sq. ft.
502 Sunset View Ter Se #104, LEESBURG, VA 20175
MLS# VALO2136182Listed by: PEARSON SMITH REALTY, LLC - Coming SoonOpen Sun, 12 to 2pm
 $675,000Coming Soon3 beds 4 baths2,297 sq. ft.
18497 Sierra Springs Sq, LEESBURG, VA 20176
MLS# VALO2136496Listed by: KELLER WILLIAMS REALTY - Coming Soon
 $419,900Coming Soon2 beds 2 baths1,404 sq. ft.
501 Sunset View Ter Se #406, LEESBURG, VA 20175
MLS# VALO2136566Listed by: PEARSON SMITH REALTY, LLC - Coming Soon
 $1,050,000Coming Soon4 beds 5 baths5,188 sq. ft.
43033 Battery Point Pl, LEESBURG, VA 20176
MLS# VALO2136514Listed by: KELLER WILLIAMS REALTY - Coming SoonOpen Sat, 12 to 2pm
 $3,300,000Coming Soon5 beds 8 baths9,172 sq. ft.
13442 Loyalty Rd, LEESBURG, VA 20176
MLS# VALO2136460Listed by: HUNT COUNTRY SOTHEBY'S INTERNATIONAL REALTY - Coming Soon
 $950,000Coming Soon4 beds 3 baths3,266 sq. ft.
164 Alpine Dr Se, LEESBURG, VA 20175
MLS# VALO2135712Listed by: SAMSON PROPERTIES - Coming Soon
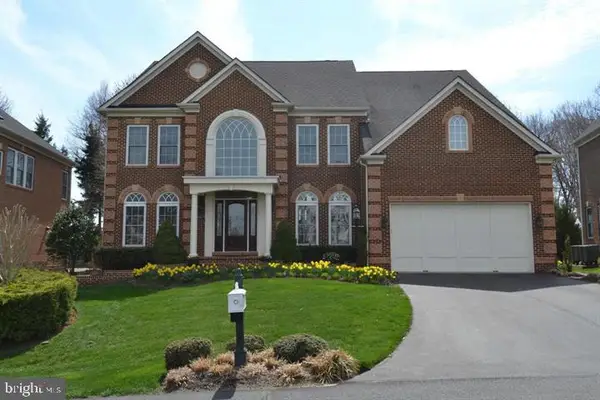 $1,699,000Coming Soon5 beds 5 baths5,910 sq. ft.
18205 Shinniecock Hills, LEESBURG, VA 20176
MLS# VALO2135246Listed by: KELLER WILLIAMS REALTY - Coming Soon
 $720,000Coming Soon3 beds 2 baths1,260 sq. ft.
39014 Hughesville Rd, LEESBURG, VA 20175
MLS# VALO2135546Listed by: SAMSON PROPERTIES


Protect your home and budget from life's surprises with an Assurant Home Warranty, backed by a partner that supports you through every step of homeownership. Explore Plans.
©2026 Century 21 Real Estate LLC. All rights reserved. CENTURY 21®, the CENTURY 21 Logo and C21® are service marks owned by Century 21 Real Estate LLC. Century 21 Real Estate LLC fully supports the principles of the Fair Housing Act and the Equal Opportunity Act. Each office is independently owned and operated. Listing information is deemed reliable but not guaranteed accurate.