
18930 Loudoun Orchard Rd, Leesburg, VA 20175
Local realty services provided by:CENTURY 21 Harris Hawkins & Co.
18930 Loudoun Orchard Rd,Leesburg, VA 20175
$2,300,000
- 5 Beds
- 5 Baths
- 5,508 sq. ft.
- Single family
- Coming Soon
Listed by: lisa e thompson, sherry lee santmyer
Office: hunt country sotheby's international realty
MLS#:VALO2138552
Source:BRIGHTMLS
Price summary
- Price:$2,300,000
- Price per sq. ft.:$417.57
About this home
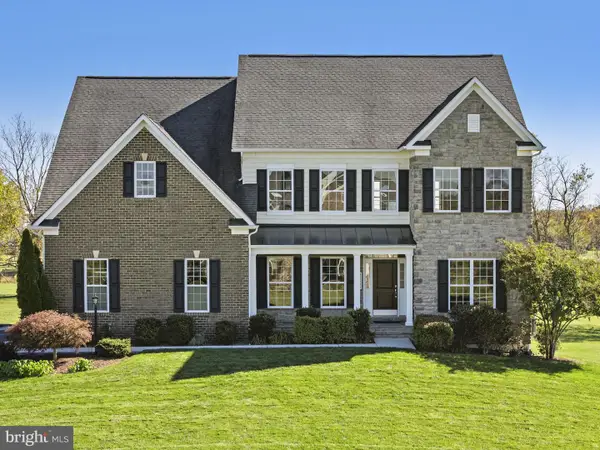
Sweeping views and room to savor the landscape define this exceptional two-parcel offering, encompassing 11.01 acres. Set on 5.62 acres and accompanied by an additional 5.39-acre parcel, the residence brings together inviting living spaces, memorable outdoor amenities, and extraordinary capacity for the automobile enthusiast.
Thoughtfully arranged for comfort and flexibility, the home features a main-level handicap accessible bedroom and full bath. Upstairs, the primary suite offers a private retreat, with an expansive sitting room warmed by a fireplace and two generous walk-in closets. Two additional bedrooms and a bath complete the upper-level accommodations, while a separate bonus space with its own bath provides options for an au pair or guests.
Outside, the deck, gazebo, and pool create an inviting setting for leisurely afternoons and evenings spent entertaining against a backdrop of beautiful views. From morning coffee overlooking the grounds to summer gatherings by the pool, the property offers a lifestyle deeply connected to its surroundings.
For the car enthusiast, a detached garage with space for five vehicles with room for lifts is a standout feature, complemented by owned Tesla solar panels. A new roof and newly paved driveway further enhance the offering.
With two parcels, expansive acreage with views, and spaces designed to welcome both everyday living and special occasions, this distinctive property offers room to pursue your passions and enjoy the luxury of space....
Contact an agent
Home facts
- Year built:1995
- Subdivision & Development:GREEN HILL FARM
- Listing ID #:VALO2138552
- Updated:November 03, 2026 at 04:18 PM
Rooms and interior
- Bedrooms:5
- Total bathrooms:5
- Full bathrooms:4
- Half bathrooms:1
- Flooring:Ceramic Tile, Heated
- Dining Description:Dining Area, Dining Room, Formal/Separate Dining Room
- Bathrooms Description:Primary Bath(s)
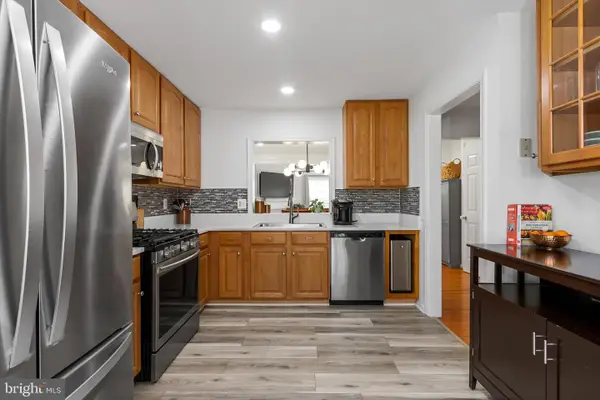
- Kitchen Description:Crown Moldings, Kitchen - Gourmet, Kitchen - Island, Pantry, Recessed Lighting, Wet/Dry Bar
- Bedroom Description:Entry Level Bedroom, Primary Bedroom, Walk In Closet(s)
- Basement:Yes
- Basement Description:Unfinished
- Living area:5,508 sq. ft.
Heating and cooling
- Cooling:Central A/C, Programmable Thermostat, Zoned
- Heating:Programmable Thermostat, Propane - Owned, Zoned
Structure and exterior
- Roof:Architectural Shingle
- Year built:1995
- Building area:5,508 sq. ft.
- Lot area:11.01 Acres
- Lot Features:Additional Lot(s), Landscaping
- Architectural Style:Colonial
- Construction Materials:Masonry
- Exterior Features:Balcony, Patio(s)
- Foundation Description:Concrete Perimeter
- Levels:3 Story
Schools
- High school:LOUDOUN VALLEY
- Middle school:BLUE RIDGE
- Elementary school:KENNETH W. CULBERT
Utilities
- Water:Well
- Sewer:Septic Exists
Finances and disclosures
- Price:$2,300,000
- Price per sq. ft.:$417.57
- Tax amount:$13,208 (2026)
Features and amenities
- Laundry features:Laundry
- Amenities:Bar, Ceiling Fan(s), Crown Moldings, Curved Staircase, Motion Detectors, Recessed Lighting, Security System, Surveillance Sys, Wet/Dry Bar, Window Treatments
- Pool features:Heated, In Ground
Parking
- Parking description:Asphalt Driveway, Attached Garage, Detached Garage, Garage - Front Entry, Garage - Rear Entry, Garage - Side Entry, Private
- Garage:Yes
- Garage spaces:8
New listings near 18930 Loudoun Orchard Rd
- Coming SoonOpen Fri, 5 to 7pm
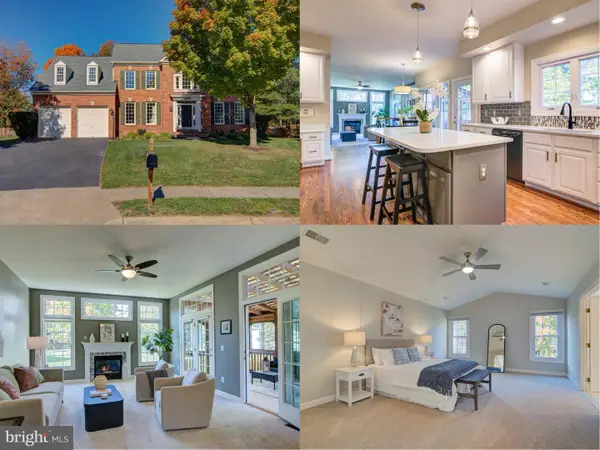 $1,039,000Coming Soon4 beds 5 baths4,224 sq. ft.
18811 Farnham Ct, LEESBURG, VA 20176
MLS# VALO2137006Listed by: WEICHERT, REALTORS - Coming SoonOpen Sat, 11am to 2pm
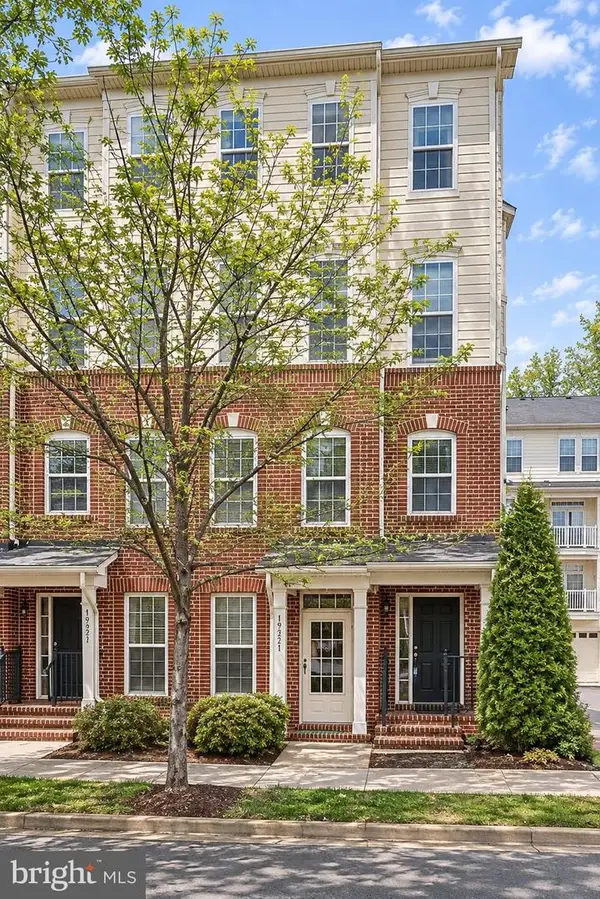 $549,000Coming Soon4 beds 3 baths2,372 sq. ft.
19319 Diamond Lake Dr, LEESBURG, VA 20176
MLS# VALO2139432Listed by: COMPASS - Coming SoonOpen Sat, 1 to 3pm
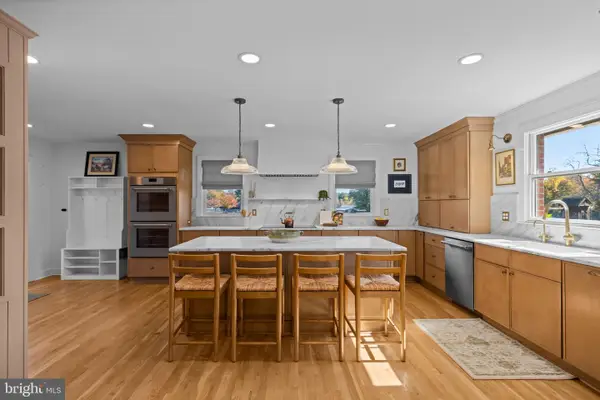 $800,000Coming Soon4 beds 3 baths2,745 sq. ft.
43581 Lost Corner Rd, LEESBURG, VA 20176
MLS# VALO2138998Listed by: HUNT COUNTRY SOTHEBY'S INTERNATIONAL REALTY - Coming SoonOpen Sun, 1 to 4pm
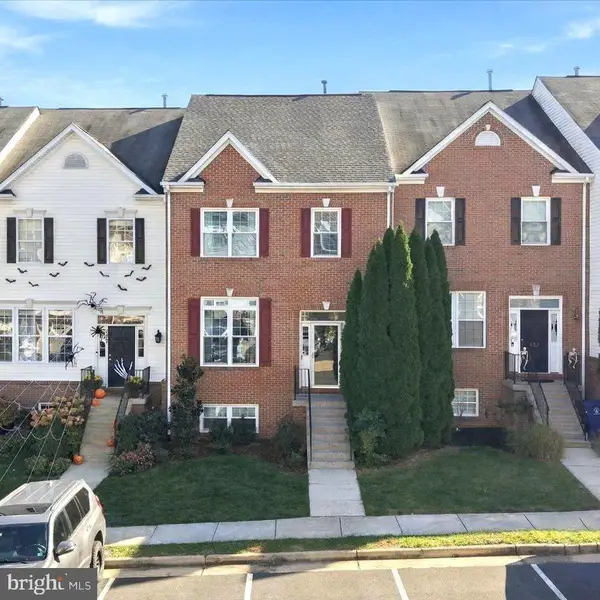 $640,000Coming Soon4 beds 4 baths2,646 sq. ft.
625 Burberry Ter Se, LEESBURG, VA 20175
MLS# VALO2139234Listed by: WEICHERT, REALTORS - Coming Soon
 $534,000Coming Soon2 beds 4 baths1,754 sq. ft.
528 Jared Sq Ne, LEESBURG, VA 20176
MLS# VALO2139388Listed by: KELLER WILLIAMS REALTY - Coming SoonOpen Sun, 2 to 4pm
 $1,239,000Coming Soon5 beds 5 baths5,838 sq. ft.
42555 Black Talon Ct, LEESBURG, VA 20176
MLS# VALO2139374Listed by: HUNT COUNTRY SOTHEBY'S INTERNATIONAL REALTY - Coming SoonOpen Sat, 12 to 2pm
 $875,000Coming Soon4 beds 4 baths3,300 sq. ft.
18539 Perdido Bay Ter, LEESBURG, VA 20176
MLS# VALO2138910Listed by: EXP REALTY, LLC - Coming Soon
 $864,900Coming Soon5 beds 4 baths3,428 sq. ft.
1611 Chickasaw Pl Ne, LEESBURG, VA 20176
MLS# VALO2138786Listed by: PEARSON SMITH REALTY, LLC - Coming Soon
 $650,000Coming Soon3 beds 3 baths2,242 sq. ft.
724 Valley View Ave Sw, LEESBURG, VA 20175
MLS# VALO2139032Listed by: REALTY ONE GROUP CAPITAL


Protect your home and budget from life's surprises with an Assurant Home Warranty, backed by a partner that supports you through every step of homeownership. Explore Plans.
©2026 Century 21 Real Estate LLC. All rights reserved. CENTURY 21®, the CENTURY 21 Logo and C21® are service marks owned by Century 21 Real Estate LLC. Century 21 Real Estate LLC fully supports the principles of the Fair Housing Act and the Equal Opportunity Act. Each office is independently owned and operated. Listing information is deemed reliable but not guaranteed accurate.