
19319 Diamond Lake Dr, Leesburg, VA 20176
Local realty services provided by:CENTURY 21 Norris - Valley Forge
19319 Diamond Lake Dr,Leesburg, VA 20176
$549,000
- 4 Beds
- 3 Baths
- 2,372 sq. ft.
- Townhouse
- Coming Soon
Upcoming open houses
- Sat, Nov 0711:00 am - 02:00 pm
- Sun, Nov 0802:00 pm - 04:00 pm
Listed by: jason thomas
Office: compass
MLS#:VALO2139432
Source:BRIGHTMLS
Price summary
- Price:$549,000
- Price per sq. ft.:$231.45
- Monthly HOA dues:$146
About this home
Introducing the Parisian model, featuring 2,372 square feet of beautifully appointed, light-filled living space in one of Lansdowne Town Center’s largest end-unit floor plans. Featuring 4 bedrooms, 2.5 baths, a one-car garage, private driveway, and additional street parking, this residence offers an inviting blend of space, comfort, and convenience.
The main level features an open-concept kitchen, dining, and living area, complemented by granite countertops, stainless steel appliances, and a center island. A dual-sided gas fireplace creates a natural connection between the living spaces, while chair rail detailing adds a refined touch. French doors open to a versatile fourth bedroom or private office with bay windows, and a covered balcony and powder room complete the level.
Upstairs, three generously sized bedrooms include a well-appointed primary suite with a coffered ceiling, walk-in and secondary closets, and an ensuite bath featuring a double vanity, jetted soaking tub, and separate shower. A dedicated laundry closet with full-size side-by-side washer and dryer adds everyday convenience.
Recent improvements include a new roof (2026), fresh interior paint (2026), water heater (2026), dishwasher (2026), and luxury vinyl plank flooring throughout the main level (2026).
Residents enjoy an array of community amenities, including an outdoor pool, fitness center, clubhouse, and dog park, with water and Xfinity WiFi included in the condo fee. The vibrant Town Square brings the community together with seasonal outdoor movie nights, family-friendly events, and interactive fountains where children can splash and play during the warmer months. Ideally situated in Lansdowne Town Center, enjoy a walkable lifestyle with Harris Teeter, Starbucks, Chick-fil-A, CVS, dining, and everyday conveniences just moments away. Route 7, Dulles International Airport, Silver Line Metro stations, and commuter lots are also conveniently accessible.
With its spacious floor plan, desirable end-unit setting, recent improvements, and an engaging community atmosphere, this home offers an exceptional opportunity to enjoy a connected, convenient lifestyle in Lansdowne Town Center....
Contact an agent
Home facts
- Year built:2007
- Subdivision & Development:LINDEN ROW CONDOMINIUM
- Listing ID #:VALO2139432
- Updated:November 03, 2026 at 04:17 PM
Rooms and interior
- Bedrooms:4
- Total bathrooms:3
- Full bathrooms:2
- Half bathrooms:1
- Flooring:Carpet, Luxury Vinyl Plank
- Bathrooms Description:Primary Bath(s)
- Kitchen Description:Breakfast Area, Built-In Microwave, Carpet, Combination Kitchen/Living, Cooktop, Crown Moldings, Dishwasher, Disposal, Kitchen - Gourmet, Kitchen - Island, Kitchen - Table Space, Microwave, Oven - Double, Pantry, Recessed Lighting, Refrigerator, Stainless Steel Appliances, Upgraded Countertops, Water Heater
- Bedroom Description:Carpet, Walk In Closet(s)
- Living area:2,372 sq. ft.
Heating and cooling
- Cooling:Central A/C
- Heating:Baseboard - Electric, Central, Electric, Forced Air
Structure and exterior
- Year built:2007
- Building area:2,372 sq. ft.
- Construction Materials:Brick Front, Vinyl Siding
- Exterior Features:Balcony, Exterior Lighting, Sidewalks, Street Lights
- Foundation Description:Slab
- Levels:3 Story
Schools
- High school:RIVERSIDE
- Middle school:BELMONT RIDGE
- Elementary school:SELDENS LANDING
Utilities
- Water:Public
- Sewer:Public Sewer
Finances and disclosures
- Price:$549,000
- Price per sq. ft.:$231.45
- Tax amount:$4,227 (2026)
Features and amenities
- Laundry features:Dryer - Front Loading, Dryer In Unit, Washer, Washer In Unit
- Amenities:Bay/Bow Windows, Carpet, Chair Railings, Crown Moldings, Recessed Lighting, Store/Office, Window Treatments
Parking
- Parking description:Attached Garage, Garage - Rear Entry, Garage Door Opener, Inside Access, On Street, Parking Lot, Paved Driveway, Unassigned
- Garage:Yes
- Garage spaces:1
New listings near 19319 Diamond Lake Dr
- Coming SoonOpen Fri, 5 to 7pm
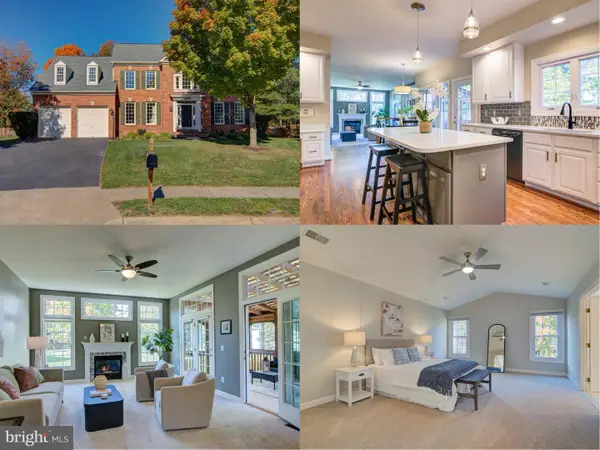 $1,039,000Coming Soon4 beds 5 baths4,224 sq. ft.
18811 Farnham Ct, LEESBURG, VA 20176
MLS# VALO2137006Listed by: WEICHERT, REALTORS - Coming SoonOpen Sat, 1 to 3pm
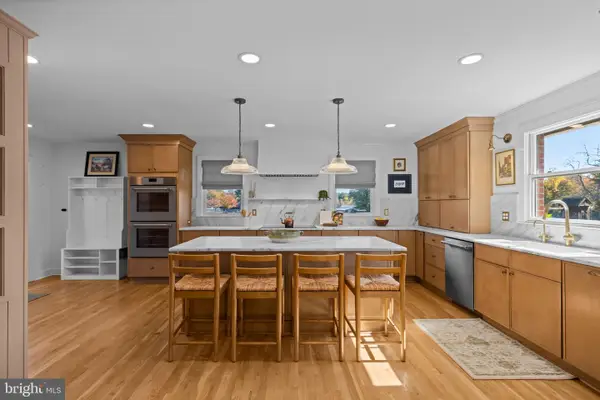 $800,000Coming Soon4 beds 3 baths2,745 sq. ft.
43581 Lost Corner Rd, LEESBURG, VA 20176
MLS# VALO2138998Listed by: HUNT COUNTRY SOTHEBY'S INTERNATIONAL REALTY - Coming Soon
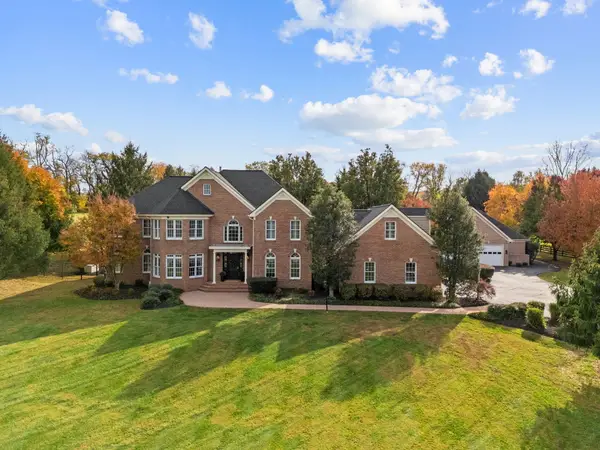 $2,300,000Coming Soon5 beds 5 baths5,508 sq. ft.
18930 Loudoun Orchard Rd, LEESBURG, VA 20175
MLS# VALO2138552Listed by: HUNT COUNTRY SOTHEBY'S INTERNATIONAL REALTY - Coming SoonOpen Sun, 1 to 4pm
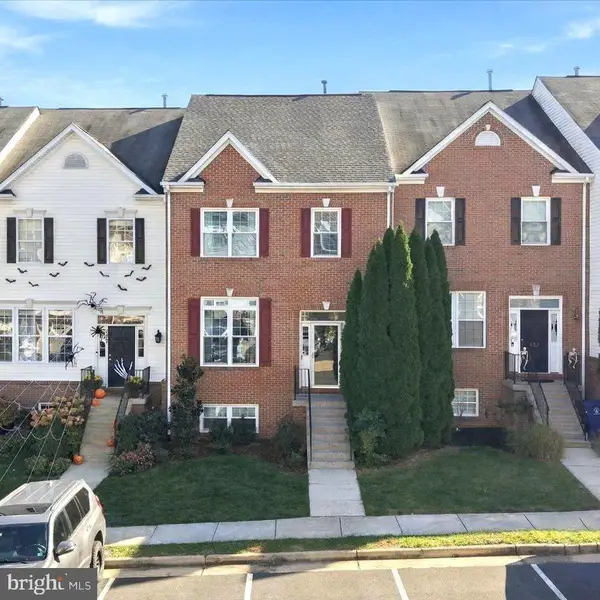 $640,000Coming Soon4 beds 4 baths2,646 sq. ft.
625 Burberry Ter Se, LEESBURG, VA 20175
MLS# VALO2139234Listed by: WEICHERT, REALTORS - Coming Soon
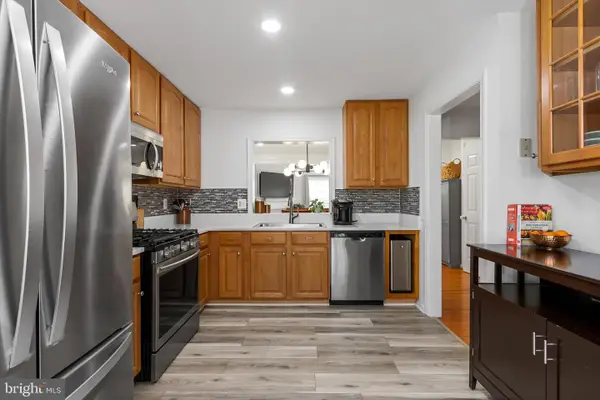 $534,000Coming Soon2 beds 4 baths1,754 sq. ft.
528 Jared Sq Ne, LEESBURG, VA 20176
MLS# VALO2139388Listed by: KELLER WILLIAMS REALTY - Coming SoonOpen Sun, 2 to 4pm
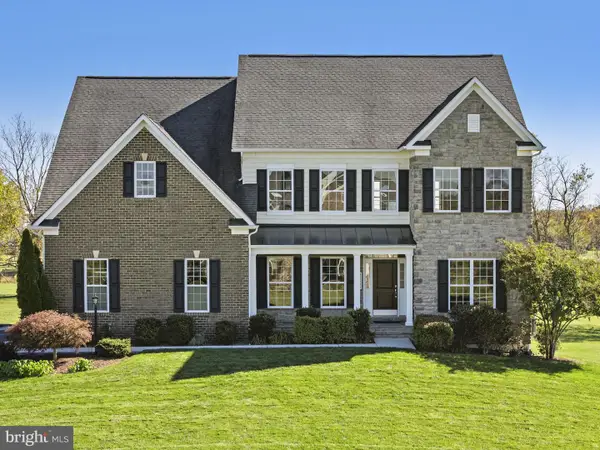 $1,239,000Coming Soon5 beds 5 baths5,838 sq. ft.
42555 Black Talon Ct, LEESBURG, VA 20176
MLS# VALO2139374Listed by: HUNT COUNTRY SOTHEBY'S INTERNATIONAL REALTY - Coming SoonOpen Sat, 12 to 2pm
 $875,000Coming Soon4 beds 4 baths3,300 sq. ft.
18539 Perdido Bay Ter, LEESBURG, VA 20176
MLS# VALO2138910Listed by: EXP REALTY, LLC - Coming Soon
 $864,900Coming Soon5 beds 4 baths3,428 sq. ft.
1611 Chickasaw Pl Ne, LEESBURG, VA 20176
MLS# VALO2138786Listed by: PEARSON SMITH REALTY, LLC - Coming Soon
 $650,000Coming Soon3 beds 3 baths2,242 sq. ft.
724 Valley View Ave Sw, LEESBURG, VA 20175
MLS# VALO2139032Listed by: REALTY ONE GROUP CAPITAL


Protect your home and budget from life's surprises with an Assurant Home Warranty, backed by a partner that supports you through every step of homeownership. Explore Plans.
©2026 Century 21 Real Estate LLC. All rights reserved. CENTURY 21®, the CENTURY 21 Logo and C21® are service marks owned by Century 21 Real Estate LLC. Century 21 Real Estate LLC fully supports the principles of the Fair Housing Act and the Equal Opportunity Act. Each office is independently owned and operated. Listing information is deemed reliable but not guaranteed accurate.