
301 Deerpath Ave Sw, Leesburg, VA 20175
Local realty services provided by:CENTURY 21 Ryon Real Estate
Upcoming open houses
- Sat, May 3001:00 pm - 03:00 pm
Listed by: stephanie c wayne
Office: exp realty llc.
MLS#:VALO2125000
Source:BRIGHTMLS
Price summary
- Price:$659,888
- Price per sq. ft.:$358.25
- Monthly HOA dues:$101
About this home
*Open Houses: 1-3 PM Saturday, May 30 | 1-4 PM Sunday, May 31.*
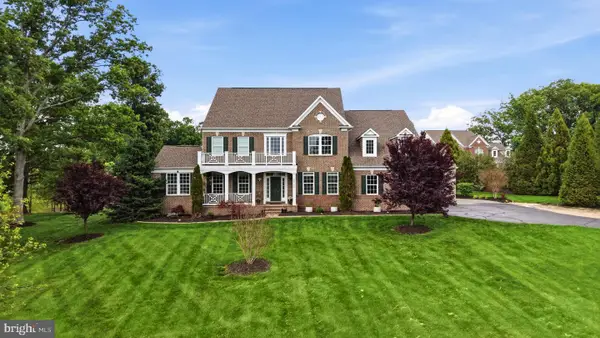
Welcome to 301 Deerpath Ave SW! A beautifully maintained and freshly updated home nestled in the highly sought-after Foxridge community of Leesburg. Perfectly situated just steps from the WO&D Trail and within walking distance to historic downtown Leesburg, this charming home offers the ideal combination of comfort, convenience, and community living. Freshly painted and move-in ready, this inviting 3-bedroom, 2 full and 1 half-bath home features bright, light-filled living spaces and a thoughtfully designed layout perfect for everyday living and entertaining. The spacious living room showcases soaring ceilings and oversized windows that flood the home with natural light, creating an open and airy atmosphere throughout. The updated primary bathroom offers a fresh, modern feel, while the generously sized primary suite provides a relaxing retreat. Additional bedrooms offer flexibility for guests, family, or home office space.The kitchen features ample cabinetry, stainless steel appliances, and a functional layout with easy access to the outdoor deck and backyard, ideal for gatherings, grilling, or enjoying peaceful evenings at home.Located in the desirable Foxridge neighborhood, residents enjoy fantastic community amenities including a swimming pool, tennis courts, pickleball court, tot lots, playgrounds, walking trails, and access to nearby parks for even more outdoor recreation. For added convenience, the HOA also offers optional RV and trailer storage for a minimal additional fee, a rare benefit in such a central location. Just minutes from downtown Leesburg’s shops, restaurants, breweries, farmers markets, and seasonal community events, this home truly offers the best of both lifestyle and location.Lovingly cared for and full of charm, 301 Deerpath AveSW is a wonderful opportunity to own a move-in-ready home in one of Leesburg’s most desirable communities. This home will not disappoint....
Contact an agent
Home facts
- Year built:1987
- Listing ID #:VALO2125000
- Added:1 day(s) ago
- Updated:May 29, 2026 at 01:40 PM
Rooms and interior
- Bedrooms:3
- Total bathrooms:3
- Full bathrooms:2
- Half bathrooms:1
- Flooring:Carpet, Ceramic Tile, Luxury Vinyl Plank
- Dining Description:Dining Room, Formal/Separate Dining Room
- Bathrooms Description:Primary Bath(s), Primary Bathroom
- Kitchen Description:Built-In Microwave, Carpet, Combination Kitchen/Living, Dishwasher, Disposal, Icemaker, Oven/Range - Gas, Refrigerator, Stainless Steel Appliances, Water Heater
- Bedroom Description:Carpet, Primary Bedroom, Walk In Closet(s)
- Living area:1,842 sq. ft.
Heating and cooling
- Cooling:Central A/C
- Heating:Hot Water, Natural Gas
Structure and exterior
- Year built:1987
- Building area:1,842 sq. ft.
- Lot area:0.14 Acres
- Construction Materials:Vinyl Siding
- Exterior Features:Sidewalks, Street Lights
- Levels:2 Stories
Schools
- High school:LOUDOUN COUNTY
- Middle school:J.LUMPTON SIMPSON
- Elementary school:CATOCTIN
Utilities
- Water:Public
- Sewer:Public Sewer
Finances and disclosures
- Price:$659,888
- Price per sq. ft.:$358.25
- Tax amount:$6,068 (2026)
Features and amenities
- Laundry features:Dryer, Washer
- Amenities:Carpet, Ceiling Fan(s), Window Treatments
Parking
- Parking description:Attached Garage, Garage - Front Entry, Garage Door Opener
- Garage:Yes
- Garage spaces:1
New listings near 301 Deerpath Ave Sw
- New
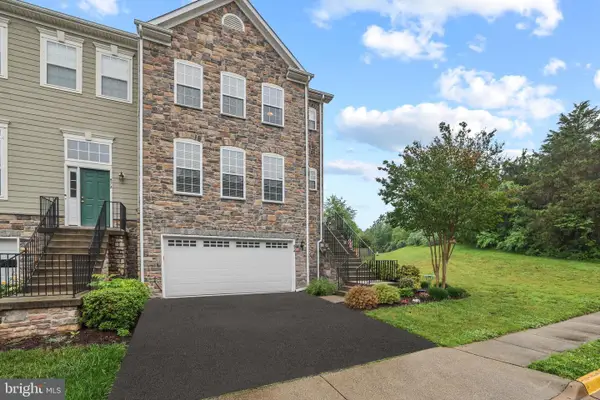 $689,900Active3 beds 4 baths2,548 sq. ft.
874 Stonefield Sq Ne, LEESBURG, VA 20176
MLS# VALO2126394Listed by: PREMIER REALTY GROUP - Coming SoonOpen Sat, 11:30am to 1:30pm
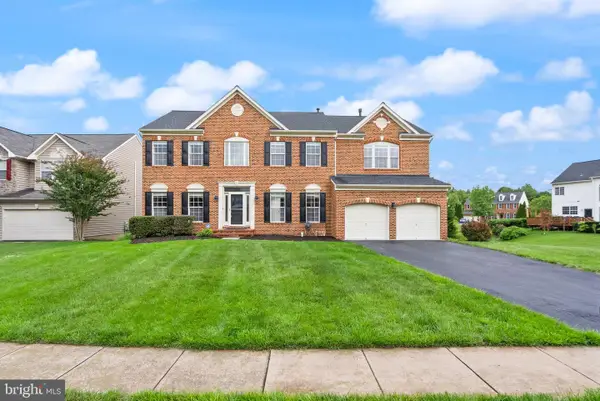 $1,100,000Coming Soon6 beds 5 baths
175 Alpine Dr Se, LEESBURG, VA 20175
MLS# VALO2124780Listed by: PEARSON SMITH REALTY, LLC - Coming Soon
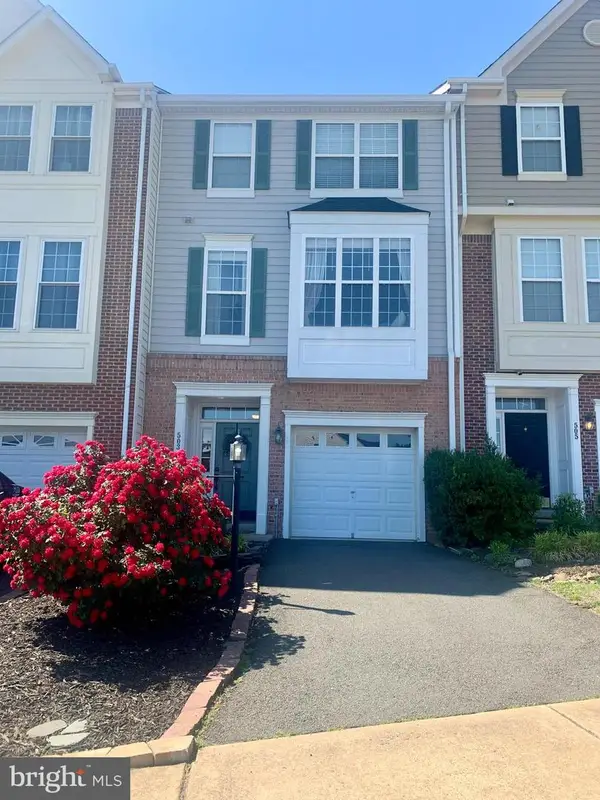 $600,000Coming Soon3 beds 4 baths
503 Planters Ter Ne, LEESBURG, VA 20176
MLS# VALO2122308Listed by: BERKSHIRE HATHAWAY HOMESERVICES PENFED REALTY - Coming Soon
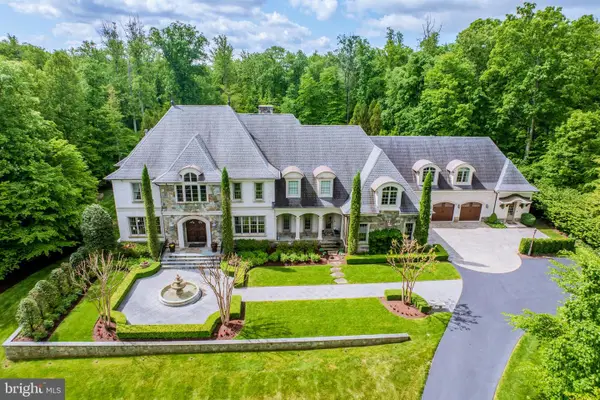 $5,400,000Coming Soon4 beds 12 baths
40935 Grenata Preserve Pl, LEESBURG, VA 20175
MLS# VALO2123686Listed by: HUNT COUNTRY SOTHEBY'S INTERNATIONAL REALTY - Coming Soon
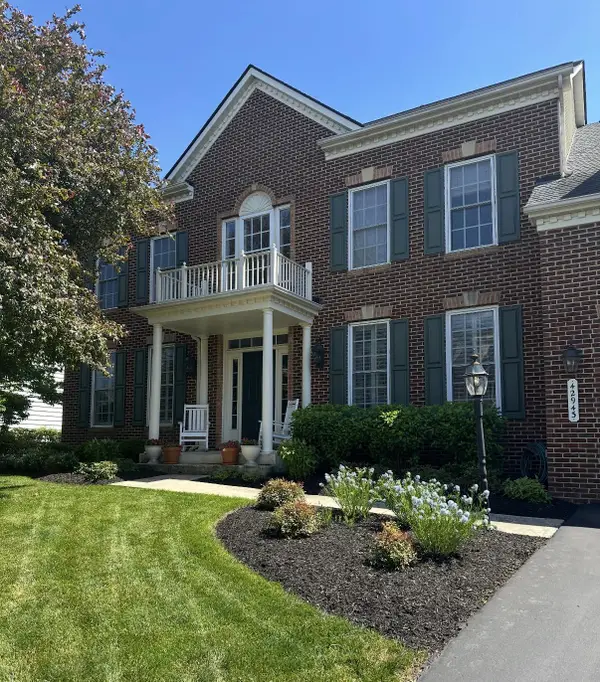 $1,175,000Coming Soon5 beds 5 baths
42943 Coralbells Pl, LEESBURG, VA 20176
MLS# VALO2126464Listed by: COLDWELL BANKER REALTY - Coming Soon
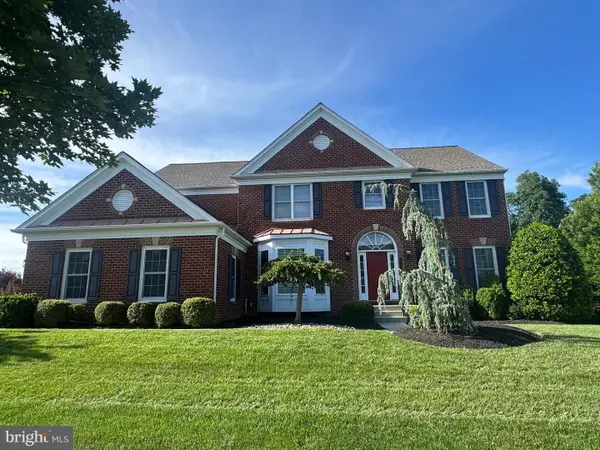 $1,325,000Coming Soon5 beds 5 baths
20950 Highland Creek Dr, LEESBURG, VA 20175
MLS# VALO2126452Listed by: PEARSON SMITH REALTY, LLC - Coming Soon
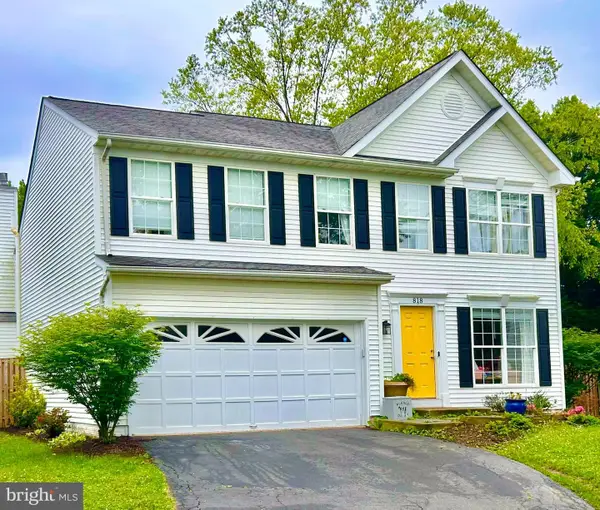 $800,000Coming Soon4 beds 4 baths
818 Bellview Ct Ne, LEESBURG, VA 20176
MLS# VALO2126478Listed by: CHAMBERS THEORY, LLC - Open Sat, 1 to 3pmNew
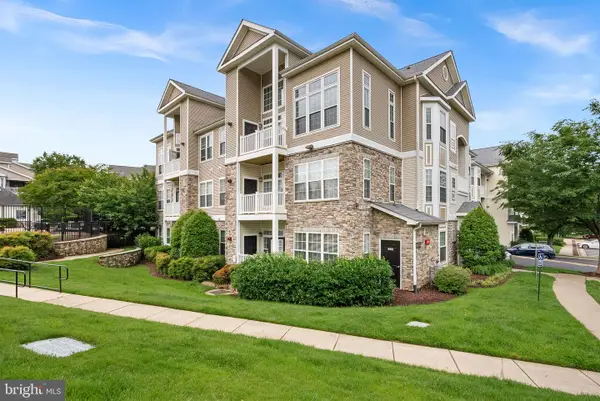 $355,000Active1 beds 1 baths992 sq. ft.
504 Sunset View Ter Se #304, LEESBURG, VA 20175
MLS# VALO2126418Listed by: REAL BROKER, LLC - Open Sat, 12 to 2pmNew
 $2,125,000Active7 beds 7 baths7,292 sq. ft.
40742 Greyhouse Pl, LEESBURG, VA 20175
MLS# VALO2125798Listed by: KELLER WILLIAMS REALTY


Protect your home and budget from life's surprises with an Assurant Home Warranty, backed by a partner that supports you through every step of homeownership. Explore Plans.
©2026 Century 21 Real Estate LLC. All rights reserved. CENTURY 21®, the CENTURY 21 Logo and C21® are service marks owned by Century 21 Real Estate LLC. Century 21 Real Estate LLC fully supports the principles of the Fair Housing Act and the Equal Opportunity Act. Each office is independently owned and operated. Listing information is deemed reliable but not guaranteed accurate.