
41858 Farnborough Pl, Leesburg, VA 20176
Local realty services provided by:CENTURY 21 Reilly Realtors
Upcoming open houses
- Sun, Sep 2012:00 pm - 02:00 pm
Listed by: paul g bedewi, megan e duke
Office: keller williams realty
MLS#:VALO2136752
Source:BRIGHTMLS
Price summary
- Price:$1,195,000
- Price per sq. ft.:$237.53
- Monthly HOA dues:$150
About this home
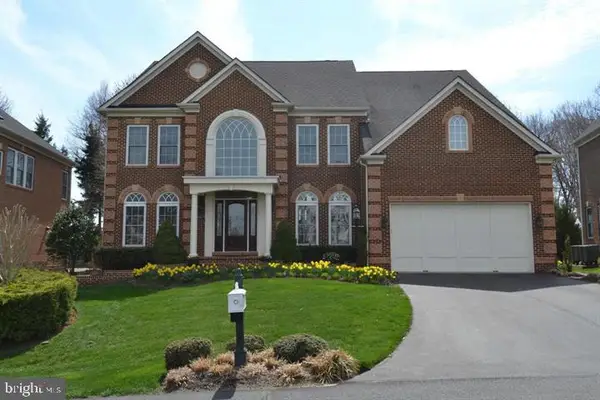
Set on nearly half an acre in sought after Selma Estates, this beautifully appointed home offers more than 5,000 square feet of finished living space with six bedrooms, five full bathrooms, one half bathroom, exceptional outdoor living, and a picturesque setting overlooking protected open space.
<br><br>
A landscaped yard, covered front porch, and side load two car garage create an inviting first impression. Inside, gleaming hardwood floors extend throughout the main level, complemented by detailed trimwork and molding. Abundant windows and desirable north and south exposure fill the home with natural light.
<br><br>
The formal dining room provides an elegant setting for gatherings, while the incredible kitchen is truly the heart of the home. A substantial center island is surrounded by abundant cabinetry, generous prep and storage space, a walk in pantry, subway tile backsplash, and stainless steel appliances including a double wall oven and gas cooktop. A separate butler's pantry makes a perfect coffee bar or entertaining station.
<br><br>
The kitchen opens seamlessly to the breakfast room and family room with a gas fireplace. Sliding glass doors lead from the breakfast room to the covered and screened deck, creating an effortless connection between indoor and outdoor living.
<br><br>
One of the home's most versatile features is the private main level bedroom suite. Accessed through the home office, this thoughtfully arranged space feels like its own private wing, complete with a bedroom and attached full bathroom. It is ideal for extended family, guests, or multigenerational living while remaining comfortably connected to the rest of the home.
<br><br>
Upstairs, the expansive primary suite features a tray ceiling, separate sitting room, impressive walk in closet, and luxury bathroom with a soaking tub, double vanity, and spacious corner shower. Three additional bedrooms complete this level. One enjoys a private ensuite bathroom, while two share a well appointed hall bathroom. A conveniently located bedroom level laundry room simplifies everyday routines.
<br><br>
The finished walk up lower level adds another impressive layer of living space with a kitchenette, built in homework or hobby stations, the home's sixth bedroom, and fifth full bathroom, providing wonderful flexibility for guests, recreation, hobbies, or extended family.
<br><br>
Outdoor living is a standout. The covered and screened deck overlooks the fully fenced backyard, while a paver patio with a built in Breeo fire pit creates an inviting destination for evenings outdoors. The property backs to an approximately 10 acre conservation lot, providing a peaceful natural backdrop and picturesque views.
<br><br>
Thoughtful improvements include finishing the lower level in 2019; powder room wallpaper, wainscoting, lighting, and hardware in 2021; screened porch, deck, paver patio, fire pit, and fenced backyard in 2021; and fresh interior paint and new carpeting throughout in 2026. The upper level HVAC system was replaced in approximately 2021, the driveway was resealed in September 2026, and five window panes are being replaced in 2026 with a transferable lifetime warranty.
<br><br>
Selma Estates is known for its welcoming sense of community and extensive paved walking trails, with convenient connections for walking and biking toward the community pool. Despite its peaceful, tucked away setting, shopping, dining, Costco, Target, and Leesburg Corner Premium Outlets are approximately ten minutes away, while Loudoun County's celebrated wineries and breweries offer endless possibilities for weekends close to home. Convenient access to major routes and the Point of Rocks MARC station completes this exceptional Leesburg location....
Contact an agent
Home facts
- Year built:2011
- Subdivision & Development:HISTORIC SELMA ESTATES
- Listing ID #:VALO2136752
- Updated:September 16, 2026 at 10:51 PM
Rooms and interior
- Bedrooms:6
- Total bathrooms:6
- Full bathrooms:5
- Half bathrooms:1
- Flooring:Carpet, Ceramic Tile, Luxury Vinyl Plank, Wood
- Dining Description:Dining Area, Dining Room, Formal/Separate Dining Room
- Bathrooms Description:Primary Bath(s), Primary Bathroom
- Kitchen Description:Breakfast Area, Built-In Microwave, Built-Ins, Butlers Pantry, Carpet, Cooktop, Crown Moldings, Dishwasher, Disposal, Icemaker, Kitchen - Gourmet, Kitchen - Island, Kitchenette, Microwave, Oven - Double, Pantry, Recessed Lighting, Refrigerator, Stainless Steel Appliances, Upgraded Countertops
- Bedroom Description:Carpet, Entry Level Bedroom, Primary Bedroom, Walk In Closet(s)
- Basement:Yes
- Basement Description:Full, Fully Finished, Poured Concrete, Space For Rooms, Sump Pump, Walkout Stairs
- Living area:5,031 sq. ft.
Heating and cooling
- Cooling:Ceiling Fan(s), Central A/C
- Heating:Central, Forced Air, Natural Gas, Propane - Owned, Zoned
Structure and exterior
- Roof:Architectural Shingle
- Year built:2011
- Building area:5,031 sq. ft.
- Lot area:0.46 Acres
- Lot Features:Cul-de-sac, Front Yard, Landscaping, Level, No Thru Street, Rear Yard, Suburban
- Architectural Style:Colonial
- Construction Materials:Stone, Vinyl Siding
- Exterior Features:Deck(s), Exterior Lighting, Patio(s), Porch(es), Screened
- Foundation Description:Concrete Perimeter, Slab
- Levels:3 Story
Schools
- High school:TUSCARORA
- Middle school:SMART'S MILL
- Elementary school:RICHARD AND MILDRED LOVING
Utilities
- Water:Public
- Sewer:Public Sewer
Finances and disclosures
- Price:$1,195,000
- Price per sq. ft.:$237.53
- Tax amount:$8,594 (2026)
Features and amenities
- Laundry features:Dryer, Laundry, Washer
- Amenities:Built-Ins, Carpet, Ceiling Fan(s), Chair Railings, Crown Moldings, Double Pane Windows, Recessed Lighting, Underground Utilities
Parking
- Parking description:Attached Garage, Garage - Side Entry, Garage Door Opener
- Garage:Yes
- Garage spaces:2
New listings near 41858 Farnborough Pl
- Coming SoonOpen Sat, 1 to 3pm
 $1,750,000Coming Soon4 beds 5 baths7,022 sq. ft.
40163 Beacon Hill Dr, LEESBURG, VA 20176
MLS# VALO2136570Listed by: REAL BROKER, LLC - Coming Soon
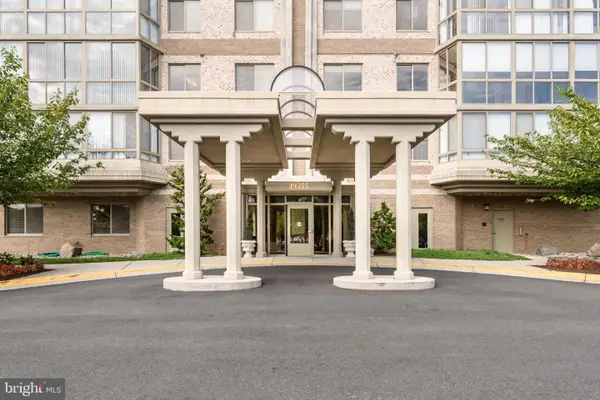 $515,000Coming Soon2 beds 2 baths1,500 sq. ft.
19355 Cypress Ridge Ter #210, LEESBURG, VA 20176
MLS# VALO2136484Listed by: COMPASS - Coming Soon
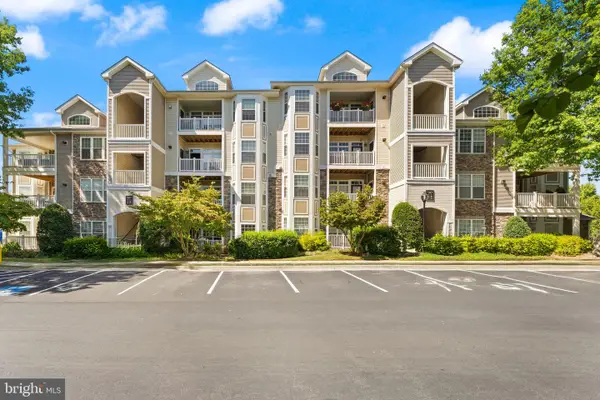 $324,900Coming Soon1 beds 1 baths804 sq. ft.
502 Sunset View Ter Se #104, LEESBURG, VA 20175
MLS# VALO2136182Listed by: PEARSON SMITH REALTY, LLC - Coming SoonOpen Fri, 5 to 7pm
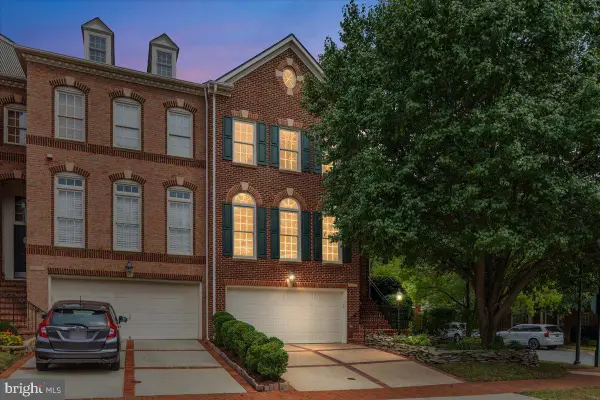 $849,900Coming Soon3 beds 4 baths2,772 sq. ft.
18532 Bear Creek Ter, LEESBURG, VA 20176
MLS# VALO2135822Listed by: PEARSON SMITH REALTY, LLC - Coming SoonOpen Sun, 12 to 2pm
 $675,000Coming Soon3 beds 4 baths2,297 sq. ft.
18497 Sierra Springs Sq, LEESBURG, VA 20176
MLS# VALO2136496Listed by: KELLER WILLIAMS REALTY - Coming Soon
 $419,900Coming Soon2 beds 2 baths1,404 sq. ft.
501 Sunset View Ter Se #406, LEESBURG, VA 20175
MLS# VALO2136566Listed by: PEARSON SMITH REALTY, LLC - Coming Soon
 $1,050,000Coming Soon4 beds 5 baths5,188 sq. ft.
43033 Battery Point Pl, LEESBURG, VA 20176
MLS# VALO2136514Listed by: KELLER WILLIAMS REALTY - Coming Soon
 $950,000Coming Soon4 beds 3 baths3,266 sq. ft.
164 Alpine Dr Se, LEESBURG, VA 20175
MLS# VALO2135712Listed by: SAMSON PROPERTIES - Coming Soon
 $1,699,000Coming Soon5 beds 5 baths5,910 sq. ft.
18205 Shinniecock Hills, LEESBURG, VA 20176
MLS# VALO2135246Listed by: KELLER WILLIAMS REALTY


Protect your home and budget from life's surprises with an Assurant Home Warranty, backed by a partner that supports you through every step of homeownership. Explore Plans.
©2026 Century 21 Real Estate LLC. All rights reserved. CENTURY 21®, the CENTURY 21 Logo and C21® are service marks owned by Century 21 Real Estate LLC. Century 21 Real Estate LLC fully supports the principles of the Fair Housing Act and the Equal Opportunity Act. Each office is independently owned and operated. Listing information is deemed reliable but not guaranteed accurate.