
42037 Heaters Island Ct, Leesburg, VA 20176
Local realty services provided by:CENTURY 21 Sylvia Geist Agency
42037 Heaters Island Ct,Leesburg, VA 20176
$1,250,000
- 6 Beds
- 5 Baths
- 7,996 sq. ft.
- Single family
- Active
Upcoming open houses
- Sun, Nov 0101:00 pm - 03:00 pm
Listed by: john r hutchinson
Office: keller williams realty
MLS#:VALO2138852
Source:BRIGHTMLS
Price summary
- Price:$1,250,000
- Price per sq. ft.:$156.33
About this home
Set on approximately 7.2 acres in Leesburg, this elegant country estate brings together timeless architectural details, expansive interiors, and the privacy of a spacious setting. A grand two-story foyer with a sweeping curved staircase establishes the home's distinctive character, while thoughtfully arranged living spaces offer room for entertaining, everyday comfort, and personal pursuits. From the light-filled great room to the versatile finished lower level, the home provides flexibility for a variety of needs. With no HOA and convenient access to Historic Downtown Leesburg, shopping, dining, and outdoor recreation, this property offers a compelling balance of estate living and everyday convenience. The main level features distinct spaces for entertaining and relaxation. A welcoming living room with a fireplace provides a comfortable setting for quiet evenings and conversation, while the impressive great room, highlighted by distinctive arched windows, offers an inviting space for gatherings. The kitchen features generous counter space and stainless steel appliances, combining everyday functionality with the convenience of a well-appointed gathering space. Upstairs, the primary suite offers a private retreat with tray ceilings and a separate sitting area, providing a comfortable place to read, relax, or unwind. The adjoining bath features a separate shower and soaking tub, along with dual vanities for added comfort and convenience. Three additional spacious bedrooms and three full bathrooms on the upper level provide comfortable accommodations and personal space. The home's thoughtfully designed layout offers flexibility for entertaining, working, relaxing, and hosting overnight guests. The finished walkout lower level expands the living space with a large open recreation area, an additional bedroom, a full bathroom, and two versatile dens. These distinct spaces offer possibilities for a media lounge, home fitness area, private office, creative studio, or hobby room. With living and gathering areas across multiple levels, the home provides opportunities to enjoy shared activities while maintaining separate spaces for quieter pursuits. Beyond the interiors, approximately 7.2 acres provide an expansive setting for outdoor enjoyment. Whether spending time in the surrounding landscape, hosting outdoor gatherings, or exploring possibilities for gardens and recreational spaces, the grounds offer room to enjoy the property in a variety of ways. With no HOA, the property provides additional flexibility for outdoor enjoyment and personal interests. An attached three-car garage and driveway provide convenient parking and practical storage options. The location offers access to the restaurants, boutiques, and historic character of Downtown Leesburg, along with Leesburg Premium Outlets, local wineries, parks, and recreational destinations such as Morven Park and the W&OD Trail. Regional roadways provide connections throughout Loudoun County and Northern Virginia. Combining architectural elegance, generous living spaces, flexible accommodations, and expansive acreage, this Leesburg estate offers the opportunity to enjoy a private country setting while remaining connected to the conveniences and experiences of the surrounding area. Major updates include a new roof (2024) and two new HVACs (2024). This home is priced to sell with room to add value with the buyers cosmetic changes. Photos may be virtually staged...
Contact an agent
Home facts
- Year built:2005
- Subdivision & Development:LEESBURG CROSSING
- Listing ID #:VALO2138852
- Added:1 day(s) ago
- Updated:October 28, 2026 at 05:44 AM
Rooms and interior
- Bedrooms:6
- Total bathrooms:5
- Full bathrooms:4
- Half bathrooms:1
- Kitchen Description:Built-In Microwave, Cooktop, Dishwasher, Disposal, Icemaker, Oven - Wall, Refrigerator
- Basement:Yes
- Basement Description:Fully Finished
- Living area:7,996 sq. ft.
Heating and cooling
- Cooling:Central A/C
- Heating:Electric, Heat Pump(s)
Structure and exterior
- Year built:2005
- Building area:7,996 sq. ft.
- Lot area:7.2 Acres
- Architectural Style:Colonial, Traditional
- Construction Materials:Masonry
- Levels:3 Story
Schools
- High school:TUSCARORA
- Middle school:SMART'S MILL
- Elementary school:FRANCES HAZEL REID
Utilities
- Water:Private, Well
- Sewer:Septic Exists
Finances and disclosures
- Price:$1,250,000
- Price per sq. ft.:$156.33
- Tax amount:$11,043 (2026)
Features and amenities
- Laundry features:Dryer, Washer
- Amenities:Ceiling Fan(s)
Parking
- Parking description:Attached Garage, Garage Door Opener
- Garage:Yes
- Garage spaces:3
New listings near 42037 Heaters Island Ct
- Coming SoonOpen Sat, 1 to 3pm
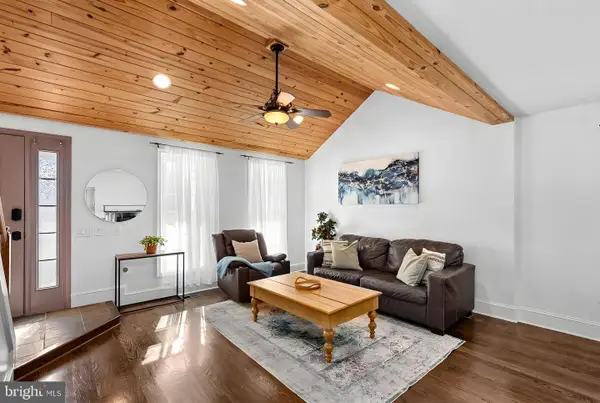 $679,990Coming Soon3 beds 3 baths2,388 sq. ft.
419 Foxridge Dr Sw, LEESBURG, VA 20175
MLS# VALO2139208Listed by: REAL BROKER, LLC - Coming SoonOpen Sun, 1 to 3pm
 $565,000Coming Soon3 beds 3 baths2,650 sq. ft.
1018 Ribbon Limestone Ter Se, LEESBURG, VA 20175
MLS# VALO2138970Listed by: KELLER WILLIAMS REALTY - Coming Soon
 $650,000Coming Soon3 beds 3 baths2,242 sq. ft.
724 Valley View Ave Sw, LEESBURG, VA 20175
MLS# VALO2139032Listed by: REALTY ONE GROUP CAPITAL - Coming Soon
 $945,000Coming Soon4 beds 4 baths3,659 sq. ft.
947 Rhonda Pl Se, LEESBURG, VA 20175
MLS# VALO2137156Listed by: CORCORAN MCENEARNEY - Coming Soon
 $1,580,000Coming Soon5 beds 5 baths6,225 sq. ft.
43768 Riverpoint Dr, LEESBURG, VA 20176
MLS# VALO2138950Listed by: REALTY OF AMERICA LLC - Coming Soon
 $1,495,000Coming Soon4 beds 4 baths4,282 sq. ft.
18740 Canby Rd, LEESBURG, VA 20175
MLS# VALO2119002Listed by: HUNT COUNTRY SOTHEBY'S INTERNATIONAL REALTY - Coming Soon
 $649,000Coming Soon3 beds 3 baths2,558 sq. ft.
1214 Cambria Ter Ne, LEESBURG, VA 20176
MLS# VALO2138486Listed by: ADDRESS LLC - Coming Soon
 $1,100,000Coming Soon4 beds 4 baths3,216 sq. ft.
40482 Oconnors Cir, LEESBURG, VA 20175
MLS# VALO2137628Listed by: PEARSON SMITH REALTY, LLC - New
 $2,150,000Active4 beds 7 baths6,398 sq. ft.
15028 Merritt Farm Ln, LEESBURG, VA 20176
MLS# VALO2138890Listed by: KELLER WILLIAMS REALTY 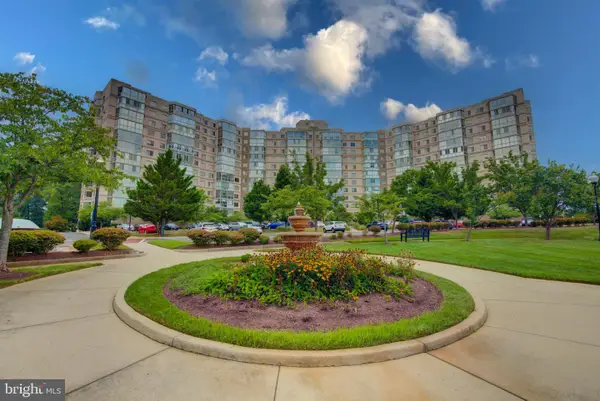 $459,000Active3 beds 2 baths1,509 sq. ft.
Address Withheld By Seller, LEESBURG, VA 20176
MLS# VALO2135682Listed by: EXP REALTY, LLC


Protect your home and budget from life's surprises with an Assurant Home Warranty, backed by a partner that supports you through every step of homeownership. Explore Plans.
©2026 Century 21 Real Estate LLC. All rights reserved. CENTURY 21®, the CENTURY 21 Logo and C21® are service marks owned by Century 21 Real Estate LLC. Century 21 Real Estate LLC fully supports the principles of the Fair Housing Act and the Equal Opportunity Act. Each office is independently owned and operated. Listing information is deemed reliable but not guaranteed accurate.