
42990 Mill Race Ter, Leesburg, VA 20176
Local realty services provided by:CENTURY 21 Norris - Valley Forge
42990 Mill Race Ter,Leesburg, VA 20176
$735,000
- 3 Beds
- 4 Baths
- 3,452 sq. ft.
- Townhouse
- Active
Listed by: vie nguyen
Office: serhant
MLS#:VALO2136180
Source:BRIGHTMLS
Price summary
- Price:$735,000
- Price per sq. ft.:$212.92
- Monthly HOA dues:$161
About this home
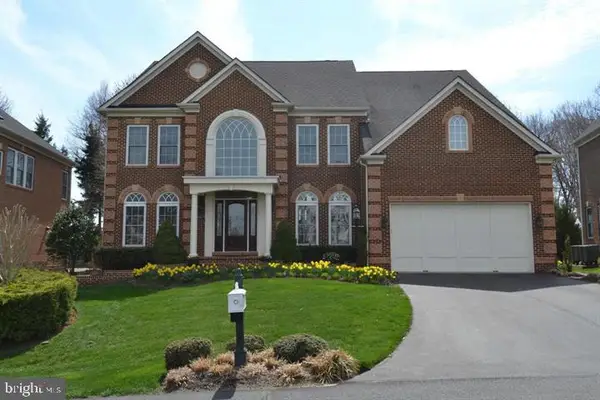
Offering the space and privacy of single-family living with the ease of a townhome, this expansive end-unit residence is tucked against mature trees in the sought-after Lakes at Red Rock community. With approximately 3,452 square feet across 3 finished levels, a 2-car garage, and multiple outdoor living spaces, this home delivers exceptional versatility inside and out.
Engineered hardwood floors flow through the light-filled living room, where French doors open to a charming front porch. Beyond, the spacious eat-in kitchen is designed for gathering, featuring 42-inch cabinetry, granite countertops, a generous center island, gas cooking, stainless-steel appliances, a pantry, and a gas fireplace. Bay windows along the two-level rear bump out bring in abundant natural light and extra living space, while sliding glass doors lead to a peaceful deck overlooking the trees.
The bright walkout lower level is anything but an afterthought, with soaring ceilings, expansive windows, a full bathroom, and flexible space for a recreation room, home office, fitness area, or guest retreat. Step outside to the fully fenced backyard and stone patio—an inviting setting for quiet mornings, entertaining, or time outdoors. This level also provides interior access to the oversized 2-car garage and additional storage.
Upstairs, the spacious primary suite offers room for a sitting area, a walk-in closet, and a beautifully renovated spa-inspired bathroom with a double vanity, custom tilework, walk-in shower, and soaking tub. Two additional bedrooms share an updated hall bathroom, while the upper-level laundry room adds everyday convenience.
Major improvements include a new indoor and outdoor A/C system in 2026, water heater in 2022, and both the roof and furnace in 2019.
Residents of Lakes at Red Rock enjoy access to a community pool, clubhouse, tennis courts, playgrounds, walking trails, a dog park, and the neighborhood lake—all within convenient reach of Downtown Leesburg, shopping, dining, parks, and commuter routes....
Contact an agent
Home facts
- Year built:2002
- Subdivision & Development:NORTHLAKE
- Listing ID #:VALO2136180
- Added:4 day(s) ago
- Updated:September 14, 2026 at 02:13 PM
Rooms and interior
- Bedrooms:3
- Total bathrooms:4
- Full bathrooms:3
- Half bathrooms:1
- Dining Description:Combination Kitchen/Dining
- Bathrooms Description:Primary Bath(s)
- Kitchen Description:Breakfast Area, Built-In Microwave, Carpet, Dishwasher, Disposal, Icemaker, Kitchen - Eat-In, Kitchen - Gourmet, Kitchen - Island, Pantry, Recessed Lighting, Refrigerator, Upgraded Countertops
- Bedroom Description:Carpet, Walk In Closet(s)
- Basement:Yes
- Basement Description:Fully Finished, Walkout Level
- Living area:3,452 sq. ft.
Heating and cooling
- Cooling:Central A/C
- Heating:90% Forced Air, Natural Gas
Structure and exterior
- Year built:2002
- Building area:3,452 sq. ft.
- Lot area:0.07 Acres
- Architectural Style:Contemporary
- Construction Materials:Combination, Stone, Vinyl Siding
- Exterior Features:Balcony, Deck(s), Patio(s)
- Foundation Description:Concrete Perimeter
- Levels:3 Story
Schools
- High school:HERITAGE
- Middle school:HARPER PARK
- Elementary school:BALL'S BLUFF
Utilities
- Water:Public
- Sewer:Public Sewer
Finances and disclosures
- Price:$735,000
- Price per sq. ft.:$212.92
- Tax amount:$5,710 (2026)
Features and amenities
- Laundry features:Dryer, Washer
- Amenities:Carpet, Ceiling Fan(s), Recessed Lighting, Window Treatments
Parking
- Parking description:Attached Garage, Concrete Driveway, Garage - Front Entry, Garage Door Opener
- Garage:Yes
- Garage spaces:2
New listings near 42990 Mill Race Ter
- Coming SoonOpen Sat, 12 to 2pm
 $3,300,000Coming Soon5 beds 8 baths9,172 sq. ft.
13442 Loyalty Rd, LEESBURG, VA 20176
MLS# VALO2136460Listed by: HUNT COUNTRY SOTHEBY'S INTERNATIONAL REALTY - Coming Soon
 $950,000Coming Soon4 beds 3 baths4,981 sq. ft.
164 Alpine Dr Se, LEESBURG, VA 20175
MLS# VALO2135712Listed by: SAMSON PROPERTIES - Coming Soon
 $1,699,000Coming Soon5 beds 5 baths5,910 sq. ft.
18205 Shinniecock Hills, LEESBURG, VA 20176
MLS# VALO2135246Listed by: KELLER WILLIAMS REALTY - Coming Soon
 $720,000Coming Soon3 beds 2 baths1,260 sq. ft.
39014 Hughesville Rd, LEESBURG, VA 20175
MLS# VALO2135546Listed by: SAMSON PROPERTIES - Coming SoonOpen Sun, 1 to 3pm
 $1,850,000Coming Soon4 beds 5 baths7,110 sq. ft.
40741 Chevington Ln, LEESBURG, VA 20175
MLS# VALO2135972Listed by: LONG & FOSTER REAL ESTATE, INC. - Coming Soon
 $680,000Coming Soon3 beds 3 baths2,134 sq. ft.
43116 Shadow Ter, LEESBURG, VA 20176
MLS# VALO2136108Listed by: REDFIN CORPORATION - Coming SoonOpen Sun, 12 to 2pm
 $749,000Coming Soon3 beds 4 baths2,624 sq. ft.
209 Spencer Ter Se, LEESBURG, VA 20175
MLS# VALO2136158Listed by: KW METRO CENTER - Coming Soon
 $650,000Coming Soon3 beds 4 baths1,726 sq. ft.
276 Se Train Whistle Ter Se, LEESBURG, VA 20175
MLS# VALO2135406Listed by: EXP REALTY, LLC - Coming Soon
 $680,000Coming Soon4 beds 4 baths1,952 sq. ft.
306 Bodega Ter Se, LEESBURG, VA 20175
MLS# VALO2135122Listed by: LONG & FOSTER REAL ESTATE, INC. - Coming Soon
 $1,099,000Coming Soon6 beds 5 baths4,973 sq. ft.
749 Vermillion Dr Ne, LEESBURG, VA 20176
MLS# VALO2135854Listed by: REAL BROKER, LLC


Protect your home and budget from life's surprises with an Assurant Home Warranty, backed by a partner that supports you through every step of homeownership. Explore Plans.
©2026 Century 21 Real Estate LLC. All rights reserved. CENTURY 21®, the CENTURY 21 Logo and C21® are service marks owned by Century 21 Real Estate LLC. Century 21 Real Estate LLC fully supports the principles of the Fair Housing Act and the Equal Opportunity Act. Each office is independently owned and operated. Listing information is deemed reliable but not guaranteed accurate.