
44204 Riverpoint Dr, Leesburg, VA 20176
Local realty services provided by:CENTURY 21 Norris - Valley Forge
44204 Riverpoint Dr,Leesburg, VA 20176
$1,450,000
- 6 Beds
- 5 Baths
- 6,022 sq. ft.
- Single family
- Pending
Listed by: jean k garrell
Office: keller williams realty
MLS#:VALO2131266
Source:BRIGHTMLS
Price summary
- Price:$1,450,000
- Price per sq. ft.:$240.78
- Monthly HOA dues:$278
About this home
Beautiful Coton Model on a corner lot in Lansdowne on the Potomac! Featuring a sought-after, wide open floor plan, this stunning six-bedroom Colonial occupies full quarter-acre only moments from the Potomac Club, Lansdowne Town Center, and the Goose Creek trails. Upgrades include a new roof in 2022, a $70,000 renovation of the main-level bath that same year, hardwood flooring installed across all three levels, and kitchen appliances replaced three years ago. The HVAC and water heater were replaced in 2018. Decorative keystones and plantation shutters set off the stately brick facade, framed by meticulous landscaping and an inviting covered porch. Inside, roughly 6,000 square feet unfolds across three finished levels with five full baths and a two-car garage. Formal living and dining rooms carry timeless crown molding and wainscoting, and the hardwood continues into a fabulous main-level office. The living room anchors the layout with a fireplace and archway passthroughs that open the space up while keeping each room its own. A main-level bedroom and full bath offer valuable flexibility for guests or single-level living. The gourmet kitchen showcases granite countertops, a large cooktop island, custom cabinetry, a coffee station, and a second stairway to the upper level. Upstairs, French doors open to the expansive primary suite, featuring tray ceilings, a sitting area, and an en-suite bath with soaking tub and dual vanities. Three additional bedrooms and two more full baths complete the level. The finished walk-out lower level is a destination in itself, with recessed lighting, a great room warmed by a second fireplace, and a well-appointed wet bar with seating and cabinet storage. A sixth bedroom, a fifth full bath, and a flex-space room round out the space. Outside, a spacious deck steps down to a stone patio with fire-pit, an easy place to relax at the end of the day. Residents of Lansdowne on the Potomac enjoy the Potomac Club, home to a beach-entry outdoor pool, a six-lane heated indoor pool open year-round, a fitness center, aerobics rooms, sand volleyball and sport courts, a summer concert amphitheater, a business center, meeting rooms, a ballroom, and a game room with billiards, ping pong, foosball, and air hockey. The community also includes a second outdoor pool at Coton Commons, five tot lots and playgrounds, and a kayak and canoe launch into Goose Creek for rowing and fishing. Lansdowne adjoins the Potomac Heritage Trail, which continues west toward the Appalachian Trail, with additional hiking and the 100-plus acres of Bazil Newman Riverfront Park nearby. Next door, Lansdowne Resort offers 45 holes of championship golf designed by Robert Trent Jones and Greg Norman, with golf and social memberships available. Route 7 is minutes away, along with the shops and restaurants of Lansdowne Town Center, the Village at Leesburg, One Loudoun, Historic Downtown Leesburg, and Dulles International Airport....
Contact an agent
Home facts
- Year built:2005
- Subdivision & Development:LANSDOWNE ON THE POTOMAC
- Listing ID #:VALO2131266
- Added:1 day(s) ago
- Updated:August 01, 2026 at 12:43 AM
Rooms and interior
- Bedrooms:6
- Total bathrooms:5
- Full bathrooms:5
- Flooring:Hardwood
- Dining Description:Formal/Separate Dining Room
- Bathrooms Description:Primary Bath(s)
- Kitchen Description:Breakfast Area, Built-In Microwave, Carpet, Cooktop, Dishwasher, Disposal, Icemaker, Kitchen - Gourmet, Kitchen - Island, Oven - Wall, Refrigerator
- Bedroom Description:Carpet, Walk In Closet(s)
- Basement:Yes
- Basement Description:Fully Finished, Improved, Walkout Level, Windows
- Living area:6,022 sq. ft.
Heating and cooling
- Cooling:Central A/C
- Heating:Forced Air, Natural Gas
Structure and exterior
- Roof:Asphalt
- Year built:2005
- Building area:6,022 sq. ft.
- Lot area:0.26 Acres
- Lot Features:Adjoins - Open Space, Corner, Landscaping
- Architectural Style:Colonial
- Construction Materials:Masonry
- Exterior Features:Deck(s), Patio(s)
- Foundation Description:Permanent
- Levels:3 Story
Schools
- High school:RIVERSIDE
- Middle school:BELMONT RIDGE
- Elementary school:SELDENS LANDING
Utilities
- Water:Public
- Sewer:Public Sewer
Finances and disclosures
- Price:$1,450,000
- Price per sq. ft.:$240.78
- Tax amount:$10,418 (2026)
Features and amenities
- Laundry features:Dryer, Washer
- Amenities:Carpet, Ceiling Fan(s), Underground Utilities
Parking
- Parking description:Attached Garage, Garage - Front Entry, Garage Door Opener
- Garage:Yes
- Garage spaces:2
New listings near 44204 Riverpoint Dr
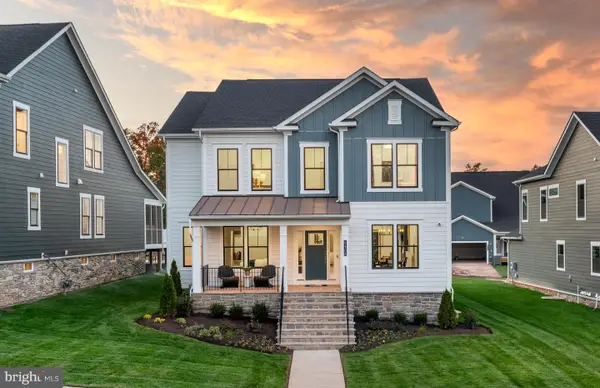 $1,079,990Pending5 beds 6 baths3,930 sq. ft.
18318 Chutnee Run Dr, LEESBURG, VA 20176
MLS# VALO2133062Listed by: MONUMENT SOTHEBY'S INTERNATIONAL REALTY- $1,079,990Pending5 beds 6 baths3,930 sq. ft.
18318 Chutnee Run Dr, LEESBURG, VA 20176
MLS# VALO2133062Listed by: MONUMENT SOTHEBY'S INTERNATIONAL REALTY - $1,079,990Pending5 beds 6 baths3,930 sq. ft.
18318 Chutnee Run Dr, LEESBURG, VA 20176
MLS# VALO2133062Listed by: MONUMENT SOTHEBY'S INTERNATIONAL REALTY - $1,079,990Pending5 beds 6 baths3,930 sq. ft.
18318 Chutnee Run Dr, LEESBURG, VA 20176
MLS# VALO2133062Listed by: MONUMENT SOTHEBY'S INTERNATIONAL REALTY - $1,079,990Pending5 beds 6 baths3,930 sq. ft.
18318 Chutnee Run Dr, LEESBURG, VA 20176
MLS# VALO2133062Listed by: MONUMENT SOTHEBY'S INTERNATIONAL REALTY - New
 $975,000Active5 beds 3 baths3,094 sq. ft.
39030 Mount Gilead Rd, LEESBURG, VA 20175
MLS# VALO2132462Listed by: REDFIN CORPORATION - Open Sat, 10:30am to 4:30pmNew
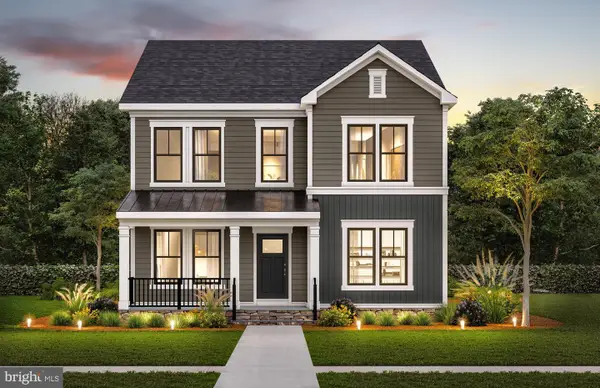 $1,268,577Active6 beds 6 baths4,355 sq. ft.
42700 Cattail Creek Dr, LEESBURG, VA 20176
MLS# VALO2133064Listed by: MONUMENT SOTHEBY'S INTERNATIONAL REALTY - Open Sat, 1 to 3pmNew
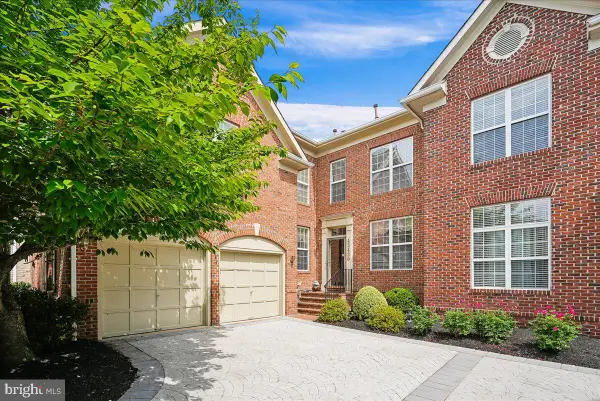 $850,000Active3 beds 4 baths2,635 sq. ft.
43430 Wild Dunes Sq, LEESBURG, VA 20176
MLS# VALO2124354Listed by: KELLER WILLIAMS REALTY - Coming Soon
 $599,000Coming Soon2 beds 4 baths
740 Hetzel Ter Se, LEESBURG, VA 20175
MLS# VALO2132008Listed by: COLDWELL BANKER REALTY


Protect your home and budget from life's surprises with an Assurant Home Warranty, backed by a partner that supports you through every step of homeownership. Explore Plans.
©2026 Century 21 Real Estate LLC. All rights reserved. CENTURY 21®, the CENTURY 21 Logo and C21® are service marks owned by Century 21 Real Estate LLC. Century 21 Real Estate LLC fully supports the principles of the Fair Housing Act and the Equal Opportunity Act. Each office is independently owned and operated. Listing information is deemed reliable but not guaranteed accurate.