
39030 Mount Gilead Rd, Leesburg, VA 20175
Local realty services provided by:CENTURY 21 Harris Hawkins & Co.
39030 Mount Gilead Rd,Leesburg, VA 20175
$975,000
- 5 Beds
- 3 Baths
- 3,094 sq. ft.
- Single family
- Active
Listed by: rebecca haughian, allison welch taylor
Office: redfin corporation
MLS#:VALO2132462
Source:BRIGHTMLS
Price summary
- Price:$975,000
- Price per sq. ft.:$315.13
About this home
Discover the perfect blend of modern updates and peaceful surroundings in this beautifully renovated rancher, nestled on a private lot surrounded by mature trees and lush landscaping. Gorgeous hardwood floors flow throughout the main level, where a spacious living room welcomes you with soaring vaulted ceilings, a striking fireplace with built-ins, and a stunning wall of windows that frames picturesque outdoor views. The beautifully updated gourmet kitchen features stainless steel appliances, modern finishes, abundant cabinetry, and generous counter space, creating the perfect space for everyday living and entertaining. Three comfortable bedrooms complete the main level.
The fully finished lower level offers exceptional flexibility with a spacious primary suite featuring an updated en suite bath and walk-in closet. A convenient kitchenette and beautiful LVP flooring make this level ideal for guests, multi-generational living, or potential rental opportunities.
Outside, enjoy the tranquility of nature from the deck or patio overlooking the private backyard with plenty of room for gardening, outdoor entertaining, and recreation. A large storage shed provides additional space for tools and equipment. The oversized two-car garage offers ample storage, while the extended driveway provides abundant additional parking. The home is serviced by Verizon FiOS internet, providing reliable high-speed connectivity. Move-in ready and thoughtfully updated throughout, this exceptional home also enjoys convenient access to local wineries, offering the perfect balance of privacy and nearby amenities....
Contact an agent
Home facts
- Year built:1961
- Subdivision & Development:NONE AVAILABLE
- Listing ID #:VALO2132462
- Added:46 day(s) ago
- Updated:September 15, 2026 at 01:46 PM
Rooms and interior
- Bedrooms:5
- Total bathrooms:3
- Full bathrooms:2
- Half bathrooms:1
- Flooring:Hardwood, Luxury Vinyl Plank
- Dining Description:Dining Area
- Kitchen Description:Dishwasher, Disposal, Freezer, Icemaker, Refrigerator, Stove
- Bedroom Description:Entry Level Bedroom
- Basement:Yes
- Basement Description:Walkout Level
- Living area:3,094 sq. ft.
Heating and cooling
- Cooling:Central A/C
- Heating:Electric, Heat Pump(s)
Structure and exterior
- Year built:1961
- Building area:3,094 sq. ft.
- Lot area:6.5 Acres
- Lot Features:Backs to Trees, Front Yard, Private, Rear Yard
- Architectural Style:Ranch/Rambler
- Construction Materials:Brick, HardiPlank Type
- Foundation Description:Permanent
- Levels:2 Stories
Schools
- High school:LOUDOUN VALLEY
- Middle school:BLUE RIDGE
- Elementary school:KENNETH W. CULBERT
Utilities
- Water:Private, Well
- Sewer:On Site Septic
Finances and disclosures
- Price:$975,000
- Price per sq. ft.:$315.13
- Tax amount:$7,022 (2026)
Features and amenities
- Laundry features:Dryer, Has Laundry, Washer
- Amenities:Ceiling Fan(s), Water Treat System, Window Treatments
Parking
- Parking description:Attached Garage, Covered Parking, Garage Door Opener
- Garage:Yes
- Garage spaces:2
New listings near 39030 Mount Gilead Rd
- Coming Soon
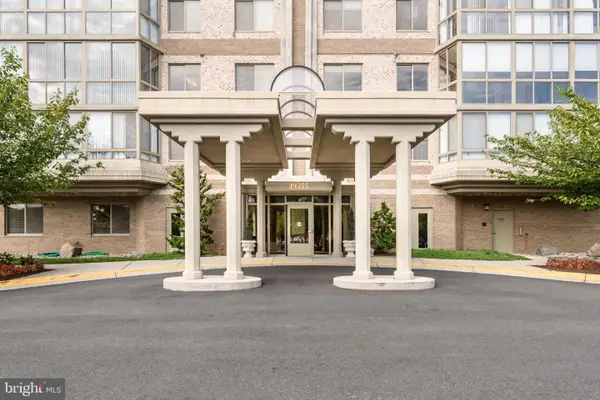 $515,000Coming Soon2 beds 2 baths1,500 sq. ft.
19355 Cypress Ridge Ter #210, LEESBURG, VA 20176
MLS# VALO2136484Listed by: COMPASS - Coming SoonOpen Fri, 5 to 7pm
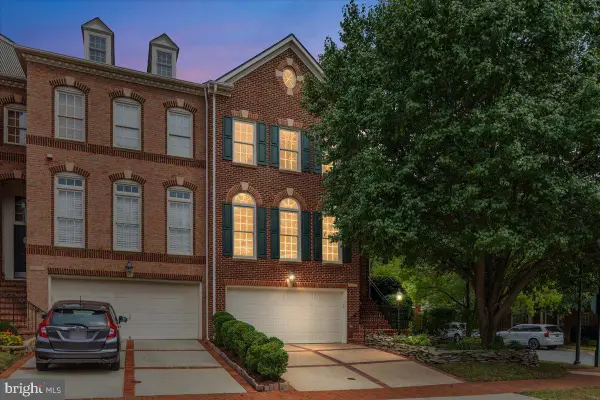 $849,900Coming Soon3 beds 4 baths2,772 sq. ft.
18532 Bear Creek Ter, LEESBURG, VA 20176
MLS# VALO2135822Listed by: PEARSON SMITH REALTY, LLC - Coming SoonOpen Sun, 12 to 2pm
 $675,000Coming Soon3 beds 4 baths2,297 sq. ft.
18497 Sierra Springs Sq, LEESBURG, VA 20176
MLS# VALO2136496Listed by: KELLER WILLIAMS REALTY - Coming Soon
 $419,900Coming Soon2 beds 2 baths1,404 sq. ft.
501 Sunset View Ter Se #406, LEESBURG, VA 20175
MLS# VALO2136566Listed by: PEARSON SMITH REALTY, LLC - Coming Soon
 $1,050,000Coming Soon4 beds 5 baths5,188 sq. ft.
43033 Battery Point Pl, LEESBURG, VA 20176
MLS# VALO2136514Listed by: KELLER WILLIAMS REALTY - Coming SoonOpen Sat, 12 to 2pm
 $3,300,000Coming Soon5 beds 8 baths9,172 sq. ft.
13442 Loyalty Rd, LEESBURG, VA 20176
MLS# VALO2136460Listed by: HUNT COUNTRY SOTHEBY'S INTERNATIONAL REALTY - Coming Soon
 $950,000Coming Soon4 beds 3 baths3,266 sq. ft.
164 Alpine Dr Se, LEESBURG, VA 20175
MLS# VALO2135712Listed by: SAMSON PROPERTIES - Coming Soon
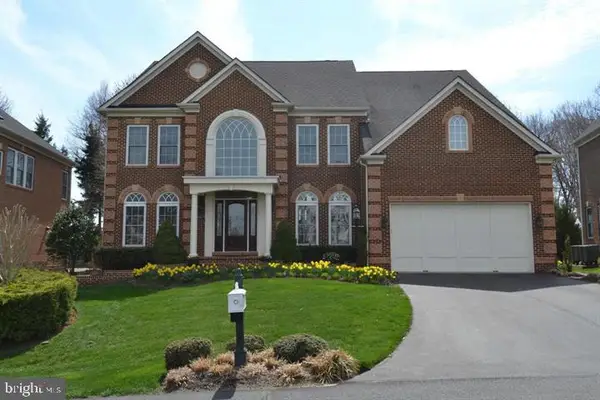 $1,699,000Coming Soon5 beds 5 baths5,910 sq. ft.
18205 Shinniecock Hills, LEESBURG, VA 20176
MLS# VALO2135246Listed by: KELLER WILLIAMS REALTY - Coming Soon
 $720,000Coming Soon3 beds 2 baths1,260 sq. ft.
39014 Hughesville Rd, LEESBURG, VA 20175
MLS# VALO2135546Listed by: SAMSON PROPERTIES - Coming SoonOpen Sun, 1 to 3pm
 $1,850,000Coming Soon4 beds 5 baths7,110 sq. ft.
40741 Chevington Ln, LEESBURG, VA 20175
MLS# VALO2135972Listed by: LONG & FOSTER REAL ESTATE, INC.


Protect your home and budget from life's surprises with an Assurant Home Warranty, backed by a partner that supports you through every step of homeownership. Explore Plans.
©2026 Century 21 Real Estate LLC. All rights reserved. CENTURY 21®, the CENTURY 21 Logo and C21® are service marks owned by Century 21 Real Estate LLC. Century 21 Real Estate LLC fully supports the principles of the Fair Housing Act and the Equal Opportunity Act. Each office is independently owned and operated. Listing information is deemed reliable but not guaranteed accurate.