
502 Sunset View Ter Se #104, Leesburg, VA 20175
Local realty services provided by:CENTURY 21 Harris Hawkins & Co.
502 Sunset View Ter Se #104,Leesburg, VA 20175
$324,900
- 1 Beds
- 1 Baths
- 804 sq. ft.
- Condominium
- Coming Soon
Listed by: scott l petersen
Office: pearson smith realty, llc.
MLS#:VALO2136182
Source:BRIGHTMLS
Price summary
- Price:$324,900
- Price per sq. ft.:$404.1
Contact an agent
Home facts
- Year built:2005
- Subdivision & Development:STRATFORD CLUB
- Listing ID #:VALO2136182
- Updated:September 16, 2026 at 05:45 AM
Rooms and interior
- Bedrooms:1
- Total bathrooms:1
- Full bathrooms:1
- Dining Description:Combination Kitchen/Dining
- Bathrooms Description:Primary Bath(s)
- Kitchen Description:Breakfast Area, Cooktop, Crown Moldings, Dishwasher, Disposal, Exhaust Fan, Freezer, Microwave, Oven/Range - Gas, Refrigerator, Trash Compactor
- Bedroom Description:Entry Level Bedroom
- Living area:804 sq. ft.
Heating and cooling
- Cooling:Central A/C
- Heating:Central, Natural Gas
Structure and exterior
- Roof:Asphalt, Fiberglass, Shingle
- Year built:2005
- Building area:804 sq. ft.
- Architectural Style:Craftsman
- Construction Materials:Aluminum Siding, Stone, Vinyl Siding
- Exterior Features:Balcony
- Foundation Description:Concrete Perimeter
- Levels:1 Story
Schools
- High school:HERITAGE
- Middle school:HARPER PARK
- Elementary school:FREDERICK DOUGLASS
Utilities
- Water:Public
- Sewer:Public Septic
Finances and disclosures
- Price:$324,900
- Price per sq. ft.:$404.1
- Tax amount:$3,036 (2026)
Features and amenities
- Laundry features:Dryer, Has Laundry, Washer
- Amenities:Chair Railings, Crown Moldings, Monitored, Resident Manager, Security Gate
Parking
- Parking description:Parking Lot, Rented/Permit Required
New listings near 502 Sunset View Ter Se #104
- Coming Soon
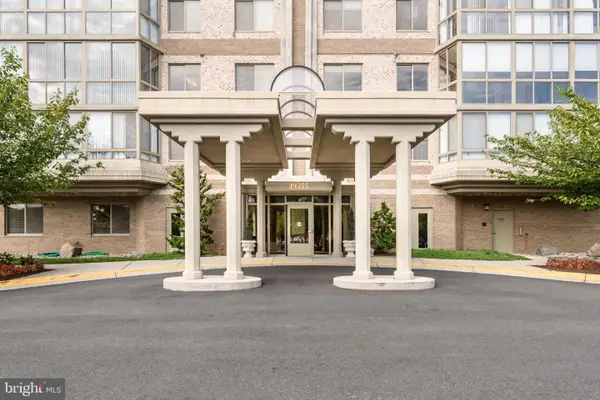 $515,000Coming Soon2 beds 2 baths1,500 sq. ft.
19355 Cypress Ridge Ter #210, LEESBURG, VA 20176
MLS# VALO2136484Listed by: COMPASS - Coming SoonOpen Fri, 5 to 7pm
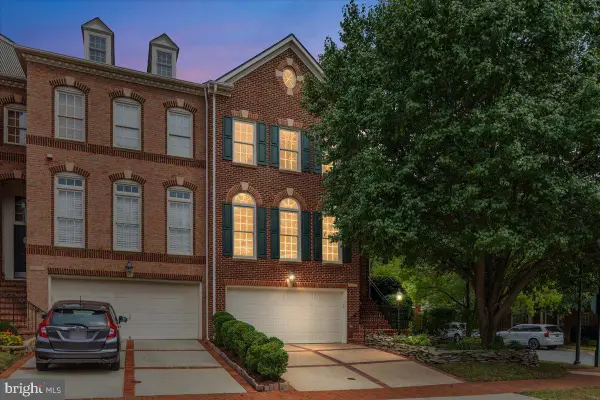 $849,900Coming Soon3 beds 4 baths2,772 sq. ft.
18532 Bear Creek Ter, LEESBURG, VA 20176
MLS# VALO2135822Listed by: PEARSON SMITH REALTY, LLC - Coming SoonOpen Sun, 12 to 2pm
 $675,000Coming Soon3 beds 4 baths2,297 sq. ft.
18497 Sierra Springs Sq, LEESBURG, VA 20176
MLS# VALO2136496Listed by: KELLER WILLIAMS REALTY - Coming Soon
 $419,900Coming Soon2 beds 2 baths1,404 sq. ft.
501 Sunset View Ter Se #406, LEESBURG, VA 20175
MLS# VALO2136566Listed by: PEARSON SMITH REALTY, LLC - Coming Soon
 $1,050,000Coming Soon4 beds 5 baths5,188 sq. ft.
43033 Battery Point Pl, LEESBURG, VA 20176
MLS# VALO2136514Listed by: KELLER WILLIAMS REALTY - Coming SoonOpen Sat, 12 to 2pm
 $3,300,000Coming Soon5 beds 8 baths9,172 sq. ft.
13442 Loyalty Rd, LEESBURG, VA 20176
MLS# VALO2136460Listed by: HUNT COUNTRY SOTHEBY'S INTERNATIONAL REALTY - Coming Soon
 $950,000Coming Soon4 beds 3 baths3,266 sq. ft.
164 Alpine Dr Se, LEESBURG, VA 20175
MLS# VALO2135712Listed by: SAMSON PROPERTIES - Coming Soon
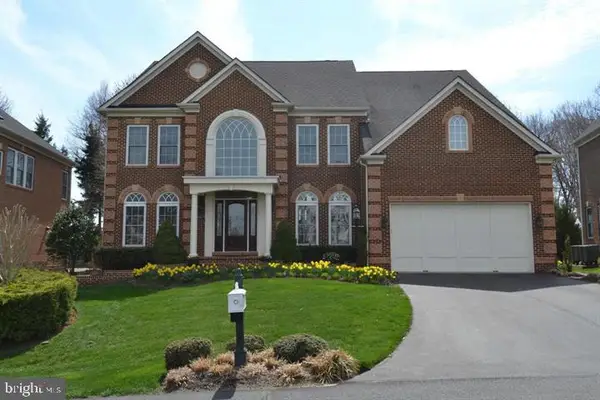 $1,699,000Coming Soon5 beds 5 baths5,910 sq. ft.
18205 Shinniecock Hills, LEESBURG, VA 20176
MLS# VALO2135246Listed by: KELLER WILLIAMS REALTY - Coming Soon
 $720,000Coming Soon3 beds 2 baths1,260 sq. ft.
39014 Hughesville Rd, LEESBURG, VA 20175
MLS# VALO2135546Listed by: SAMSON PROPERTIES


Protect your home and budget from life's surprises with an Assurant Home Warranty, backed by a partner that supports you through every step of homeownership. Explore Plans.
©2026 Century 21 Real Estate LLC. All rights reserved. CENTURY 21®, the CENTURY 21 Logo and C21® are service marks owned by Century 21 Real Estate LLC. Century 21 Real Estate LLC fully supports the principles of the Fair Housing Act and the Equal Opportunity Act. Each office is independently owned and operated. Listing information is deemed reliable but not guaranteed accurate.