751 Bonnie Ridge Dr Ne, Leesburg, VA 20176
Local realty services provided by:CENTURY 21 Charles Smith Agency, Inc.
Listed by: lisa b moffett, anne kurtz flam
Office: coldwell banker realty
MLS#:VALO2130400
Source:BRIGHTMLS
Price summary
- Price:$949,000
- Price per sq. ft.:$268.99
- Monthly HOA dues:$58
About this home
Open House Cancelled. Home UNDER CONTRACT. Move this summer and enjoy the vibrant Potomac Station community. This lovely home offers 4 bedrooms, 3.5 baths, and a spacious finished walk-out basement with a bonus flex/bedroom, full bath, and additional room ideal for storage, office space, gaming, hobbies, or more. Fresh interior paint featuring current color throughout, new upper-level carpet installed, landscaping improvements all completed July 2026. Home feels fresh for new owners.
Step into the two-story foyer and take in the open-concept main level featuring hardwood flooring, a private office, formal dining room with bay window, and a welcoming living room for gathering. The family room offers a cozy gas fireplace, while the spacious kitchen provides abundant counter space, stainless steel appliances, granite countertops, a stylish backsplash, and a gas stove. From the kitchen, enjoy easy access to the deck for outdoor living, summer grilling, and relaxing.
Upstairs, the spacious primary suite includes a generously sized walk-in closet and an updated primary bath with dual sinks and a walk-in shower (plumbing has been done to accommodate a tub if desired), refreshed for today’s style. Three additional upper-level bedrooms share a second full bath with a tub/shower combination.
The light-filled finished walk-out basement features LVP flooring installed in 2021, windows for natural light, and a sliding glass door leading to the paver patio. This flexible lower level includes a bonus flex/bedroom, third full bath, and an additional room that can serve a variety of needs.
Location is tops! This home is within the Walk Zone for Tolbert Elementary and Harper Park Middle School. Both schools feature great outdoor spaces: basketball courts, tracks and grass areas.
Potomac Station residents have access to several amenities. These include an Association Park, which contains a playground, two tennis courts with pickleball lines and nets, one basketball court, and a picnic pavilion with grills. There are five other tot lots spread throughout the community, all with easy access. The community has a lovely walking path that leads to Goose Creek, where an additional picnic table is available. A junior-sized Olympic pool is located at the clubhouse for resident use.
Additionally, residents can enjoy the clubhouse for weekend special events. An active Events Committee ensures residents have opportunities to get out, meet their neighbors, and have some fun. Some events include an annual Easter Egg hunt, Christmas with Santa, Movie Nights (both outdoors and at the clubhouse), a Fall Festival, a pool party, and many others!
This home also offers convenient access to Historic Leesburg, great shops and dining, the Leesburg Premium Outlets, Lowe’s, Home Depot, Wegmans, Trader Joe’s, Costco, Target, wineries, breweries, and commuter routes. Notable updates include HVAC systems replaced in 2018, roof in 2014, hot water heater in 2023, LVP flooring in 2021, primary bath update in 2025, refrigerator in 2025, dishwasher in 2025, microwave in 2025, dryer in 2021 and select new light fixtures, stove , carpet, paint, landscaping in 2026. See video icon for 3D virtual tour! Welcome home!...
Contact an agent
Home facts
- Year built:2002
- Listing ID #:VALO2130400
- Added:22 day(s) ago
- Updated:July 28, 2026 at 08:26 AM
Rooms and interior
- Bedrooms:4
- Total bathrooms:4
- Full bathrooms:3
- Half bathrooms:1
- Flooring:Carpet, Ceramic Tile, Hardwood, Luxury Vinyl Plank
- Dining Description:Dining Room, Formal/Separate Dining Room
- Bathrooms Description:Bathroom 3, Full Bath, Half Bath, Primary Bath(s), Primary Bathroom
- Kitchen Description:Breakfast Area, Built-In Microwave, Carpet, Crown Moldings, Dishwasher, Disposal, Exhaust Fan, Icemaker, Kitchen - Island, Kitchen - Table Space, Oven/Range - Gas, Pantry, Recessed Lighting, Refrigerator, Stainless Steel Appliances
- Bedroom Description:Carpet, Primary Bedroom, Walk In Closet(s)
- Basement:Yes
- Basement Description:Daylight, Full, Fully Finished, Heated, Improved, Walkout Level, Windows
- Living area:3,528 sq. ft.
Heating and cooling
- Cooling:Central A/C, Zoned
- Heating:90% Forced Air, Central, Electric, Zoned
Structure and exterior
- Roof:Architectural Shingle
- Year built:2002
- Building area:3,528 sq. ft.
- Lot area:0.22 Acres
- Lot Features:Landscaping, Rear Yard
- Architectural Style:Colonial
- Construction Materials:Masonry, Vinyl Siding
- Exterior Features:Deck(s), Patio(s), Sidewalks
- Levels:3 Story
Schools
- High school:HERITAGE
- Middle school:HARPER PARK
- Elementary school:JOHN W. TOLBERT JR.
Utilities
- Water:Public
- Sewer:Public Sewer
Finances and disclosures
- Price:$949,000
- Price per sq. ft.:$268.99
- Tax amount:$8,967 (2026)
Features and amenities
- Laundry features:Dryer, Laundry, Washer
- Amenities:Carpet, Ceiling Fan(s), Crown Moldings, Recessed Lighting, Window Treatments
Parking
- Parking description:Attached Garage, Garage - Front Entry
- Garage:Yes
- Garage spaces:2
New listings near 751 Bonnie Ridge Dr Ne
- Coming SoonOpen Sat, 2 to 4pm
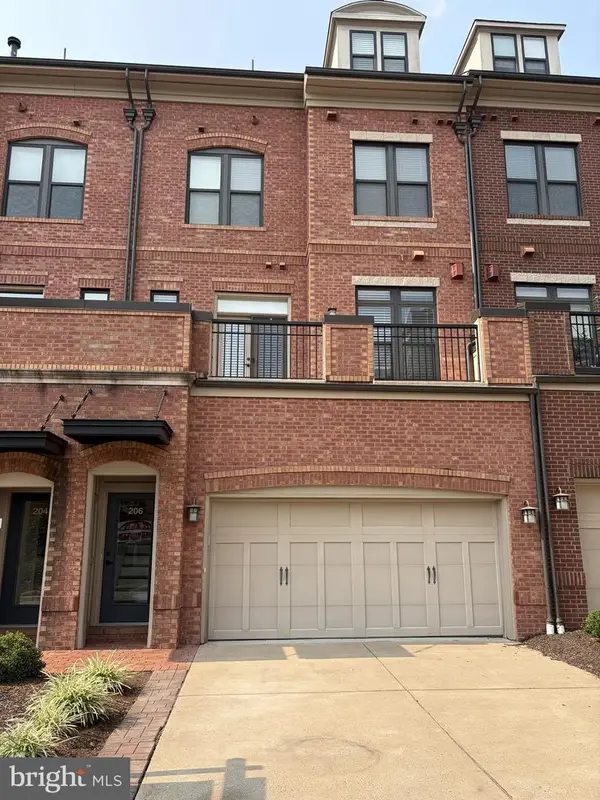 $1,135,000Coming Soon3 beds 4 baths
206 Railbender Aly Se, LEESBURG, VA 20175
MLS# VALO2132422Listed by: KELLER WILLIAMS REALTY - Coming Soon
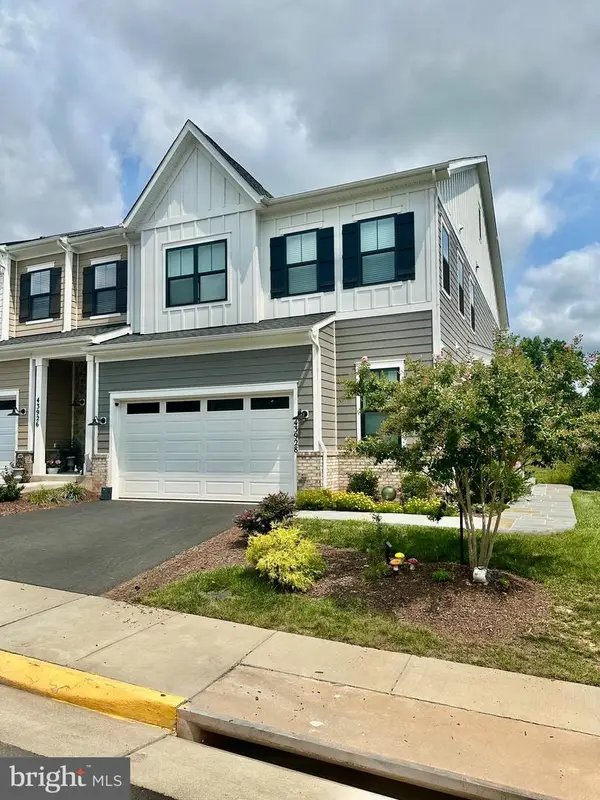 $945,000Coming Soon5 beds 5 baths
43928 Maritime Song Ter, LEESBURG, VA 20176
MLS# VALO2132480Listed by: WEICHERT, REALTORS - Coming Soon
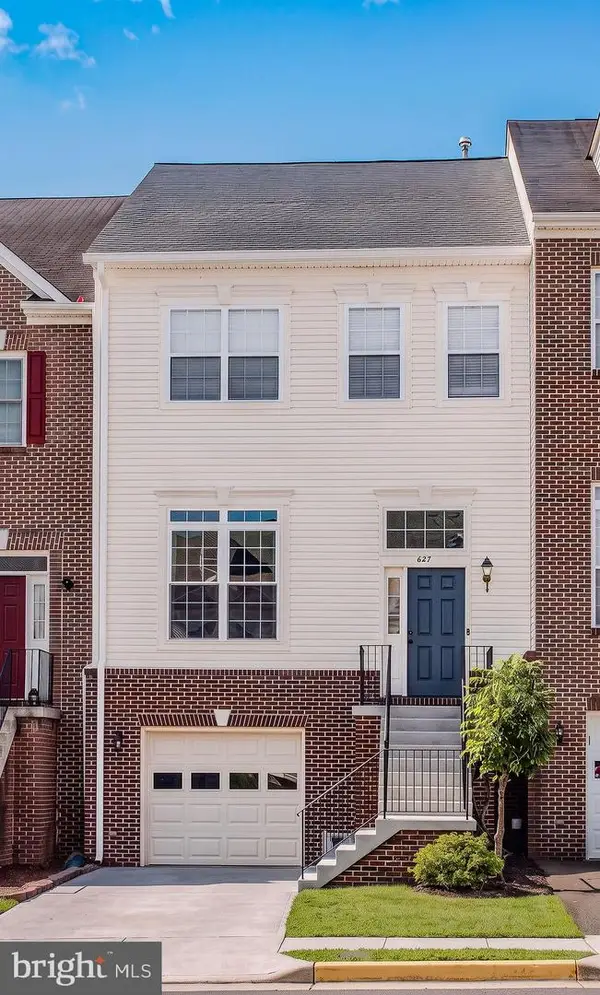
 $635,000Coming Soon3 beds 4 baths
627 Springhouse Sq Se, LEESBURG, VA 20175
MLS# VALO2132364Listed by: CENTURY 21 NEW MILLENNIUM - Coming Soon
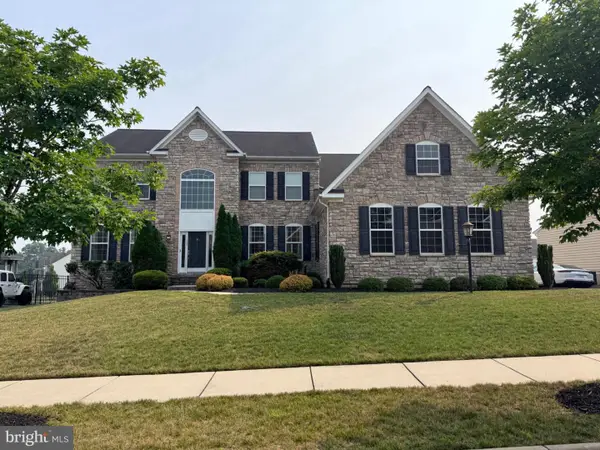 $1,400,000Coming Soon5 beds 6 baths
1407 Balderston Ct Ne, LEESBURG, VA 20176
MLS# VALO2132258Listed by: PEARSON SMITH REALTY, LLC - Open Sat, 12 to 2pmNew
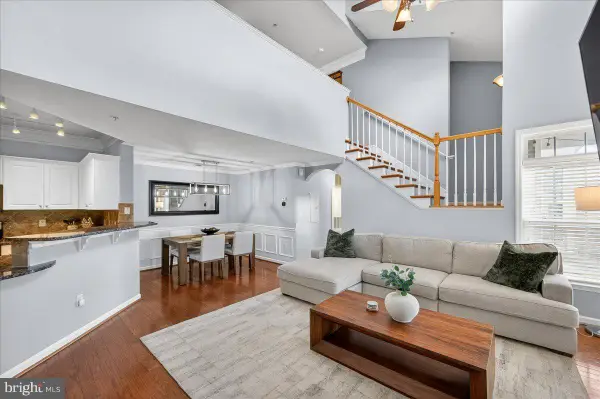 $420,000Active2 beds 2 baths1,449 sq. ft.
502 Sunset View Ter Se #303, LEESBURG, VA 20175
MLS# VALO2122172Listed by: EXP REALTY, LLC - New
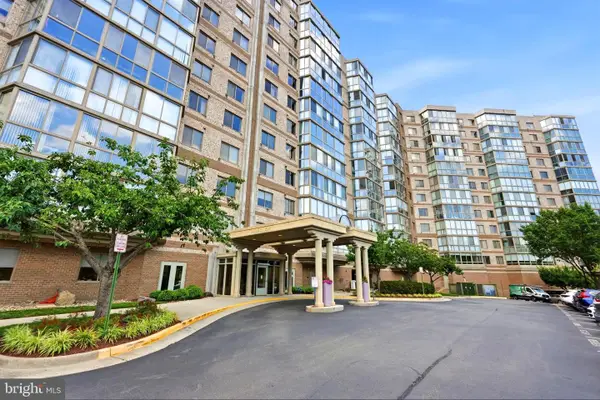 $379,999Active2 beds 2 baths1,105 sq. ft.
19355 Cypress Ridge Ter #408, LEESBURG, VA 20176
MLS# VALO2131878Listed by: SAMSON PROPERTIES - Coming Soon
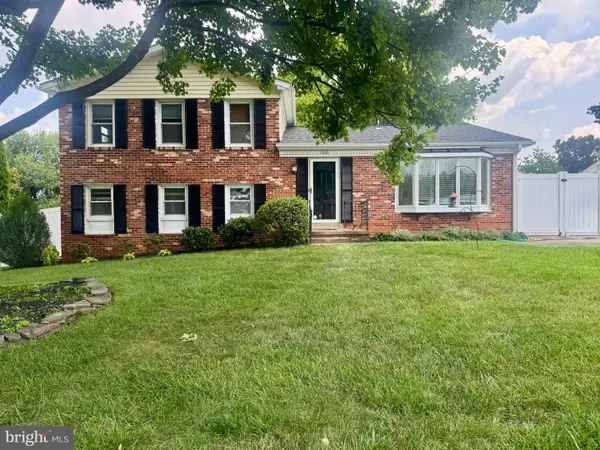 $775,000Coming Soon3 beds 3 baths
306 Morven Park Ct Nw, LEESBURG, VA 20176
MLS# VALO2131868Listed by: PEARSON SMITH REALTY, LLC - New
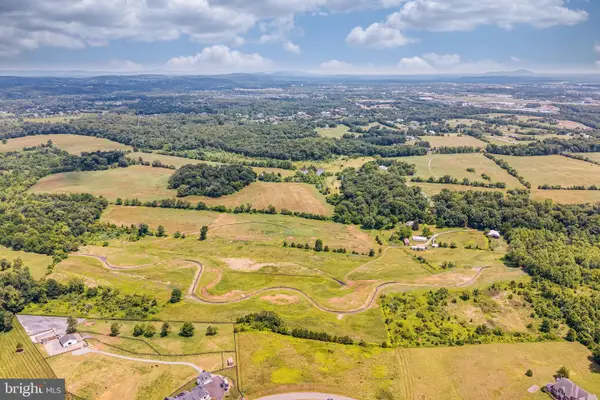 $5,791,250Active46.33 Acres
Lot 3 (principal Lot And Rural Economy Lot), LEESBURG, VA 20175
MLS# VALO2132098Listed by: PEARSON SMITH REALTY, LLC - Coming Soon
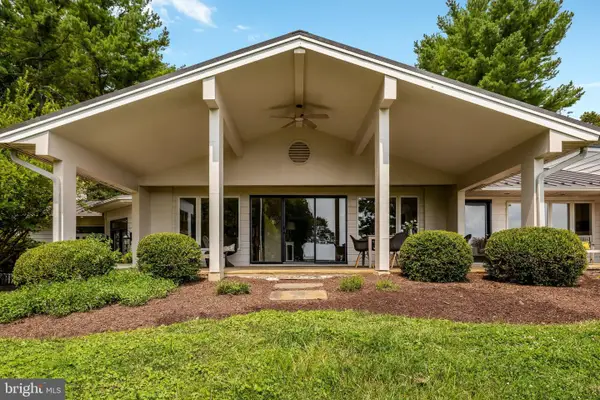 $2,300,000Coming Soon4 beds 4 baths
14046 Karchich Oaks Ct, LEESBURG, VA 20176
MLS# VALO2127678Listed by: KELLER WILLIAMS REALTY - New
 $850,000Active1.84 Acres
Tanager Pl, LEESBURG, VA 20175
MLS# VALO2131984Listed by: PEARSON SMITH REALTY, LLC


Protect your home and budget from life's surprises with an Assurant Home Warranty, backed by a partner that supports you through every step of homeownership. Explore Plans.
©2026 Century 21 Real Estate LLC. All rights reserved. CENTURY 21®, the CENTURY 21 Logo and C21® are service marks owned by Century 21 Real Estate LLC. Century 21 Real Estate LLC fully supports the principles of the Fair Housing Act and the Equal Opportunity Act. Each office is independently owned and operated. Listing information is deemed reliable but not guaranteed accurate.