
1 Dragoon, Lignum, VA 22726
Local realty services provided by:CENTURY 21 A Better Way
1 Dragoon,Lignum, VA 22726
$650,000
- 3 Beds
- 2 Baths
- 1,640 sq. ft.
- Single family
- Active
Listed by: jacob a mcnemar
Office: re/max gateway
MLS#:VACU2014806
Source:BRIGHTMLS
Price summary
- Price:$650,000
- Price per sq. ft.:$396.34
About this home
The Farmhouse is a new, one-level charming build by Inspired Home Building, sitting on 3 wooded acres in Culpeper County with no HOA and access to Verizon FiOS.
⚡ The Core Offer: Turnkey vs. Custom
You can lock down this property as a pre-designed "turnkey" home or convert it into a fully custom build.
The Turnkey Path: Secure the contract with just a 3% Earnest Money Deposit (EMD). The builder funds the construction, and you buy it with a standard mortgage when it's done. The finishes are already chosen by their design team (available for review upon request).
The Custom Path: Convert the deal into a standard land purchase. You will need a construction loan upfront, but it grants you total freedom to fully personalize every selection.
🏡 Property & Layout Highlights
The Freedom: No HOA. You are completely free to bring 4-wheelers, dirt bikes, and trailers.
The Living Space: Vaulted ceilings and a true dormer window flood the Great Room with natural light and a gas fireplace. Includes a dedicated home office.
The Kitchen: Features KraftMaid custom cabinets, quartz countertops, stainless steel appliances, gas range, and a conveniently located pantry.
The Primary Suite: A secluded retreat featuring an elegant double vanity, beautiful tile work, a glass-door shower, and a deep soaking tub.
Whether you want to move fast with their expertly curated, hassle-free design or build your absolute dream layout from the ground up, this rare 3-acre private retreat won’t stay available for long. Opportunities to secure a brand-new luxury build with just a 3% deposit and zero construction loan stress are incredibly hard to find. Take the first step toward reclaiming your freedom and living life on your own terms—reach out today to request the design sheets or schedule a private tour of the lot before someone else claims this perfect slice of Virginia hardwoods! TO BE BUILT, photos are for similarity purposes, please ask about Turn-key options list! Verison Fios on-site!...
Contact an agent
Home facts
- Subdivision & Development:NONE AVAILABLE
- Listing ID #:VACU2014806
- Added:1 day(s) ago
- Updated:October 30, 2026 at 05:45 AM
Rooms and interior
- Bedrooms:3
- Total bathrooms:2
- Full bathrooms:2
- Dining Description:Combination Dining/Living, Dining Area
- Kitchen Description:Built-In Microwave, Built-In Range, Combination Kitchen/Living, Dishwasher, Exhaust Fan, Kitchen - Gourmet, Kitchen - Island, Oven/Range - Electric, Pantry, Range Hood, Recessed Lighting, Refrigerator, Water Heater
- Bedroom Description:Entry Level Bedroom, Walk In Closet(s)
- Basement:Yes
- Basement Description:Daylight, Full, Unfinished
- Living area:1,640 sq. ft.
Heating and cooling
- Cooling:Ceiling Fan(s), Central A/C, Heat Pump(s)
- Heating:90% Forced Air, Electric, Heat Pump - Electric BackUp
Structure and exterior
- Building area:1,640 sq. ft.
- Lot area:3 Acres
- Architectural Style:Ranch/Rambler
- Foundation Description:Permanent
- Levels:2 Stories
Schools
- High school:CALL SCHOOL BOARD
- Middle school:CALL SCHOOL BOARD
- Elementary school:CALL SCHOOL BOARD
Utilities
- Water:Private, Well
- Sewer:Approved System, Gravity Sept Fld, Perc Approved Septic, Private Septic Tank
Finances and disclosures
- Price:$650,000
- Price per sq. ft.:$396.34
Features and amenities
- Laundry features:Hookup
- Amenities:Ceiling Fan(s), Recessed Lighting
New listings near 1 Dragoon
- New
 $135,000Active5.18 Acres
Tm 68-31b Eleys Ford Rd, LIGNUM, VA 22726
MLS# VACU2015288Listed by: RE/MAX GATEWAY - New
 $145,000Active6.7 Acres
Tm 68-31a Eleys Ford Rd, LIGNUM, VA 22726
MLS# VACU2015290Listed by: RE/MAX GATEWAY  $500,000Pending5 beds 3 baths2,750 sq. ft.
23555 Batna Rd, LIGNUM, VA 22726
MLS# VACU2015206Listed by: SAMSON PROPERTIES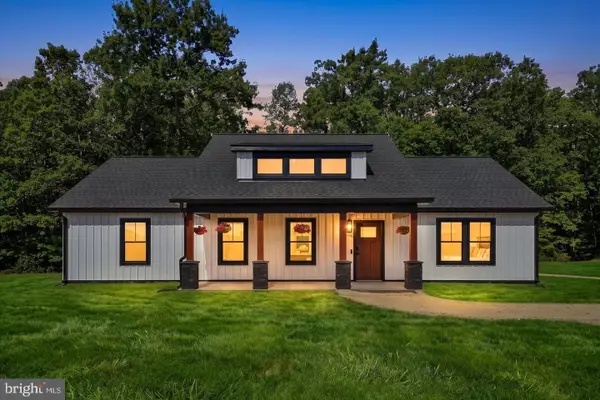 $599,900Active3 beds 2 baths1,620 sq. ft.
22274 Sunset Fields Dr, LIGNUM, VA 22726
MLS# VACU2015252Listed by: LONG & FOSTER REAL ESTATE, INC. $265,000Active2 beds 1 baths1,098 sq. ft.
21337 Jacobs Ford Rd, LIGNUM, VA 22726
MLS# VACU2015114Listed by: RE/MAX GATEWAY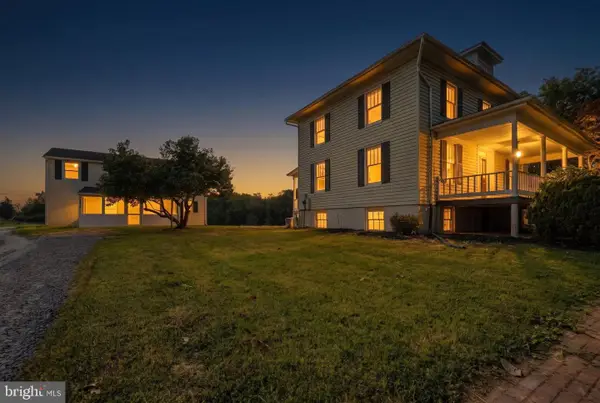 $449,900Active3 beds 1 baths1,224 sq. ft.
23506 Lignum Rd, LIGNUM, VA 22726
MLS# VACU2015168Listed by: LONG & FOSTER REAL ESTATE, INC.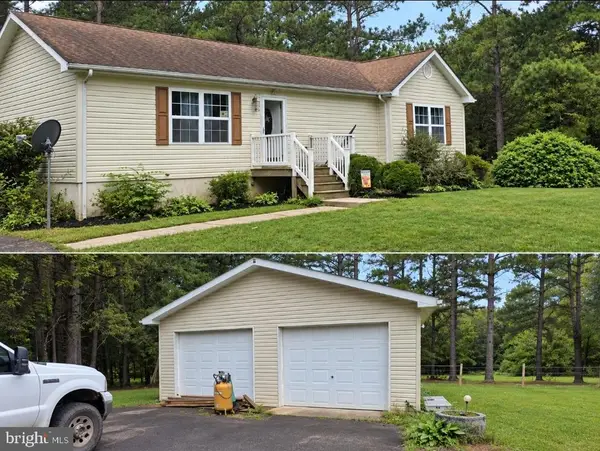 $285,000Pending3 beds 2 baths1,310 sq. ft.
25494 Eleys Ford Rd, LIGNUM, VA 22726
MLS# VACU2014976Listed by: SAMSON PROPERTIES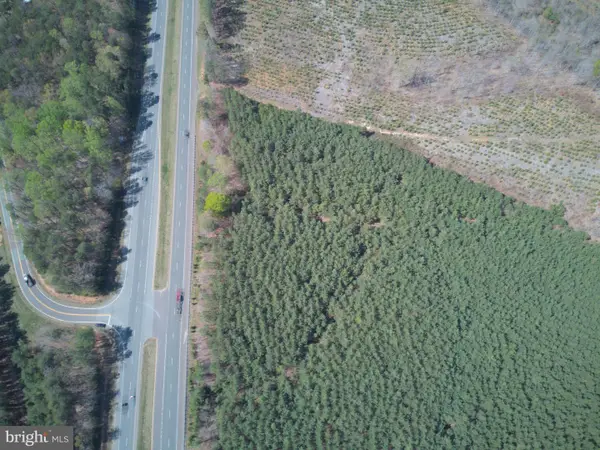 $45,000Pending0.5 Acres
Germanna Hwy, CULPEPER, VA 22701
MLS# VACU2014824Listed by: RE/MAX GATEWAY- $45,000Pending0.5 Acres
Germanna Hwy, CULPEPER, VA 22701
MLS# VACU2014824Listed by: RE/MAX GATEWAY


Protect your home and budget from life's surprises with an Assurant Home Warranty, backed by a partner that supports you through every step of homeownership. Explore Plans.
©2026 Century 21 Real Estate LLC. All rights reserved. CENTURY 21®, the CENTURY 21 Logo and C21® are service marks owned by Century 21 Real Estate LLC. Century 21 Real Estate LLC fully supports the principles of the Fair Housing Act and the Equal Opportunity Act. Each office is independently owned and operated. Listing information is deemed reliable but not guaranteed accurate.