
25494 Eleys Ford Rd, Lignum, VA 22726
Local realty services provided by:CENTURY 21 Charles Smith Agency, Inc.
25494 Eleys Ford Rd,Lignum, VA 22726
$265,000
- 3 Beds
- 2 Baths
- 1,310 sq. ft.
- Single family
- Coming Soon
Listed by: jennifer helen barner
Office: samson properties
MLS#:VACU2014976
Source:BRIGHTMLS
Price summary
- Price:$265,000
- Price per sq. ft.:$202.29
About this home
Discover a serene retreat on 6.58 acres, perfect for those seeking a blend of comfort and investment potential or personal use. This charming raised ranch, built in 2001, features a durable vinyl siding exterior and a spacious layout that invites warmth and relaxation. With three bedrooms and two full bathrooms, this home offers ample space for both living and entertaining. The property is equipped with exceptional horse amenities, including designated area for horses, making it an ideal investment for equestrian enthusiasts. The expansive lot provides plenty of room for riding, training, or simply enjoying the beauty of nature. The presence of kennels and outbuildings adds versatility, allowing for various uses that can enhance your investment strategy. A full, unfinished basement with outside and rear entrances offers potential for additional living space or storage, increasing the property's value. The detached garage provides ample parking and storage options, ensuring convenience for both residents and guests. Investors will appreciate the potential for rental income or the opportunity to create a unique equestrian facility. With no association fees and the freedom to customize, this property stands out as a promising investment in a tranquil setting. Embrace the lifestyle and investment potential this property offers, where comfort meets opportunity. A little TLC and it will be a dream come true for an investor or family....
Contact an agent
Home facts
- Year built:2001
- Subdivision & Development:SHEPPERDS GROVE
- Listing ID #:VACU2014976
- Updated:September 17, 2026 at 05:37 AM
Rooms and interior
- Bedrooms:3
- Total bathrooms:2
- Full bathrooms:2
- Rooms Total:5
- Basement:Yes
- Basement Description:Full, Outside Entrance, Rear Entrance, Unfinished, Walkout Level
- Living area:1,310 sq. ft.
Heating and cooling
- Cooling:Central A/C
- Heating:Central, Electric
Structure and exterior
- Year built:2001
- Building area:1,310 sq. ft.
- Lot area:6.58 Acres
- Architectural Style:Raised Ranch/Rambler
- Construction Materials:Vinyl Siding
- Exterior Features:Kennels, Outbuilding(s)
- Foundation Description:Block, Concrete Perimeter
- Levels:2 Stories
Utilities
- Water:Private, Well
- Sewer:On Site Septic
Finances and disclosures
- Price:$265,000
- Price per sq. ft.:$202.29
- Tax amount:$1,677 (2026)
Parking
- Parking description:Additional Storage Area, Detached Garage, Garage - Front Entry, Garage - Side Entry, Oversized
- Garage:Yes
- Garage spaces:2
New listings near 25494 Eleys Ford Rd
- Coming Soon
 $750,000Coming Soon3 beds 3 baths2,213 sq. ft.
22425 Wicked Bottom Ln, LIGNUM, VA 22726
MLS# VACU2014658Listed by: KW METRO CENTER - New
 $599,900Active3 beds 2 baths1,620 sq. ft.
22274 Sunset Fields Dr, LIGNUM, VA 22726
MLS# VACU2014954Listed by: LONG & FOSTER REAL ESTATE, INC. 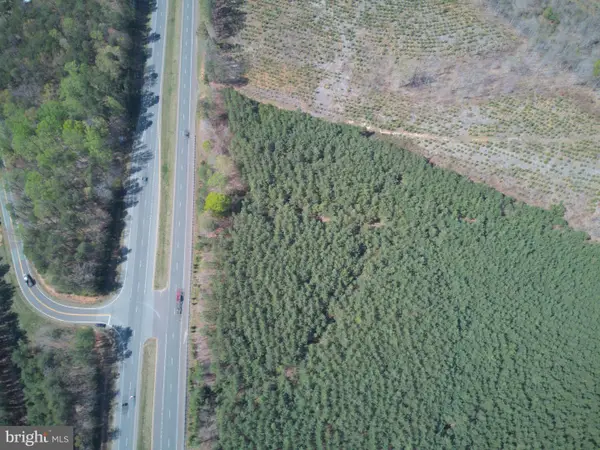 $45,000Pending0.5 Acres
Germanna Hwy, CULPEPER, VA 22701
MLS# VACU2014824Listed by: RE/MAX GATEWAY- $45,000Pending0.5 Acres
Germanna Hwy, CULPEPER, VA 22701
MLS# VACU2014824Listed by: RE/MAX GATEWAY - $45,000Pending0.5 Acres
Germanna Hwy, CULPEPER, VA 22701
MLS# VACU2014824Listed by: RE/MAX GATEWAY - $45,000Pending0.5 Acres
Germanna Hwy, CULPEPER, VA 22701
MLS# VACU2014824Listed by: RE/MAX GATEWAY - $45,000Pending0.5 Acres
Germanna Hwy, CULPEPER, VA 22701
MLS# VACU2014824Listed by: RE/MAX GATEWAY  $90,000Pending2.24 Acres
Lignum Rd, CULPEPER, VA 22701
MLS# VACU2014828Listed by: RE/MAX GATEWAY- $90,000Pending2.24 Acres
Lignum Rd, CULPEPER, VA 22701
MLS# VACU2014828Listed by: RE/MAX GATEWAY


Protect your home and budget from life's surprises with an Assurant Home Warranty, backed by a partner that supports you through every step of homeownership. Explore Plans.
©2026 Century 21 Real Estate LLC. All rights reserved. CENTURY 21®, the CENTURY 21 Logo and C21® are service marks owned by Century 21 Real Estate LLC. Century 21 Real Estate LLC fully supports the principles of the Fair Housing Act and the Equal Opportunity Act. Each office is independently owned and operated. Listing information is deemed reliable but not guaranteed accurate.