
121 Lee Dr, Linden, VA 22642
Local realty services provided by:CENTURY 21 A Better Way
121 Lee Dr,Linden, VA 22642
$599,000
- 3 Beds
- 3 Baths
- 1,250 sq. ft.
- Single family
- Coming Soon
Listed by: philip e vaught
Office: keller williams realty/lee beaver & assoc.
MLS#:VAWR2015906
Source:BRIGHTMLS
Price summary
- Price:$599,000
- Price per sq. ft.:$479.2
- Monthly HOA dues:$29.17
About this home
COMING SOON! Introducing a new modern mountain retreat designed to bring the outdoors into everyday living. Incredible PANORAMIC Mountain & Valley VIEWS provide the backdrop for this contemporary home with deeded access to the Shenandoah River, your own private island, and several lakes all within an hour to DC area!
The Al Fresco pairs clean architectural lines with bright, open living spaces and generous windows that keep the mountain setting in view. The kitchen, dining, and living areas create a welcoming space for cooking, gathering, and entertaining, with an island that keeps everyone connected. Outdoor living is central to the design, with inviting spaces for open-air dining, morning coffee, and evenings enjoying the scenery. A private primary retreat and two additional bedrooms offer room for family and guests, while the home's indoor-outdoor connection makes a weekend escape feel like an everyday experience.
Make it your own with selections for siding, roofing, flooring, countertops, and other finishes, plus available custom options. Plans and architectural images illustrate the proposed design; final features, finishes, and options will be established in the construction agreement/Contract. Some AI images do not reflect standard features, finishes, materials or lot features - photos similar. Estimated build time is 8 months.
The homesite offers a gentle slope for a walk-out and yard, near Blue Ridge Reserve conservation land. Shenandoah Farms residents enjoy deeded access to the Shenandoah River, Lake of the Clouds, Spring Lake, and Treasure Island, along with a river boat landing, recreation areas, and a community center. Forests, rolling vistas, and nearby wineries complete the mountain setting. Close to G. Richard Thompson Wildlife Management Area, hiking, and Appalachian Trail access, with Shenandoah National Park and Skyline Drive nearby. Front Royal offers shopping, dining, and entertainment, and the location provides access to commuter routes.
Numeric address is for listing purposes; permanent address will be assigned near completion. Shown by appointment. CONTACT LISTING AGENT FOR DIRECTIONS. Agent/Owner. Other lots and floor plans are available throughout Linden and Front Royal....
Contact an agent
Home facts
- Year built:2026
- Subdivision & Development:SHENANDOAH FARMS
- Listing ID #:VAWR2015906
- Updated:October 28, 2026 at 01:53 PM
Rooms and interior
- Bedrooms:3
- Total bathrooms:3
- Full bathrooms:2
- Half bathrooms:1
- Dining Description:Combination Dining/Living, Combination Kitchen/Dining, Dining Area
- Bathrooms Description:Primary Bath(s)
- Kitchen Description:Built-In Microwave, Dishwasher, Kitchen - Gourmet, Kitchen - Island, Pantry, Recessed Lighting, Refrigerator, Stove
- Bedroom Description:Entry Level Bedroom, Walk In Closet(s)
- Living area:1,250 sq. ft.
Heating and cooling
- Cooling:Central A/C
- Heating:Central, Electric, Heat Pump(s)
Structure and exterior
- Year built:2026
- Building area:1,250 sq. ft.
- Lot area:0.46 Acres
- Architectural Style:Contemporary
- Foundation Description:Permanent
- Levels:2 Stories
Utilities
- Water:Well Permit Applied For
Finances and disclosures
- Price:$599,000
- Price per sq. ft.:$479.2
Features and amenities
- Amenities:Recessed Lighting
New listings near 121 Lee Dr
- Coming Soon
 $529,900Coming Soon3 beds 3 baths2,840 sq. ft.
2168 High Top Rd, LINDEN, VA 22642
MLS# VAWR2015878Listed by: SAMSON PROPERTIES - Coming Soon
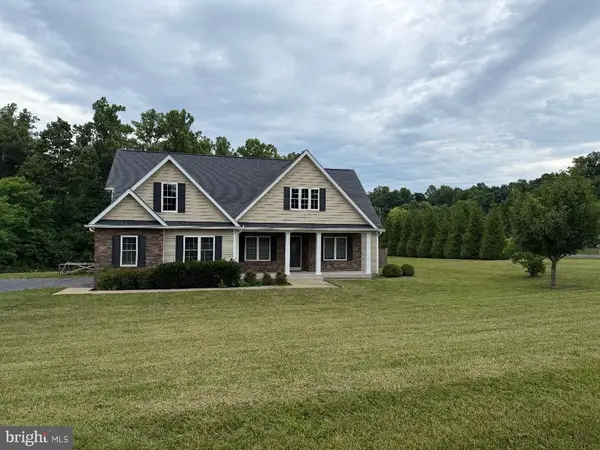 $850,000Coming Soon3 beds 2 baths2,035 sq. ft.
425 Freezeland Loop Rd, LINDEN, VA 22642
MLS# VAWR2014804Listed by: CARTER REAL ESTATE, INC. - New
 $347,000Active2 beds 2 baths1,824 sq. ft.
385 Freeze Rd, LINDEN, VA 22642
MLS# VAWR2015886Listed by: KELLER WILLIAMS REALTY - New
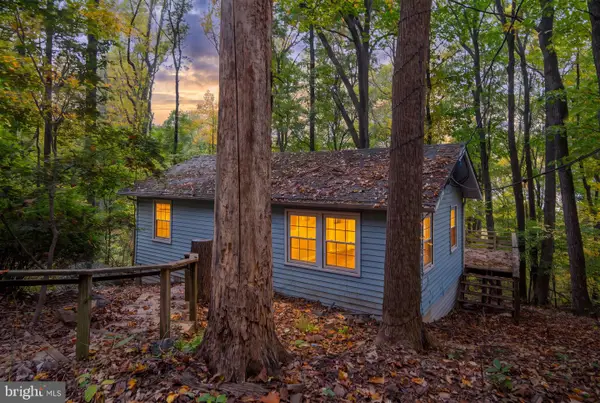 $180,000Active2 beds 1 baths675 sq. ft.
487 Freeze Rd, LINDEN, VA 22642
MLS# VAWR2015860Listed by: BERKSHIRE HATHAWAY HOMESERVICES PENFED REALTY - New
 $699,000Active3 beds 2 baths1,579 sq. ft.
119 Lee Dr, LINDEN, VA 22642
MLS# VAWR2015848Listed by: KELLER WILLIAMS REALTY/LEE BEAVER & ASSOC. 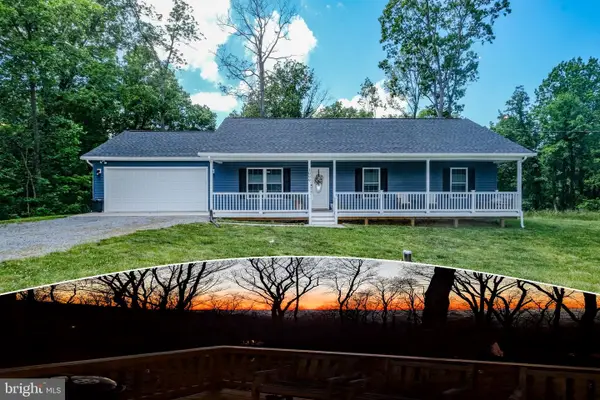 $445,000Pending3 beds 2 baths1,288 sq. ft.
1099 High Top Rd, LINDEN, VA 22642
MLS# VAWR2015830Listed by: KELLER WILLIAMS REALTY/LEE BEAVER & ASSOC. $375,000Pending3 beds 3 baths1,766 sq. ft.
111 Mt Oriole Ln, LINDEN, VA 22642
MLS# VAWR2015814Listed by: WEICHERT REALTORS - BLUE RIBBON $242,900Active1 beds 1 baths520 sq. ft.
1554 Khyber Pass Rd, LINDEN, VA 22642
MLS# VAWR2015812Listed by: ERA OAKCREST REALTY, INC. $22,800Active0.48 Acres
High Top Rd, LINDEN, VA 22642
MLS# VAWR2015806Listed by: WHITETAIL PROPERTIES REAL ESTATE, LLC


Protect your home and budget from life's surprises with an Assurant Home Warranty, backed by a partner that supports you through every step of homeownership. Explore Plans.
©2026 Century 21 Real Estate LLC. All rights reserved. CENTURY 21®, the CENTURY 21 Logo and C21® are service marks owned by Century 21 Real Estate LLC. Century 21 Real Estate LLC fully supports the principles of the Fair Housing Act and the Equal Opportunity Act. Each office is independently owned and operated. Listing information is deemed reliable but not guaranteed accurate.