
2168 High Top Rd, Linden, VA 22642
Local realty services provided by:CENTURY 21 New Millennium
2168 High Top Rd,Linden, VA 22642
$529,900
- 3 Beds
- 3 Baths
- 2,840 sq. ft.
- Single family
- Coming Soon
Listed by: ava knight
Office: samson properties
MLS#:VAWR2015878
Source:BRIGHTMLS
Price summary
- Price:$529,900
- Price per sq. ft.:$186.58
- Monthly HOA dues:$29.17
About this home
Escape to the mountains and discover a place where life slows down, the surroundings feel peaceful, and home feels like a getaway! Nestled in the Blue Mountain area of Shenandoah Farms, this inviting chalet was built in 2021 and sits on a .92-acre lot surrounded by nature.
Inside, vaulted ceilings, luxury vinyl plank flooring, and an open-concept design create a bright and airy atmosphere. The great room flows seamlessly into the kitchen, featuring quartz countertops and stainless steel appliances. The primary suite offers a walk-in closet and an en suite bath complete with a jetted jacuzzi soaking tub and a separate walk-in shower with stone tiles. High speed internet throughout makes this a perfectly suitable home for remote professionals.
The fully finished basement provides exceptional dual living opportunity and turnkey rental income potential. It is a fully independent, self-contained lower-level unit featuring a separate entrance, two additional rooms each with egress windows and closets, a full bathroom, a kitchenette with a full fridge, microwave, and electric cooktop, a Great Room featuring beautiful windows framing the tranquil backyard, and an additional Bonus/Recreation Room. The lower level also comes with it's own separate HVAC system, separate Washer/dryer unit, and its own Mailbox, offering flexibility for multigenerational living or rental opportunities.
Step outside to enjoy the huge back deck that offers privacy and a sunset view of the blue ridge mountains. The concrete patio below provides additional outdoor space, with access from the deck stairs, exterior steps around the house, or directly from the basement. The paved driveway is spacious and suitable for multiple cars and an outdoor shed offers additional storage.
Shenandoah Farms offers a wonderful opportunity to embrace an outdoor lifestyle, with community amenities including Lake of the Clouds, Spring Lake, Treasure Island Riverfront Park, John "Junior" Shipe Park, multiple private Shenandoah River access lots, and a joint public-access boat ramp. Spend your days exploring the river, enjoying the community's recreational areas, or simply relaxing in your own peaceful setting. With convenient access to I-66, you can enjoy the feeling of a mountain escape without giving up commuter convenience.
Discover the charm of mountain living, where peaceful surroundings, versatile living spaces, and the beauty of nature come together to create a place you’ll love coming home to....
Contact an agent
Home facts
- Year built:2021
- Subdivision & Development:SHENANDOAH FARMS
- Listing ID #:VAWR2015878
- Updated:October 28, 2026 at 01:54 PM
Rooms and interior
- Bedrooms:3
- Total bathrooms:3
- Full bathrooms:3
- Rooms Total:5
- Basement:Yes
- Basement Description:Fully Finished, Rear Entrance, Walkout Level
- Living area:2,840 sq. ft.
Heating and cooling
- Cooling:Central A/C
- Heating:Electric, Heat Pump(s)
Structure and exterior
- Year built:2021
- Building area:2,840 sq. ft.
- Lot area:0.92 Acres
- Architectural Style:Chalet
- Construction Materials:Vinyl Siding
- Foundation Description:Permanent
- Levels:2 Stories
Utilities
- Water:Well
- Sewer:Private Septic Tank
Finances and disclosures
- Price:$529,900
- Price per sq. ft.:$186.58
- Tax amount:$3,099 (2026)
New listings near 2168 High Top Rd
- Coming Soon
 $599,000Coming Soon3 beds 3 baths1,250 sq. ft.
121 Lee Dr, LINDEN, VA 22642
MLS# VAWR2015906Listed by: KELLER WILLIAMS REALTY/LEE BEAVER & ASSOC. - Coming Soon
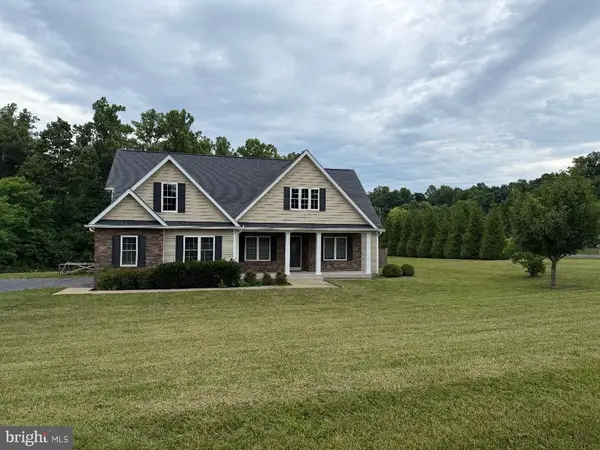 $850,000Coming Soon3 beds 2 baths2,035 sq. ft.
425 Freezeland Loop Rd, LINDEN, VA 22642
MLS# VAWR2014804Listed by: CARTER REAL ESTATE, INC. - New
 $347,000Active2 beds 2 baths1,824 sq. ft.
385 Freeze Rd, LINDEN, VA 22642
MLS# VAWR2015886Listed by: KELLER WILLIAMS REALTY - New
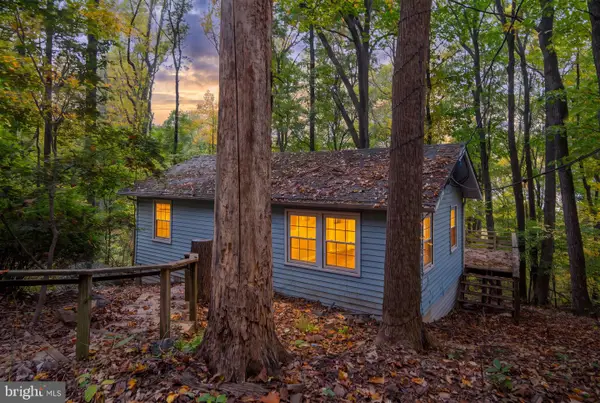 $180,000Active2 beds 1 baths675 sq. ft.
487 Freeze Rd, LINDEN, VA 22642
MLS# VAWR2015860Listed by: BERKSHIRE HATHAWAY HOMESERVICES PENFED REALTY - New
 $699,000Active3 beds 2 baths1,579 sq. ft.
119 Lee Dr, LINDEN, VA 22642
MLS# VAWR2015848Listed by: KELLER WILLIAMS REALTY/LEE BEAVER & ASSOC. 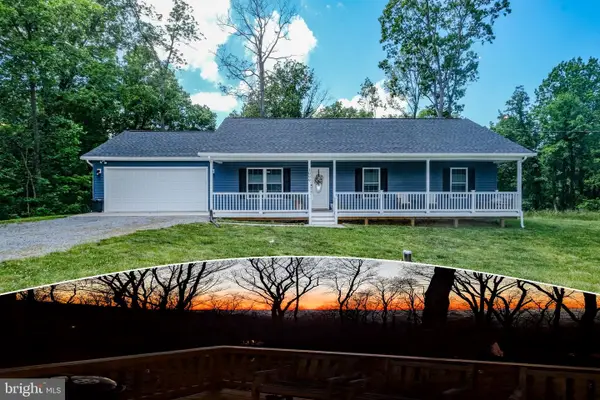 $445,000Pending3 beds 2 baths1,288 sq. ft.
1099 High Top Rd, LINDEN, VA 22642
MLS# VAWR2015830Listed by: KELLER WILLIAMS REALTY/LEE BEAVER & ASSOC. $375,000Pending3 beds 3 baths1,766 sq. ft.
111 Mt Oriole Ln, LINDEN, VA 22642
MLS# VAWR2015814Listed by: WEICHERT REALTORS - BLUE RIBBON $242,900Active1 beds 1 baths520 sq. ft.
1554 Khyber Pass Rd, LINDEN, VA 22642
MLS# VAWR2015812Listed by: ERA OAKCREST REALTY, INC. $22,800Active0.48 Acres
High Top Rd, LINDEN, VA 22642
MLS# VAWR2015806Listed by: WHITETAIL PROPERTIES REAL ESTATE, LLC


Protect your home and budget from life's surprises with an Assurant Home Warranty, backed by a partner that supports you through every step of homeownership. Explore Plans.
©2026 Century 21 Real Estate LLC. All rights reserved. CENTURY 21®, the CENTURY 21 Logo and C21® are service marks owned by Century 21 Real Estate LLC. Century 21 Real Estate LLC fully supports the principles of the Fair Housing Act and the Equal Opportunity Act. Each office is independently owned and operated. Listing information is deemed reliable but not guaranteed accurate.