
28 Worlds End Ln, Linden, VA 22642
Local realty services provided by:CENTURY 21 Dale Realty Co.
28 Worlds End Ln,Linden, VA 22642
$365,000
- 3 Beds
- 2 Baths
- 1,131 sq. ft.
- Single family
- Active
Listed by: roxanna d grimes, chase presgraves
Office: re/max roots
MLS#:VAWR2014722
Source:BRIGHTMLS
Price summary
- Price:$365,000
- Price per sq. ft.:$322.72
About this home
Enjoy peaceful mountain living in this beautifully updated 3-bedroom, 2-bath ranch home. Featuring an open-concept floor plan, this home offers comfortable main-level living with abundant natural light and stunning mountain views. The updated kitchen showcases modern cabinetry, quartz countertops, stainless steel appliances, and ample space for entertaining. Relax on the inviting covered front porch or unwind on the covered patio accessible from the fully finished walk-out basement, providing additional living and recreation space. The spacious layout is perfect for everyday living, guests, or a home office. Ideally located for commuters with convenient access to I-66, Route 55, and Route 340, making travel to Front Royal, Winchester, and Northern Virginia easy. Enjoy nearby outdoor adventures at Skyline Drive, Shenandoah National Park, and the Appalachian Trail, along with local wineries, restaurants, shopping, and historic downtown Front Royal. Don't miss this opportunity to own a move-in-ready mountain retreat with modern updates, breathtaking views, and an excellent commuter location. Sanitation Fees Apply. Property consist of 2 Lots Tax Map ID - 23A-1-2-1 & 23A-1-2-3 - All sizes are approximate....
Contact an agent
Home facts
- Year built:1942
- Listing ID #:VAWR2014722
- Added:15 day(s) ago
- Updated:July 10, 2026 at 02:03 PM
Rooms and interior
- Bedrooms:3
- Total bathrooms:2
- Full bathrooms:2
- Kitchen Description:Built-In Microwave, Carpet, Combination Kitchen/Living, Dishwasher, Kitchen - Eat-In, Kitchen - Table Space, Refrigerator, Stainless Steel Appliances, Stove
- Bedroom Description:Carpet, Entry Level Bedroom
- Basement:Yes
- Basement Description:Connecting Stairway, Fully Finished, Outside Entrance
- Living area:1,131 sq. ft.
Heating and cooling
- Cooling:Central A/C
- Heating:Electric, Heat Pump(s)
Structure and exterior
- Year built:1942
- Building area:1,131 sq. ft.
- Lot area:0.75 Acres
- Architectural Style:Raised Ranch/Rambler
- Construction Materials:Wood Siding
- Foundation Description:Block
- Levels:2 Stories
Utilities
- Water:Well
- Sewer:On Site Septic
Finances and disclosures
- Price:$365,000
- Price per sq. ft.:$322.72
- Tax amount:$1,908 (2026)
Features and amenities
- Laundry features:Dryer, Washer
- Amenities:Carpet
New listings near 28 Worlds End Ln
- Coming Soon
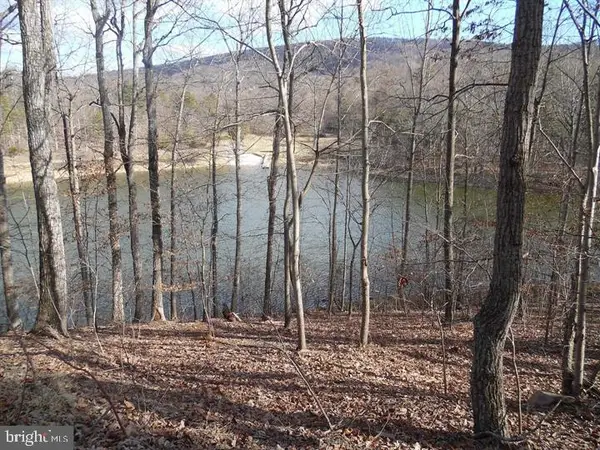 $55,000Coming Soon-- Acres
Lot 77 Gussin Way, LINDEN, VA 22642
MLS# VAWR2014194Listed by: PEARSON SMITH REALTY, LLC - New
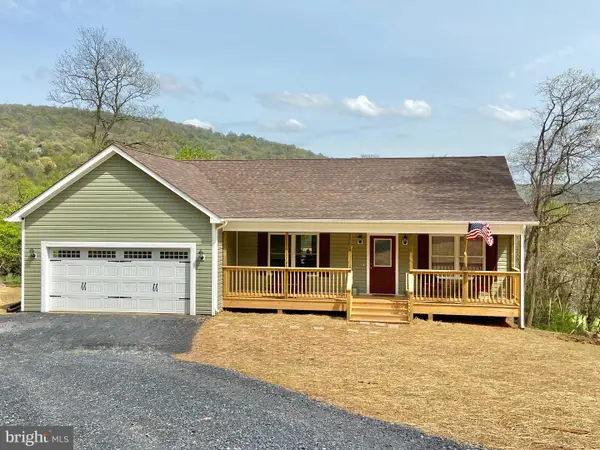 $474,000Active3 beds 2 baths1,379 sq. ft.
1730 High Top Rd, LINDEN, VA 22642
MLS# VAWR2014834Listed by: KELLER WILLIAMS REALTY/LEE BEAVER & ASSOC. - Open Sat, 4 to 6pmNew
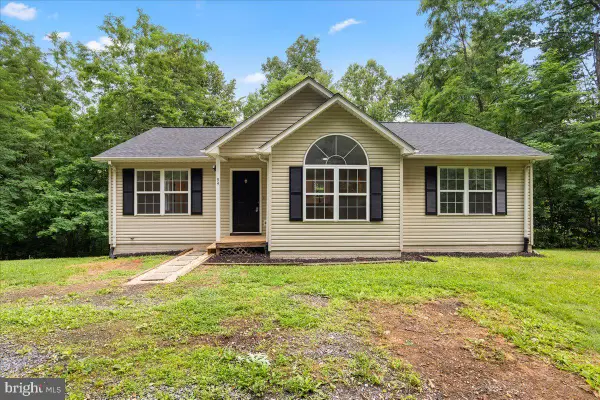 $374,900Active3 beds 3 baths1,382 sq. ft.
94 Tee Ct, LINDEN, VA 22642
MLS# VAWR2014818Listed by: SAMSON PROPERTIES - Coming Soon
 $559,900Coming Soon3 beds 2 baths
367 Northern Spy Dr, LINDEN, VA 22642
MLS# VAWR2014810Listed by: RAPPAHANNOCK REAL ESTATE, LLC. - Coming Soon
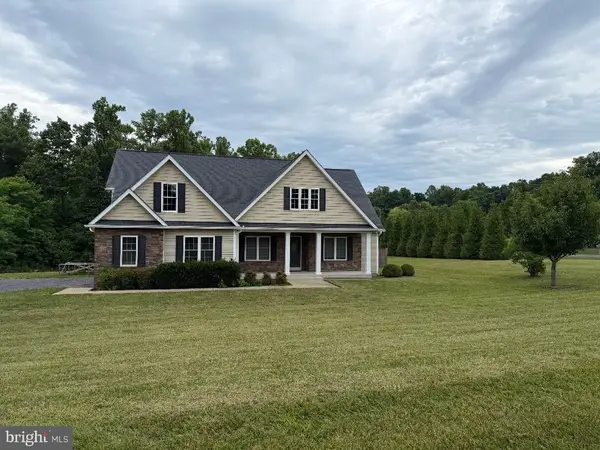 $850,000Coming Soon3 beds 2 baths
425 Freezeland Loop Rd, LINDEN, VA 22642
MLS# VAWR2014804Listed by: CARTER REAL ESTATE, INC. - New
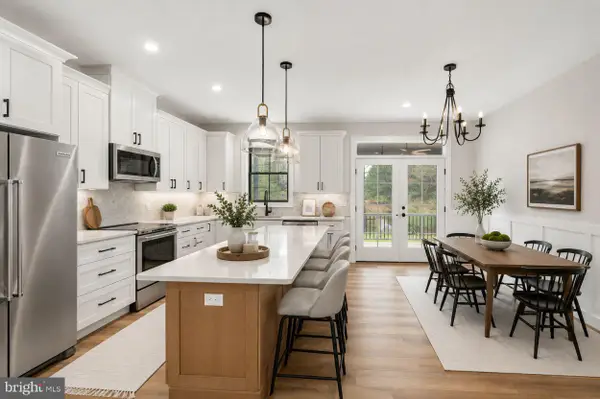 $599,000Active3 beds 2 baths3,504 sq. ft.
Lot 76 Sleepy Hollow Rd, LINDEN, VA 22642
MLS# VAWR2014796Listed by: SPANGLER REAL ESTATE - New
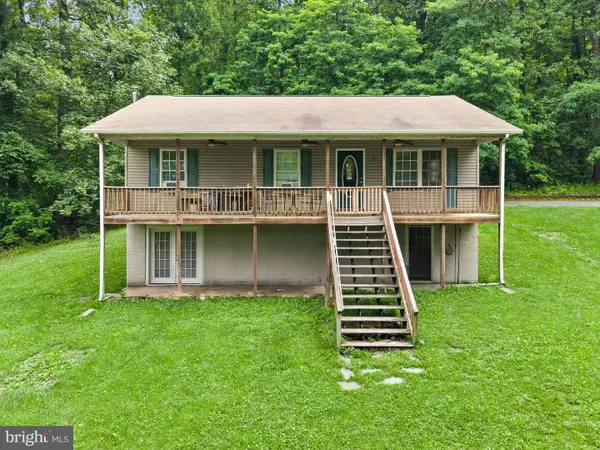 $325,000Active4 beds 3 baths1,892 sq. ft.
94 Mcdonalds Farm Rd, LINDEN, VA 22642
MLS# VAWR2014792Listed by: BERKSHIRE HATHAWAY HOMESERVICES PENFED REALTY - New
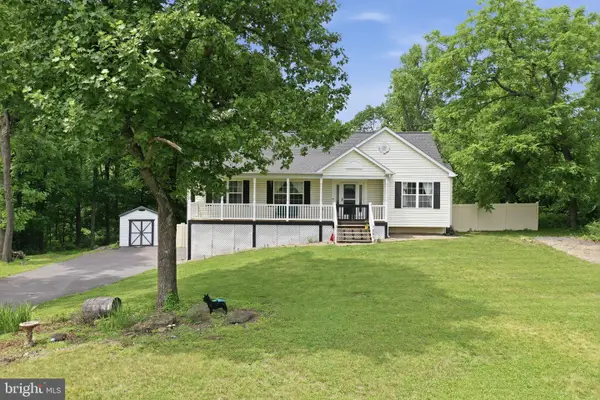 $508,500Active3 beds 3 baths2,284 sq. ft.
881 Bifrost Way, LINDEN, VA 22642
MLS# VAWR2014780Listed by: ROBERTS REALTY GROUP, LLC 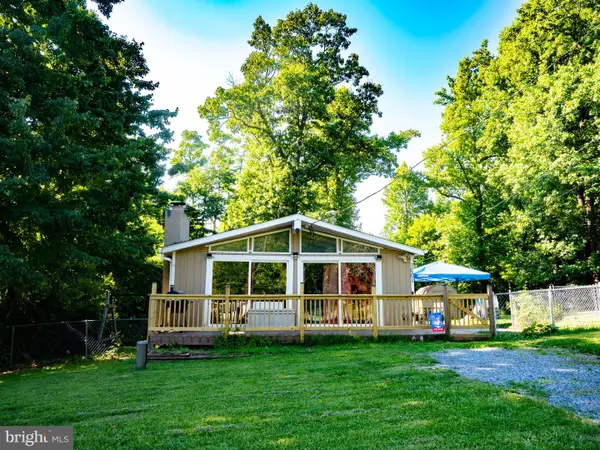 $299,000Active2 beds 1 baths782 sq. ft.
1001 Bifrost Way, LINDEN, VA 22642
MLS# VAWR2014756Listed by: SAMSON PROPERTIES


Protect your home and budget from life's surprises with an Assurant Home Warranty, backed by a partner that supports you through every step of homeownership. Explore Plans.
©2026 Century 21 Real Estate LLC. All rights reserved. CENTURY 21®, the CENTURY 21 Logo and C21® are service marks owned by Century 21 Real Estate LLC. Century 21 Real Estate LLC fully supports the principles of the Fair Housing Act and the Equal Opportunity Act. Each office is independently owned and operated. Listing information is deemed reliable but not guaranteed accurate.