
114 Crystal Ct, Locust Grove, VA 22508
Local realty services provided by:CENTURY 21 A Better Way
Listed by: emily schroeder
Office: macdoc property mangement llc.
MLS#:VAOR2014646
Source:BRIGHTMLS
Price summary
- Price:$524,900
- Price per sq. ft.:$181.5
- Monthly HOA dues:$216.67
About this home
UNDER CONSTRUCTION | LAKE OF THE WOODS | LAKE ACCESS | WATER VIEWS | FINISHED BASEMENT | AVAILABLE LATE SEPTEMBER | Designed for modern living, The Reese by Foundation Homes combines classic craftsman styling with nearly 3,000 finished square feet, 4 spacious bedrooms, 2.5 baths, and an open concept floor plan that seamlessly balances function and style. Start your mornings with coffee or unwind after a long day while rocking on the inviting front porch, enjoying peaceful lake views and the lifestyle that makes Lake of the Woods such a sought after place to call home. Step inside to a spacious foyer featuring a private home office with French doors, perfect for working from home or additional flex space. The main level showcases 9 foot ceilings, luxury vinyl plank flooring, abundant natural light, and a stylish shiplap electric fireplace that anchors the living space. The beautifully designed kitchen features quartz countertops, dovetail soft-close cabinetry, stainless steel appliances, 2 pantries, and the perfect layout for everyday living and entertaining. Hardwood oak tread stairs lead upstairs where all bedrooms are conveniently located, along with an upper level laundry room. The spacious primary suite offers a spa inspired retreat complete with a freestanding soaking tub, oversized walk in shower, double vanities, and private water closet. This home will feature a finished walk up basement designed to expand your living space, complete with a large recreation room, full bath, additional storage, and the flexibility to fit today’s lifestyle needs. Enjoy outdoor living on the rear deck, along with a paved driveway, concrete walkway, 30 year architectural shingles, and builder warranty for added peace of mind. Located inside the highly sought after gated community of Lake of the Woods, residents enjoy access to two lakes, beaches, pools, marinas, golf course, equestrian center, parks, trails, clubhouse, sports courts, dining, and year round amenities. Conveniently located just off Route 3 with easy access to shopping, dining, and commuter routes. Skip the repairs and uncertainty of resale and enjoy the benefits of brand new, energy efficient construction built for modern living. Photos are of a similar model. Please see Documents for selected finishes and options....
Contact an agent
Home facts
- Year built:2026
- Listing ID #:VAOR2014646
- Added:21 day(s) ago
- Updated:July 24, 2026 at 05:34 PM
Rooms and interior
- Bedrooms:4
- Total bathrooms:3
- Full bathrooms:2
- Half bathrooms:1
- Flooring:Carpet, Ceramic Tile, Luxury Vinyl Plank
- Dining Description:Combination Dining/Living, Combination Kitchen/Dining, Dining Room
- Bathrooms Description:Bathroom 2, Bathroom 3, Half Bath, Primary Bath(s), Primary Bathroom
- Kitchen Description:Built-In Microwave, Carpet, Combination Kitchen/Living, Crown Moldings, Dishwasher, Disposal, Instant Hot Water, Kitchen - Gourmet, Kitchen - Island, Oven/Range - Electric, Pantry, Recessed Lighting, Refrigerator, Stainless Steel Appliances, Upgraded Countertops, Water Heater
- Bedroom Description:Carpet, Primary Bedroom, Walk In Closet(s)
- Basement:Yes
- Basement Description:Connecting Stairway, Fully Finished, Heated, Poured Concrete, Walkout Stairs
- Living area:2,892 sq. ft.
Heating and cooling
- Cooling:Central A/C
- Heating:Electric, Heat Pump - Electric BackUp
Structure and exterior
- Roof:Architectural Shingle
- Year built:2026
- Building area:2,892 sq. ft.
- Lot area:0.32 Acres
- Architectural Style:Colonial, Craftsman
- Construction Materials:Vinyl Siding
- Foundation Description:Concrete Perimeter
- Levels:3 Story
Schools
- High school:ORANGE CO.
- Middle school:LOCUST GROVE
- Elementary school:LOCUST GROVE
Utilities
- Water:Public
- Sewer:Public Sewer
Finances and disclosures
- Price:$524,900
- Price per sq. ft.:$181.5
- Tax amount:$483 (2025)
Features and amenities
- Laundry features:Hookup, Laundry
- Amenities:Carpet, Ceiling Fan(s), Chair Railings, Crown Moldings, Recessed Lighting
Parking
- Parking description:Asphalt Driveway, Attached Garage, Garage - Front Entry, Garage Door Opener, Inside Access
- Garage:Yes
- Garage spaces:2
New listings near 114 Crystal Ct
- New
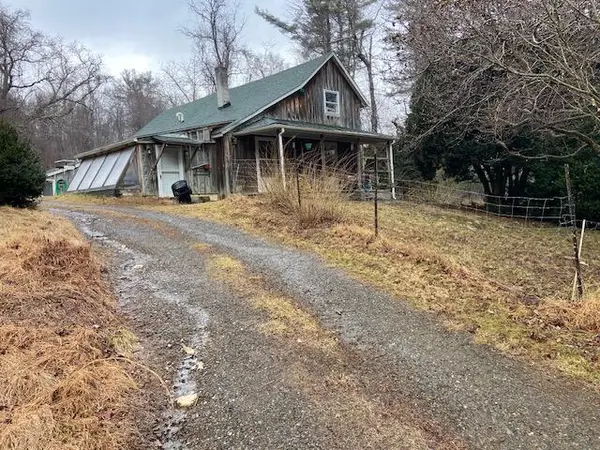 $275,000Active3 beds 2 baths1,810 sq. ft.
1512 Blue Ridge Pkwy, Floyd, VA 24091
MLS# 929695Listed by: RE/MAX ALL POINTS - New
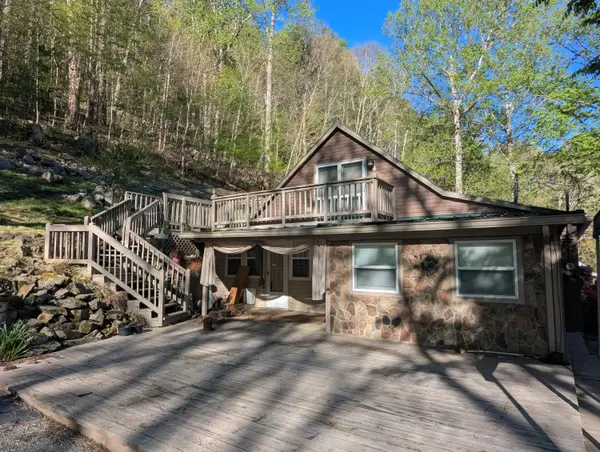 $50,000Active3 beds 1 baths2,084 sq. ft.
2806 Shawsville Pike Ne, Shawsville, VA 24162
MLS# 929687Listed by: U/C BLUE RIDGE LAND & AUCTION CO INC- FLOYD 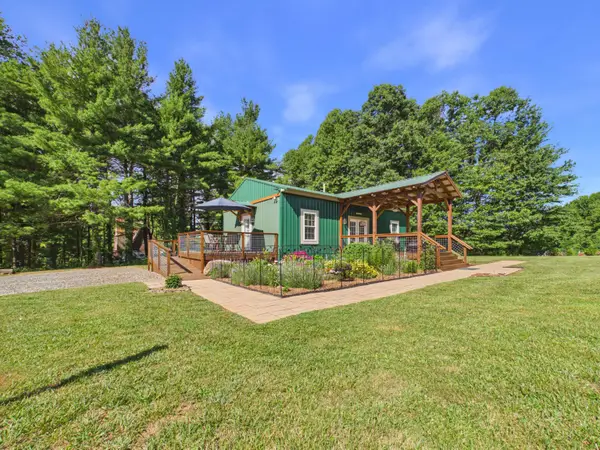 $355,000Active2 beds 2 baths960 sq. ft.
267 Spring Lake Dr Se, Copper Hill, VA 24079
MLS# 929403Listed by: RE/MAX DOMINION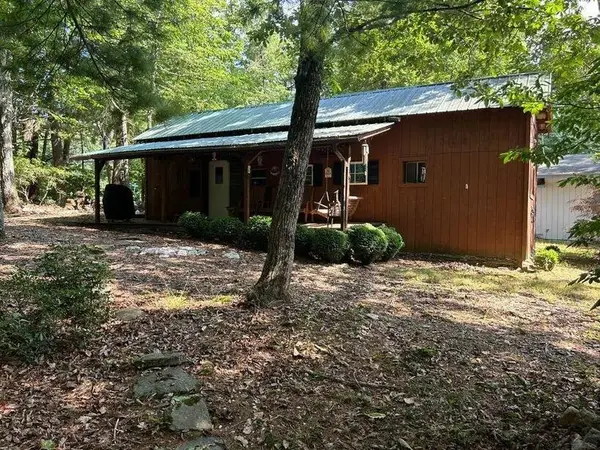 $64,950Active1 beds 2 baths680 sq. ft.
242 White Pine Dr Se, Copper Hill, VA 24079
MLS# 929274Listed by: U/C BLUE RIDGE LAND & AUCTION CO INC- FLOYD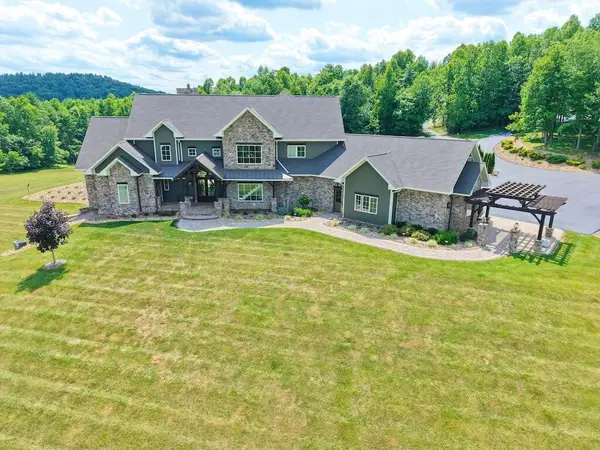 $2,950,000Active7 beds 8 baths10,671 sq. ft.
934 Hummingbird Ln Se, Copper Hill, VA 24079
MLS# 929282Listed by: U/C BLUE RIDGE LAND & AUCTION CO INC- FLOYD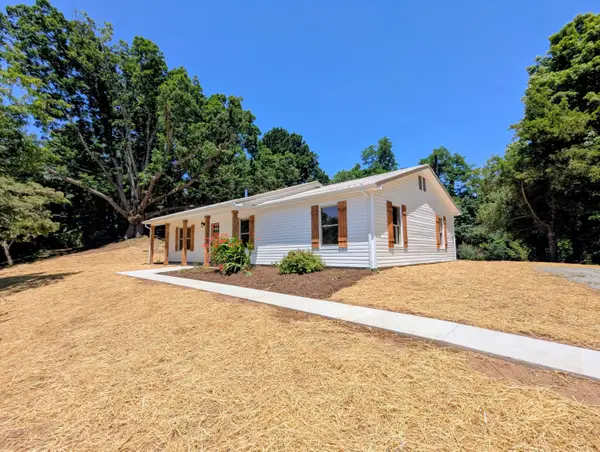 $349,000Pending3 beds 2 baths1,344 sq. ft.
8926 Valley Dr Se, Copper Hill, VA 24079
MLS# 929216Listed by: U/C BLUE RIDGE LAND & AUCTION CO INC- FLOYD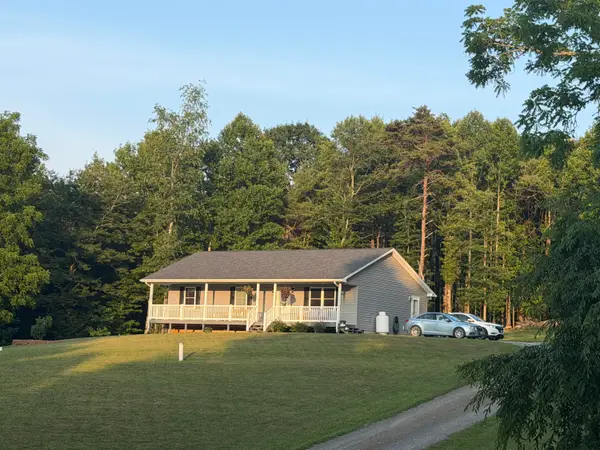 $449,000Active3 beds 2 baths1,288 sq. ft.
4646 Franklin Pike, Floyd, VA 24091
MLS# 929164Listed by: U/C BLUE RIDGE LAND & AUCTION CO INC- FLOYD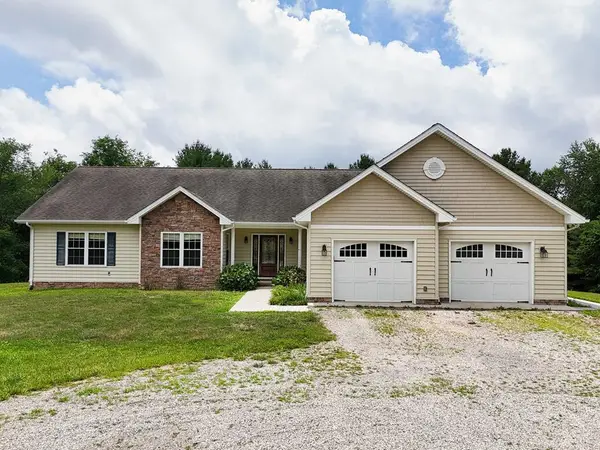 $624,900Active3 beds 4 baths3,337 sq. ft.
322 Timberline Rd, Copper Hill, VA 24079
MLS# 110851Listed by: LONG & FOSTER-BLACKSBURG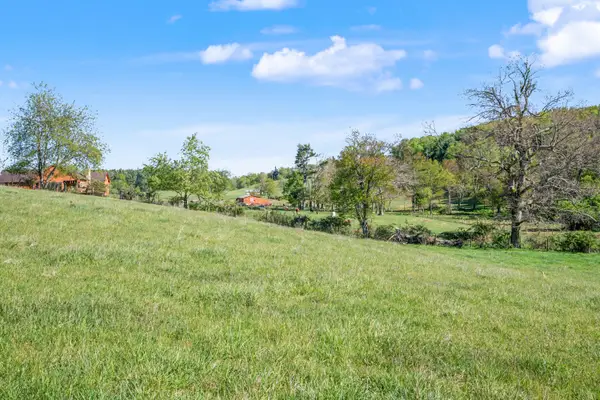 $172,900Active21.22 Acres
1370 Graysville Rd Se, Copper Hill, VA 24079
MLS# 929141Listed by: THOMAS & WALL REAL ESTATE LLC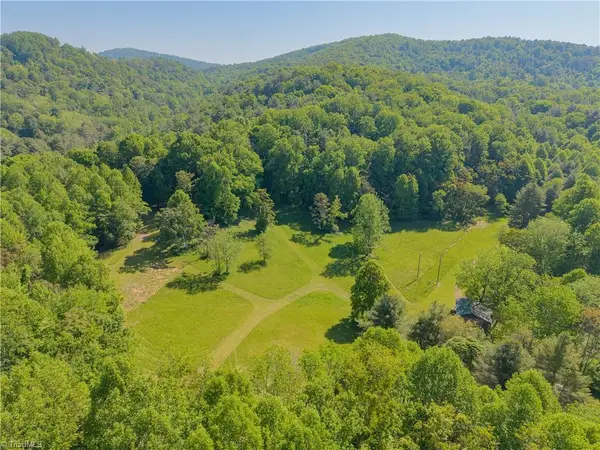 $415,000Active43.59 Acres
8730 Lee Drive Ne, Copper Hill, VA 24079
MLS# 1225405Listed by: THOMAS & WALL REAL ESTATE LLC


Protect your home and budget from life's surprises with an Assurant Home Warranty, backed by a partner that supports you through every step of homeownership. Explore Plans.
©2026 Century 21 Real Estate LLC. All rights reserved. CENTURY 21®, the CENTURY 21 Logo and C21® are service marks owned by Century 21 Real Estate LLC. Century 21 Real Estate LLC fully supports the principles of the Fair Housing Act and the Equal Opportunity Act. Each office is independently owned and operated. Listing information is deemed reliable but not guaranteed accurate.