
116 Federal Rd, Locust Grove, VA 22508
Local realty services provided by:CENTURY 21 Ryon Real Estate
116 Federal Rd,Locust Grove, VA 22508
$750,000
- 3 Beds
- 3 Baths
- - sq. ft.
- Single family
- Sold
Listed by: tiffany prine
Office: nexthome blue heron realty group
MLS#:VAOR2014712
Source:BRIGHTMLS
Sorry, we are unable to map this address
Price summary
- Price:$750,000
- Monthly HOA dues:$216
About this home
Experience Lake of the Woods main lake waterfront living with breathtaking, almost unobstructed views that are rarely available at this price point. Completely rebuilt from the foundation up in 2018, this exceptional 3 bedroom, 2.5 bath home blends timeless style, quality craftsmanship, and low maintenance living in one spectacular package.
Step inside to a bright, inviting interior featuring a sophisticated palette of cool tones, crisp contrasts, stainless steel appliances, and durable solid surface flooring and countertops throughout. Every major component was replaced during the renovation, including the plumbing, electrical, roof, fixtures, walls, flooring, and exterior vinyl siding, providing peace of mind for years to come.
Designed for both everyday living and entertaining, the home offers two spacious living areas, a large rear deck, and a lower level patio, creating the perfect spaces to gather with family and friends while taking in the incredible waterfront setting. Wake up each morning to panoramic lake views from the spacious primary suite, which features private access to the rear deck, making it the perfect place to enjoy your morning coffee or unwind at sunset.
Conveniently located near the front gate, this home offers easy access to all of Lake of the Woods' amenities while providing the serenity of main lake living.
Lake of the Woods is a gated community with a haven of amenities offering an unparalleled lifestyle for its residents and guests. Located minutes from WalMart, Food Lion, CVS, dining and more. Located approx. 15 miles west of Fredericksburg, east of Culpeper, and 65 miles from DC that offers a wealth of amenities for both land and lake lovers. The “Lake Life” offers watersports such as waterskiing, wakeboarding, tubing, wake surfing, and hydrofoiling. The “lake life” also boasts fishing, kayaking, sailing, paddle boarding, or simply floating and relaxing. We also have ample things for the land lover. Pickelball, tennis, volleyball, baseball, soft ball, soccer, equestrian center, walking trails, and more, just to name a few. Surrounded by Civil War battlefields and other historic sites. LOW is located 15 miles west of Fredericksburg and 18 miles east of Culpeper. Lake of the Woods covers approx 2600 acres with 4260 lots and 2 lakes in a gated community with 24 hour security, a Fire and Rescue squad, a waterfront clubhouse with bar and dining areas, 2 pools, 5 park/playground areas , 8 beaches, a wedding venue, golf course clubhouse at our 18 hole PGA golf course, community center, walking trails, picnic and common areas, and so so so much more! Come see for yourself why so many people Live, Love, LOW!(LOW = Lake of the Woods) NOTE: YOU MUST BE WITH A REALTOR IN ORDER TO GAIN ACCESS TO THIS GATED COMMUNITY UNLESS YOU ARE COMING TO AN OPEN HOUSE....
Contact an agent
Home facts
- Year built:1972
- Subdivision & Development:LAKE OF THE WOODS
- Listing ID #:VAOR2014712
- Added:34 day(s) ago
- Updated:August 15, 2026 at 10:42 AM
Rooms and interior
- Bedrooms:3
- Total bathrooms:3
- Full bathrooms:2
- Half bathrooms:1
- Flooring:Ceramic Tile, Wood
- Dining Description:Combination Dining/Living, Combination Kitchen/Dining, Dining Area
- Bathrooms Description:Primary Bath(s)
- Kitchen Description:Breakfast Area, Built-In Microwave, Combination Kitchen/Living, Dishwasher, Disposal, Exhaust Fan, Icemaker, Kitchen - Island, Kitchen - Table Space, Microwave, Recessed Lighting, Refrigerator, Stainless Steel Appliances, Upgraded Countertops, Water Heater
- Bedroom Description:Primary Bedroom, Walk In Closet(s)
- Basement:Yes
- Basement Description:Connecting Stairway, Daylight, Full, Fully Finished, Improved, Outside Entrance, Rear Entrance, Walkout Level, Windows
Heating and cooling
- Cooling:Central A/C, Heat Pump(s)
- Heating:Central, Electric, Heat Pump(s)
Structure and exterior
- Roof:Asphalt, Shingle
- Year built:1972
- Lot Features:Corner, Fishing Available, Front Yard, Lake, Landscaping, Premium, Rear Yard, Rip-Rapped, SideYard(s), Year Round Access
- Architectural Style:Bi-level, Split Level
- Construction Materials:Brick, Combination, Vinyl Siding
- Exterior Features:Deck(s), Exterior Lighting, Gutter System, Patio(s), Porch(es), Private Beach
- Foundation Description:Block
- Levels:2 Stories
Schools
- High school:ORANGE CO.
- Middle school:LOCUST GROVE
- Elementary school:LOCUST GROVE
Utilities
- Water:Public
- Sewer:Public Sewer
Finances and disclosures
- Price:$750,000
- Tax amount:$3,979 (2025)
Features and amenities
- Laundry features:Dryer - Electric, Laundry, Washer
- Amenities:24 hour security, Cable TV Available, Ceiling Fan(s), Double Pane Windows, Recessed Lighting, Replacement Windows, Security Gate, Transom Windows
Parking
- Parking description:Attached Garage, Circular Driveway, Covered Parking, Garage - Front Entry, Garage Door Opener, Gravel Driveway
- Garage:Yes
- Garage spaces:1
New listings near 116 Federal Rd
- New
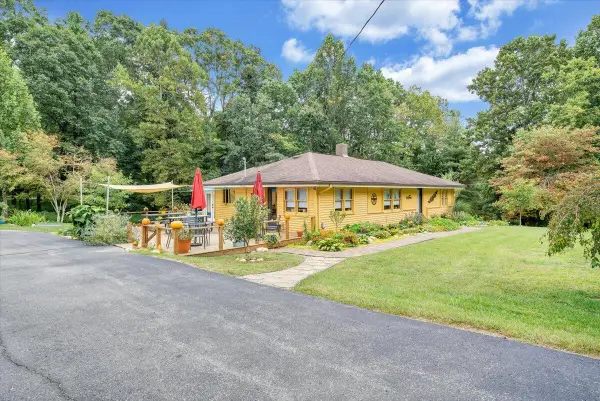 $300,000Active2 beds 2 baths1,444 sq. ft.
7360 Floyd Hwy N, Copper Hill, VA 24079
MLS# 930373Listed by: MKB, REALTORS(R) - New
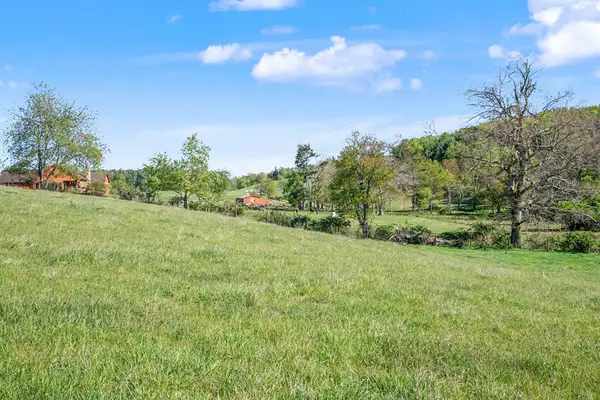 $172,900Active21.22 Acres
1370 Graysville Road SE, Copper Hill, VA 24079
MLS# 111435Listed by: THOMAS AND WALL REAL ESTATE - New
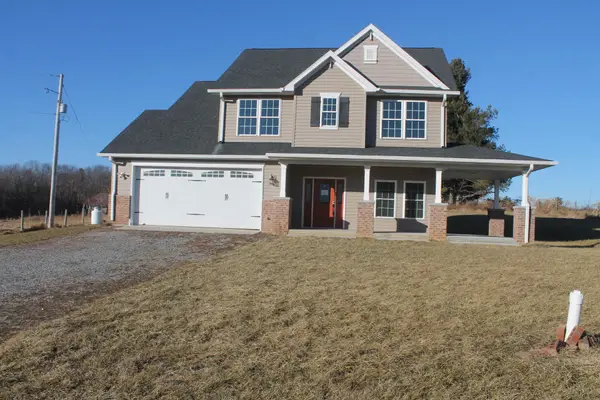 $494,000Active3 beds 4 baths1,969 sq. ft.
917 Stuart Rd Se, Copper Hill, VA 24079
MLS# 930265Listed by: KELLER WILLIAMS REALTY ROANOKE  $195,000Active3 beds 2 baths
9067 Twin Falls Rd Ne, Copper Hill, VA 24079
MLS# 930053Listed by: U/C BLUE RIDGE LAND & AUCTION CO INC- FLOYD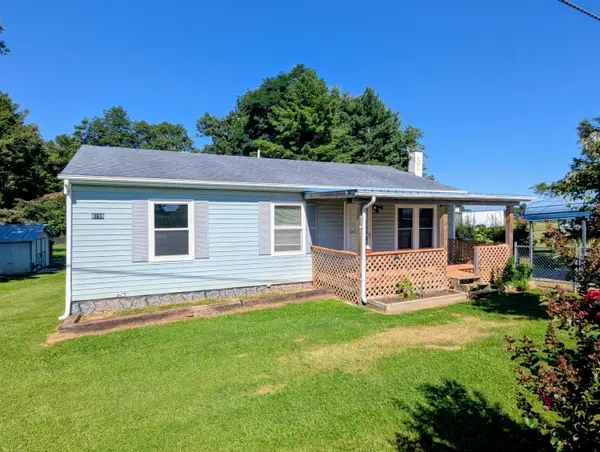 $199,000Active3 beds 2 baths1,000 sq. ft.
6785 Conner Rd Ne, Copper Hill, VA 24079
MLS# 930047Listed by: U/C BLUE RIDGE LAND & AUCTION CO INC- FLOYD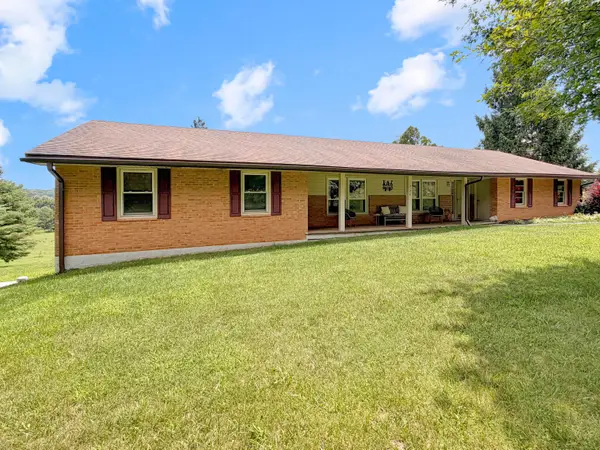 $375,000Pending3 beds 2 baths1,739 sq. ft.
7170 Conner Rd Ne, Copper Hill, VA 24079
MLS# 929903Listed by: U/C BLUE RIDGE LAND & AUCTION CO INC- FLOYD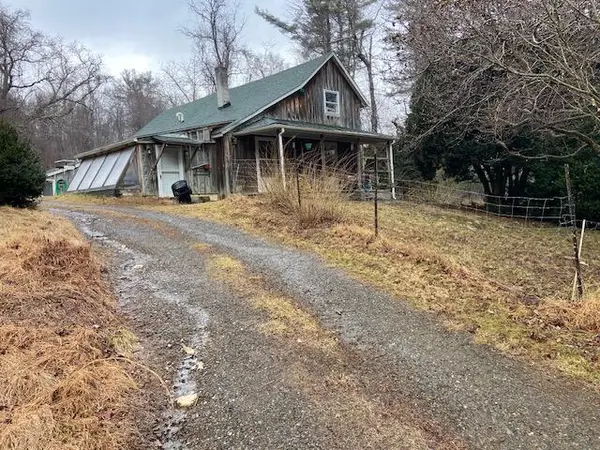 $275,000Active3 beds 2 baths1,810 sq. ft.
1512 Blue Ridge Pkwy, Floyd, VA 24091
MLS# 929695Listed by: RE/MAX ALL POINTS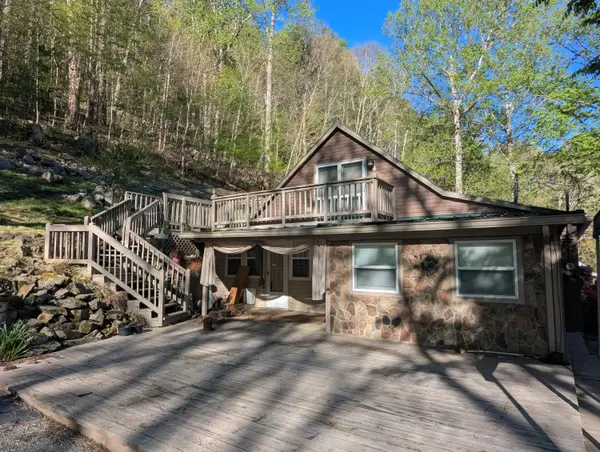 $119,000Pending3 beds 1 baths2,084 sq. ft.
2806 Shawsville Pike Ne, Shawsville, VA 24162
MLS# 929687Listed by: U/C BLUE RIDGE LAND & AUCTION CO INC- FLOYD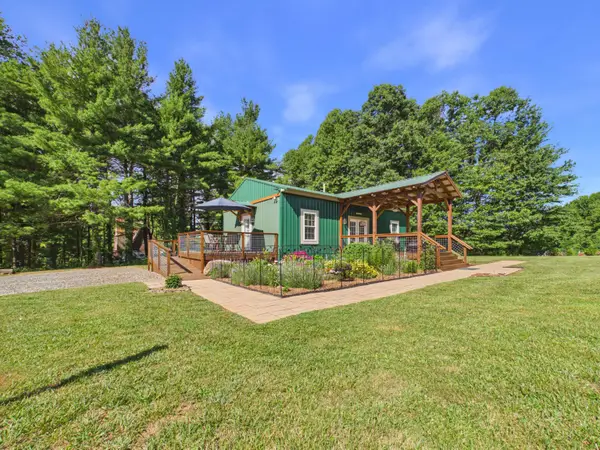 $335,000Active2 beds 2 baths960 sq. ft.
267 Spring Lake Dr Se, Copper Hill, VA 24079
MLS# 929403Listed by: RE/MAX DOMINION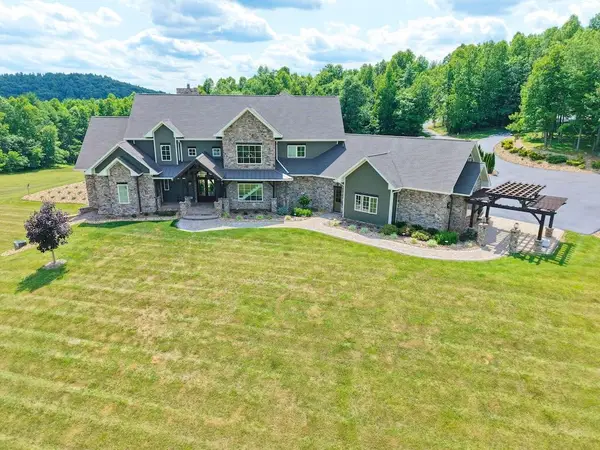 $2,950,000Active7 beds 8 baths10,671 sq. ft.
934 Hummingbird Ln, Copper Hill, VA 24079
MLS# 110896Listed by: UNITED COUNTRY BLUE RIDGE- FLOYD


Protect your home and budget from life's surprises with an Assurant Home Warranty, backed by a partner that supports you through every step of homeownership. Explore Plans.
©2026 Century 21 Real Estate LLC. All rights reserved. CENTURY 21®, the CENTURY 21 Logo and C21® are service marks owned by Century 21 Real Estate LLC. Century 21 Real Estate LLC fully supports the principles of the Fair Housing Act and the Equal Opportunity Act. Each office is independently owned and operated. Listing information is deemed reliable but not guaranteed accurate.