
126 Yorktown Blvd, Locust Grove, VA 22508
Local realty services provided by:CENTURY 21 Dale Realty Co.
Listed by: michelle r nicely
Office: coldwell banker elite
MLS#:VAOR2014308
Source:BRIGHTMLS
Price summary
- Price:$515,000
- Price per sq. ft.:$197.62
- Monthly HOA dues:$216.67
About this home
Welcome to 126 Yorktown Blvd — a home thoughtfully designed for every stage of life! Whether you are searching for the perfect place for multi-generational living, easy main-level living for the 55+ lifestyle, room to grow for a growing family, or a welcoming place to begin your homeownership journey, this exceptional home offers the flexibility and comfort today’s buyers are looking for. Read to the end for notable upgrades!
From the moment you step inside, you’ll appreciate the inviting layout, spacious living areas, and upgrades throughout. The beautifully updated kitchen is truly the heart of the home, featuring granite countertops, backsplash, stainless steel appliances, a breakfast bar, and abundant cabinetry. It's perfect for everyday living, gathering with loved ones, or entertaining guests. The formal dining room adds an elegant touch for holidays, celebrations, and special dinners.
The oversized primary suite is a true retreat, complete with a private sitting room that opens directly onto the covered back deck, the perfect spot to enjoy peaceful mornings, evening sunsets, or quiet moments with a cup of coffee. With three bedrooms and two full baths conveniently located on the main level, this home offers comfortable one-level living for those wanting to avoid stairs while still having space for family and guests.
Upstairs, you’ll find an expansive private suite featuring a NEW HVAC System, large bedroom, full bath, and walk-in closet — ideal for multi-generational living, extended guests, a college student retreat, home office, or bonus flex space.
Step outside and discover one of the home’s standout features , the covered back deck built for relaxing, entertaining, and making memories year-round. From summer cookouts to cozy fall evenings, this outdoor space was made to be enjoyed. Bonus feature, no neighbors behind this house!
Beautifully blending comfort, functionality, and versatility, 126 Yorktown Blvd is a home that truly adapts to your lifestyle — today and for years to come.
Noteable Upgrades: New Roof 2020. 1 HVAC/Bosch 2023, Maintenance Free Trex Deck 2024, Windows 2022. Granite and Appliances in 2019, New Upper Level HVAC in 7/2026, New French Drain and Sump Pump in Crawl Space in 7/2026.
Per Seller: "One question or comment that you might receive while showing the house is about the area across the alley behind our house. It is called 9.9 and is a leaf/brush area for the community. Some see it as a negative. WE LOVE IT! Here’s why….1. No neighbors behind us looking into our backyard or windows. Very private. 2. We have access to 9.9 from the back of our property. Others have to load their leaves & drive them over. We just walk out the back & across the alley. We also drive our riding mower over & dump our grass clippings. So convenient! "...
Contact an agent
Home facts
- Year built:2004
- Listing ID #:VAOR2014308
- Added:57 day(s) ago
- Updated:July 25, 2026 at 08:16 AM
Rooms and interior
- Bedrooms:4
- Total bathrooms:3
- Full bathrooms:3
- Flooring:Carpet, Hardwood, Vinyl
- Dining Description:Dining Area, Dining Room, Formal/Separate Dining Room
- Bathrooms Description:Primary Bath(s)
- Kitchen Description:Breakfast Area, Built-In Microwave, Carpet, Dishwasher, Disposal, Exhaust Fan, Icemaker, Kitchen - Eat-In, Kitchen - Table Space, Oven/Range - Electric, Recessed Lighting, Refrigerator, Stainless Steel Appliances, Upgraded Countertops
- Bedroom Description:Carpet, Entry Level Bedroom, Primary Bedroom, Walk In Closet(s)
- Living area:2,606 sq. ft.
Heating and cooling
- Cooling:Ceiling Fan(s), Central A/C
- Heating:Electric, Heat Pump(s), Propane - Owned
Structure and exterior
- Roof:Architectural Shingle
- Year built:2004
- Building area:2,606 sq. ft.
- Lot area:0.39 Acres
- Lot Features:Backs to Trees, Landscaping, Rear Yard
- Architectural Style:Raised Ranch/Rambler
- Construction Materials:Stone, Vinyl Siding
- Exterior Features:Deck(s), Outbuilding(s), Porch(es), Secure Storage
- Foundation Description:Concrete Perimeter, Crawl Space
- Levels:1 1/2 Story
Utilities
- Water:Public
- Sewer:Public Sewer
Finances and disclosures
- Price:$515,000
- Price per sq. ft.:$197.62
- Tax amount:$3,103 (2025)
Features and amenities
- Laundry features:Hookup
- Amenities:Carpet, Ceiling Fan(s), Recessed Lighting, Security Gate, Smoke Detector
Parking
- Parking description:Asphalt Driveway, Attached Garage, Garage - Front Entry, Garage Door Opener
- Garage:Yes
- Garage spaces:2
New listings near 126 Yorktown Blvd
- New
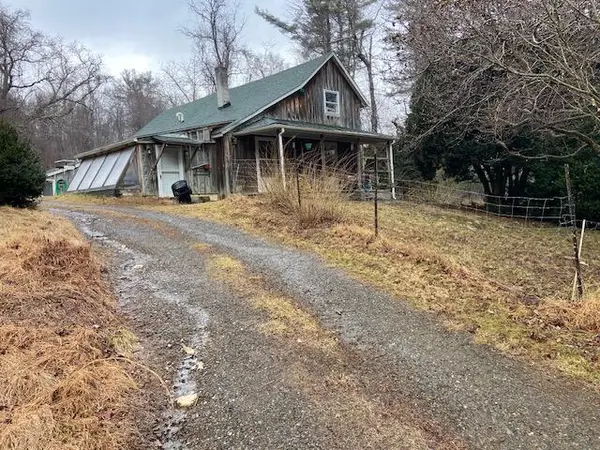 $275,000Active3 beds 2 baths1,810 sq. ft.
1512 Blue Ridge Pkwy, Floyd, VA 24091
MLS# 929695Listed by: RE/MAX ALL POINTS - New
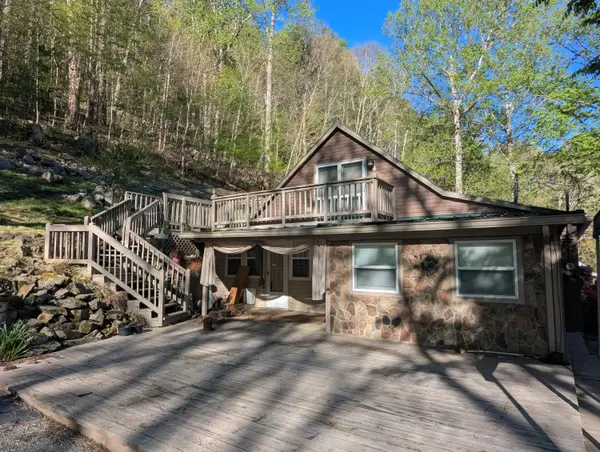 $50,000Active3 beds 1 baths2,084 sq. ft.
2806 Shawsville Pike Ne, Shawsville, VA 24162
MLS# 929687Listed by: U/C BLUE RIDGE LAND & AUCTION CO INC- FLOYD 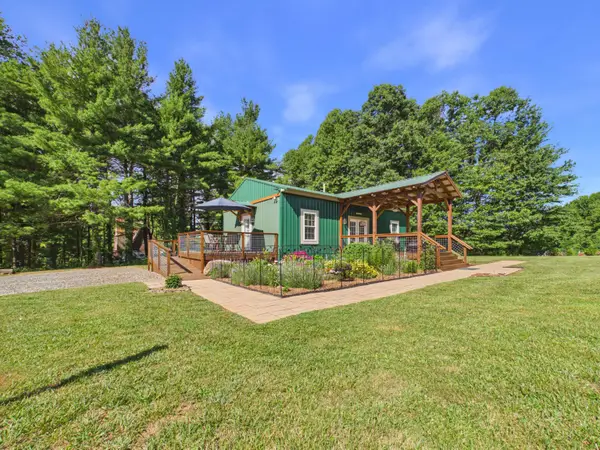 $343,000Active2 beds 2 baths960 sq. ft.
267 Spring Lake Dr Se, Copper Hill, VA 24079
MLS# 929403Listed by: RE/MAX DOMINION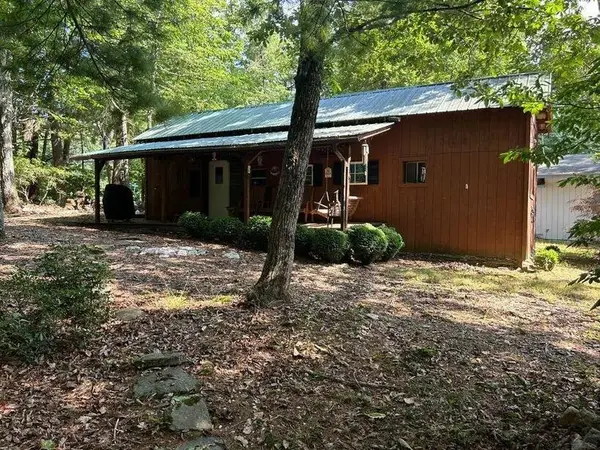 $64,950Active1 beds 2 baths680 sq. ft.
242 White Pine Dr Se, Copper Hill, VA 24079
MLS# 929274Listed by: U/C BLUE RIDGE LAND & AUCTION CO INC- FLOYD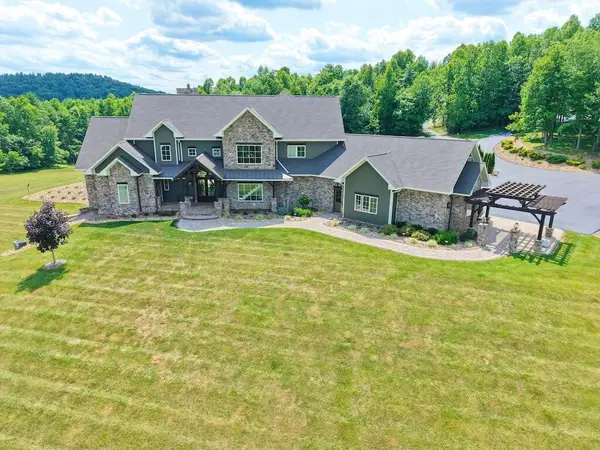 $2,950,000Active7 beds 8 baths10,671 sq. ft.
934 Hummingbird Ln Se, Copper Hill, VA 24079
MLS# 929282Listed by: U/C BLUE RIDGE LAND & AUCTION CO INC- FLOYD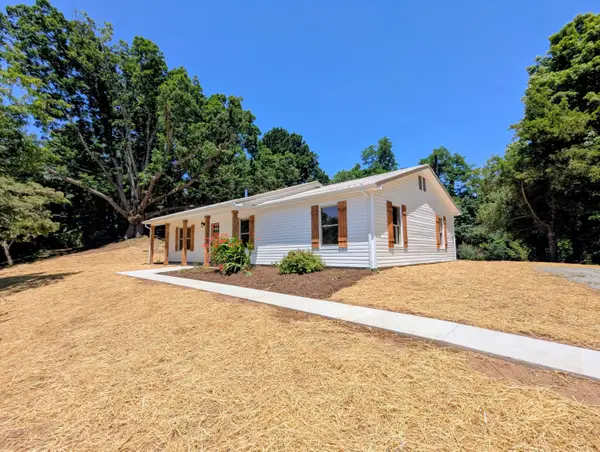 $349,000Pending3 beds 2 baths1,344 sq. ft.
8926 Valley Dr Se, Copper Hill, VA 24079
MLS# 929216Listed by: U/C BLUE RIDGE LAND & AUCTION CO INC- FLOYD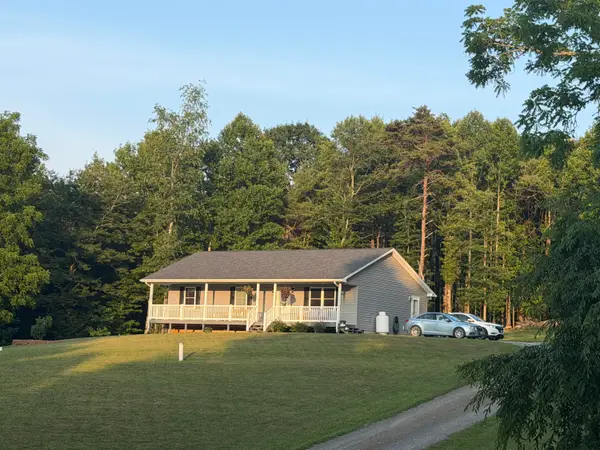 $449,000Active3 beds 2 baths1,288 sq. ft.
4646 Franklin Pike, Floyd, VA 24091
MLS# 929164Listed by: U/C BLUE RIDGE LAND & AUCTION CO INC- FLOYD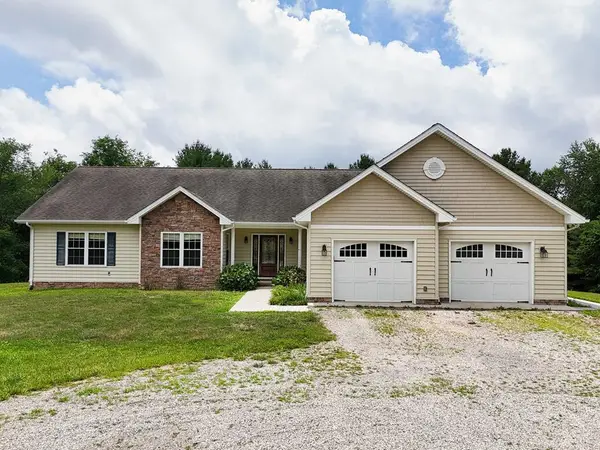 $624,900Active3 beds 4 baths3,337 sq. ft.
322 Timberline Rd, Copper Hill, VA 24079
MLS# 110851Listed by: LONG & FOSTER-BLACKSBURG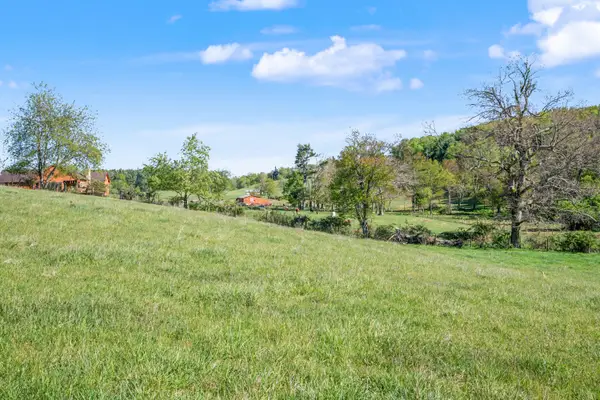 $172,900Active21.22 Acres
1370 Graysville Rd Se, Copper Hill, VA 24079
MLS# 929141Listed by: THOMAS & WALL REAL ESTATE LLC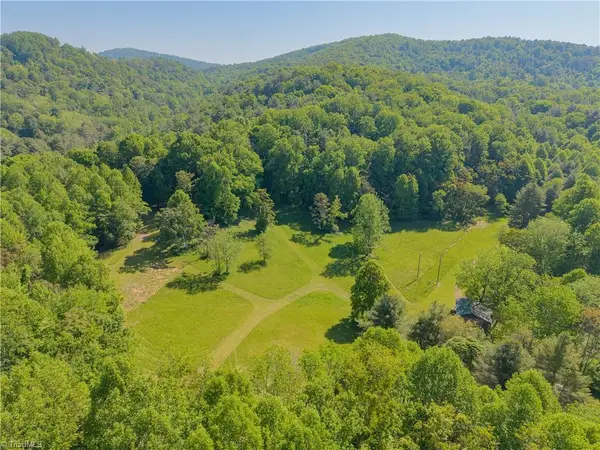 $415,000Active43.59 Acres
8730 Lee Drive Ne, Copper Hill, VA 24079
MLS# 1225405Listed by: THOMAS & WALL REAL ESTATE LLC


Protect your home and budget from life's surprises with an Assurant Home Warranty, backed by a partner that supports you through every step of homeownership. Explore Plans.
©2026 Century 21 Real Estate LLC. All rights reserved. CENTURY 21®, the CENTURY 21 Logo and C21® are service marks owned by Century 21 Real Estate LLC. Century 21 Real Estate LLC fully supports the principles of the Fair Housing Act and the Equal Opportunity Act. Each office is independently owned and operated. Listing information is deemed reliable but not guaranteed accurate.