
143 Jefferson Ave, Locust Grove, VA 22508
Local realty services provided by:CENTURY 21 Gold
Listed by: mary maurer
Office: exp realty, llc.
MLS#:VAOR2014566
Source:BRIGHTMLS
Price summary
- Price:$329,900
- Price per sq. ft.:$207.35
- Monthly HOA dues:$216.67
About this home
Come enjoy the Lake Life at 143 Jefferson Avenue. This home offers a practical layout, comfortable living spaces, new flooring throughout, and a backyard that's ready to be enjoyed. The family room serves as the heart of the home. Just beyond, the kitchen is filled with natural light and provides generous cabinet and counter space, giving you plenty of room for everything from weeknight dinners to weekend baking projects. The owner's suite offers the privacy of its own en-suite bath, while the oversized laundry and mudroom add flexibility that many homes simply don't have. Whether you need a home office, study space, hobby room, pet area, or extra storage, this room can adapt to your needs. Step outside and you'll find one of the home's standout features: a spacious deck overlooking a level backyard with room to garden, play, entertain, or simply enjoy some fresh air. The setting creates opportunities for everything from summer cookouts to quiet mornings with a cup of coffee. With easy access to the back gate and all the amenities Lake of the Woods has to offer, 143 Jefferson Avenue delivers the space, flexibility, and location that make everyday living more enjoyable.
Located in a private, gated, secure community, Lake of the Woods offers anything and everything you could want. Home to two lakes (the 550-acre main lake and a 35-acre "fishing lake"), a golf course, an equestrian center, a fire and rescue department, and a church all within the gates, Lake of the Woods has it all. Whether your passion is boating, water skiing, kayaking, golfing, horseback riding, or simply taking in the breathtaking views from the clubhouse while enjoying a fabulous meal, from your deck or yard, or from one of the beaches, you won't be disappointed! Perhaps you'd like a game of bridge or volunteer your time and talents...Lake of the Woods offers more than 60 clubs and organizations from which you may choose to become involved. Located in Orange County, we are fortunate to enjoy low real estate taxes. Coupled with home prices ranging from $300,000+ to over $2,000,000, Lake of the Woods is the perfect community for full-time residents and weekenders. But don't take my word for it, please come see for yourself! I will gladly give you a tour of Lake of the Woods by boat and by car so that you may experience what's to love in Lake of the Woods!...
Contact an agent
Home facts
- Year built:1978
- Subdivision & Development:LAKE OF THE WOODS
- Listing ID #:VAOR2014566
- Added:49 day(s) ago
- Updated:August 14, 2026 at 01:59 PM
Rooms and interior
- Bedrooms:3
- Total bathrooms:2
- Full bathrooms:2
- Flooring:Laminated, Vinyl
- Dining Description:Dining Area, Dining Room
- Bathrooms Description:Full Bath, Primary Bath(s), Primary Bathroom
- Kitchen Description:Dishwasher, Disposal, Exhaust Fan, Kitchen - Galley, Oven/Range - Electric, Refrigerator, Water Heater
- Bedroom Description:Entry Level Bedroom, Primary Bedroom
- Living area:1,591 sq. ft.
Heating and cooling
- Cooling:Central A/C
- Heating:Electric, Heat Pump(s)
Structure and exterior
- Year built:1978
- Building area:1,591 sq. ft.
- Lot area:0.34 Acres
- Lot Features:Backs to Trees
- Architectural Style:Ranch/Rambler
- Construction Materials:T-1-11
- Exterior Features:Deck(s), Exterior Lighting
- Foundation Description:Crawl Space
- Levels:1 Story
Schools
- High school:ORANGE CO.
Utilities
- Water:Public
- Sewer:Public Sewer
Finances and disclosures
- Price:$329,900
- Price per sq. ft.:$207.35
- Tax amount:$1,828 (2025)
Features and amenities
- Laundry features:Laundry, Washer/Dryer Hookups Only
- Amenities:24 hour security, Ceiling Fan(s), Security Gate
Parking
- Parking description:Attached Garage, Circular Driveway, Garage - Side Entry
- Garage:Yes
- Garage spaces:1
New listings near 143 Jefferson Ave
- New
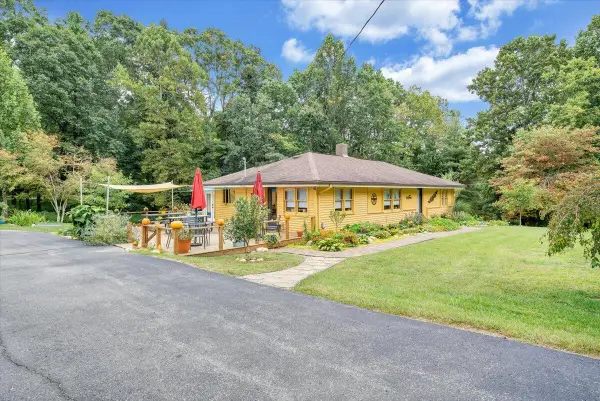 $300,000Active2 beds 2 baths1,444 sq. ft.
7360 Floyd Hwy N, Copper Hill, VA 24079
MLS# 930373Listed by: MKB, REALTORS(R) - New
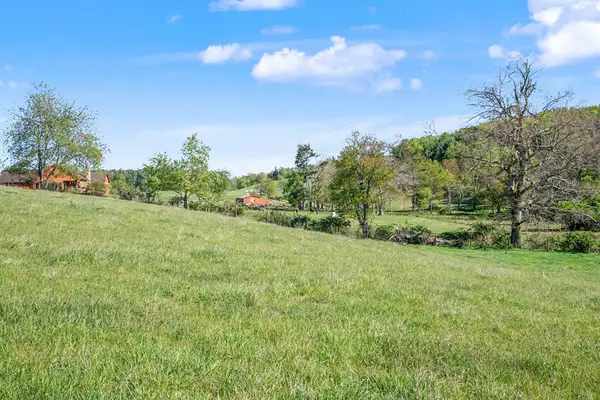 $172,900Active21.22 Acres
1370 Graysville Road SE, Copper Hill, VA 24079
MLS# 111435Listed by: THOMAS AND WALL REAL ESTATE - New
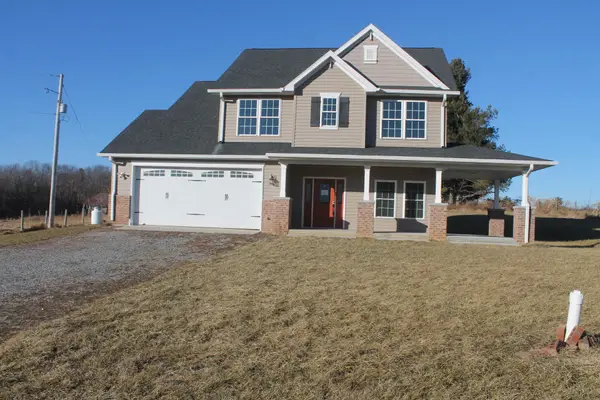 $494,000Active3 beds 4 baths1,969 sq. ft.
917 Stuart Rd Se, Copper Hill, VA 24079
MLS# 930265Listed by: KELLER WILLIAMS REALTY ROANOKE - New
 $195,000Active3 beds 2 baths
9067 Twin Falls Rd Ne, Copper Hill, VA 24079
MLS# 930053Listed by: U/C BLUE RIDGE LAND & AUCTION CO INC- FLOYD 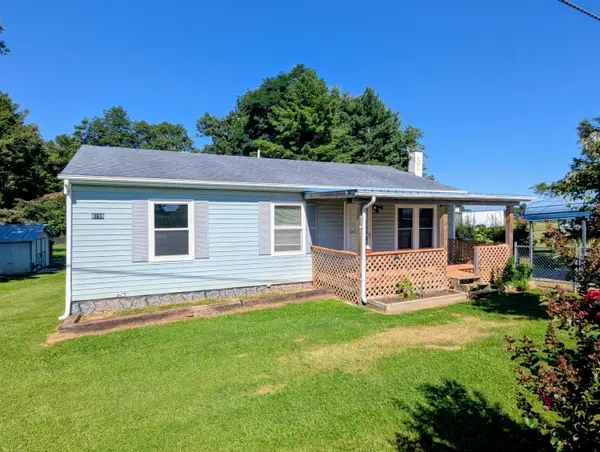 $199,000Active3 beds 2 baths1,000 sq. ft.
6785 Conner Rd Ne, Copper Hill, VA 24079
MLS# 930047Listed by: U/C BLUE RIDGE LAND & AUCTION CO INC- FLOYD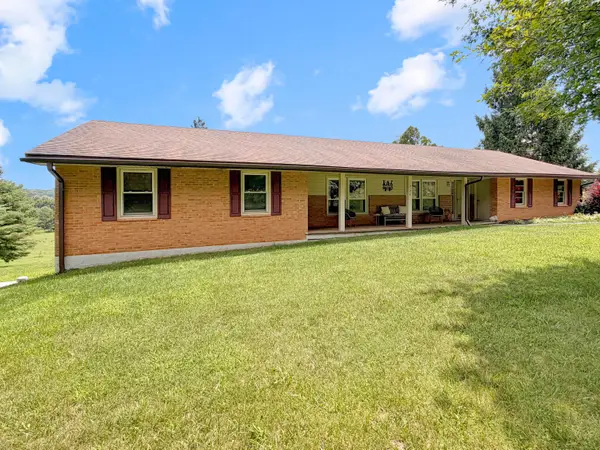 $375,000Pending3 beds 2 baths1,739 sq. ft.
7170 Conner Rd Ne, Copper Hill, VA 24079
MLS# 929903Listed by: U/C BLUE RIDGE LAND & AUCTION CO INC- FLOYD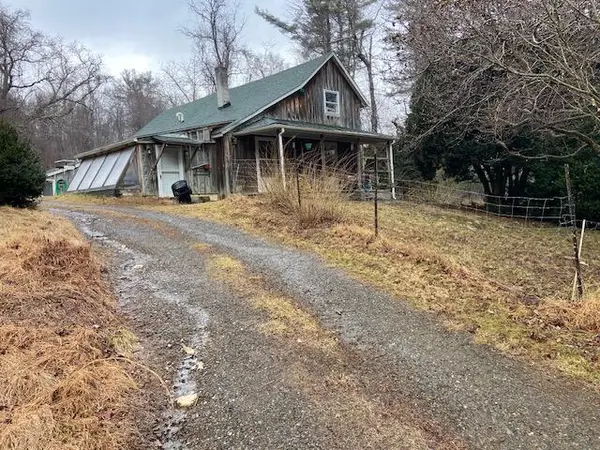 $275,000Active3 beds 2 baths1,810 sq. ft.
1512 Blue Ridge Pkwy, Floyd, VA 24091
MLS# 929695Listed by: RE/MAX ALL POINTS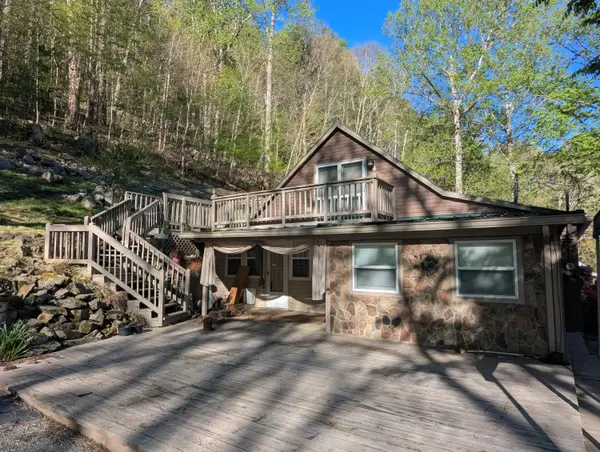 $119,000Pending3 beds 1 baths2,084 sq. ft.
2806 Shawsville Pike Ne, Shawsville, VA 24162
MLS# 929687Listed by: U/C BLUE RIDGE LAND & AUCTION CO INC- FLOYD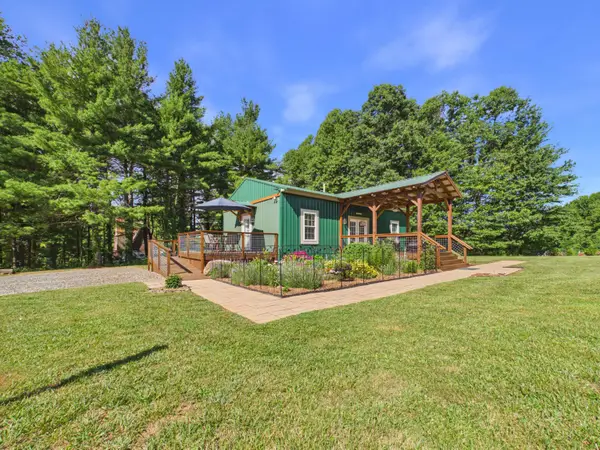 $335,000Active2 beds 2 baths960 sq. ft.
267 Spring Lake Dr Se, Copper Hill, VA 24079
MLS# 929403Listed by: RE/MAX DOMINION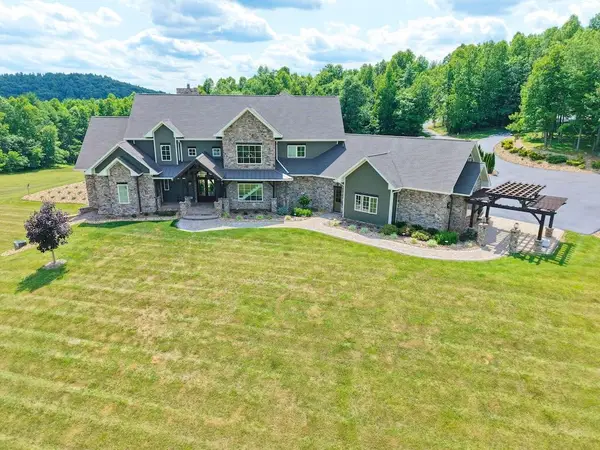 $2,950,000Active7 beds 8 baths10,671 sq. ft.
934 Hummingbird Ln, Copper Hill, VA 24079
MLS# 110896Listed by: UNITED COUNTRY BLUE RIDGE- FLOYD


Protect your home and budget from life's surprises with an Assurant Home Warranty, backed by a partner that supports you through every step of homeownership. Explore Plans.
©2026 Century 21 Real Estate LLC. All rights reserved. CENTURY 21®, the CENTURY 21 Logo and C21® are service marks owned by Century 21 Real Estate LLC. Century 21 Real Estate LLC fully supports the principles of the Fair Housing Act and the Equal Opportunity Act. Each office is independently owned and operated. Listing information is deemed reliable but not guaranteed accurate.