
200 Wilderness Ln, Locust Grove, VA 22508
Local realty services provided by:CENTURY 21 Rauh & Johns
200 Wilderness Ln,Locust Grove, VA 22508
$412,000
- 4 Beds
- 3 Baths
- - sq. ft.
- Single family
- Sold
Listed by: keria dix, rachel purcell
Office: virginia real estate
MLS#:VAOR2013750
Source:BRIGHTMLS
Sorry, we are unable to map this address
Price summary
- Price:$412,000
- Monthly HOA dues:$191.25
About this home
Back on market at no fault of the sellers!! Welcome to 200 Wilderness Lane in the highly desirable Lake of the Woods Gated Community, the perfect place to make memories and host all summer long. This beautiful 4 bedroom, 3 bath home offers 2,084 square feet of inviting living space designed for both everyday comfort + entertaining. From the moment you walk in, you’ll feel right at home.
One of the most unforgettable features is the fun indoor slide into the playroom, creating a one-of-a-kind space guests + family alike will love. With plenty of room to gather, relax, + celebrate, this home is truly made for hosting. Imagine summer cookouts, lake days with friends, evenings on the patio, and kids laughing as they play. This is the dream place to enjoy it all.
Living in Lake of the Woods means access to incredible resort-style amenities including two lakes, beaches, pools, golf, tennis, walking trails, parks, dining, and endless community events throughout the year. Every day can feel like a getaway.
If you’ve been searching for the perfect blend of home, lifestyle, and summer fun, 200 Wilderness Lane is ready to welcome you!...
Contact an agent
Home facts
- Year built:1992
- Subdivision & Development:LAKE OF THE WOODS
- Listing ID #:VAOR2013750
- Added:134 day(s) ago
- Updated:August 15, 2026 at 05:56 AM
Rooms and interior
- Bedrooms:4
- Total bathrooms:3
- Full bathrooms:3
- Rooms Total:13
- Flooring:Carpet, Ceramic Tile, Vinyl, Wood
- Dining Description:Combination Dining/Living, Combination Kitchen/Dining, Dining Area, Dining Room
- Bathrooms Description:Bathroom 1, Bathroom 3, Primary Bathroom
- Kitchen Description:Built-Ins, Carpet, Dishwasher, Disposal, Exhaust Fan, Icemaker, Microwave, Refrigerator, Stainless Steel Appliances, Stove, Water Heater
- Bedroom Description:Carpet, Primary Bedroom
- Basement:Yes
- Basement Description:Daylight, Full, Fully Finished, Outside Entrance, Poured Concrete, Walkout Level
Heating and cooling
- Cooling:Central A/C
- Heating:Electric, Heat Pump(s)
Structure and exterior
- Year built:1992
- Lot Features:Backs to Trees, Corner, Front Yard, Pond, Rear Yard, Trees/Wooded
- Architectural Style:Split Foyer
- Construction Materials:Vinyl Siding
- Foundation Description:Block, Permanent, Slab
- Levels:2 Stories
Utilities
- Water:Public
- Sewer:Public Sewer
Finances and disclosures
- Price:$412,000
- Tax amount:$2,024 (2025)
Features and amenities
- Laundry features:Dryer, Dryer In Unit, Laundry, Washer, Washer In Unit
- Amenities:Built-Ins, Cable TV Available, Carpet, Ceiling Fan(s), Electric Available, Main Entrance Lock, Phone Available, Security Gate
Parking
- Parking description:Attached Garage, Garage Door Opener, Paved Driveway
- Garage:Yes
- Garage spaces:2
New listings near 200 Wilderness Ln
- New
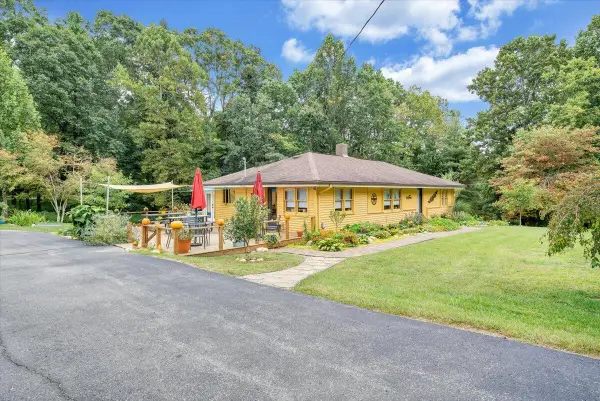 $300,000Active2 beds 2 baths1,444 sq. ft.
7360 Floyd Hwy N, Copper Hill, VA 24079
MLS# 930373Listed by: MKB, REALTORS(R) - New
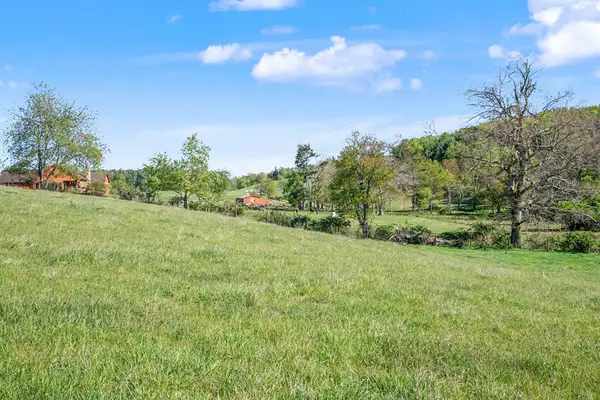 $172,900Active21.22 Acres
1370 Graysville Road SE, Copper Hill, VA 24079
MLS# 111435Listed by: THOMAS AND WALL REAL ESTATE - New
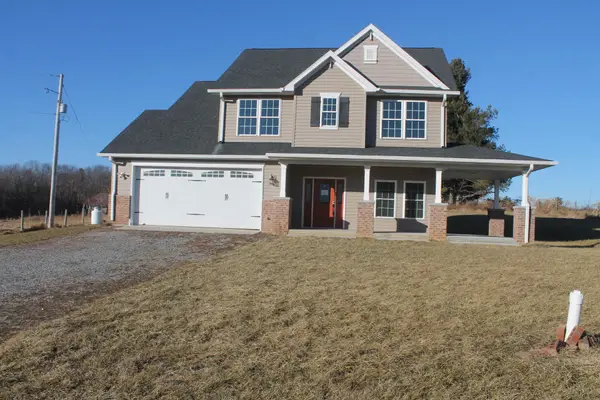 $494,000Active3 beds 4 baths1,969 sq. ft.
917 Stuart Rd Se, Copper Hill, VA 24079
MLS# 930265Listed by: KELLER WILLIAMS REALTY ROANOKE  $195,000Active3 beds 2 baths
9067 Twin Falls Rd Ne, Copper Hill, VA 24079
MLS# 930053Listed by: U/C BLUE RIDGE LAND & AUCTION CO INC- FLOYD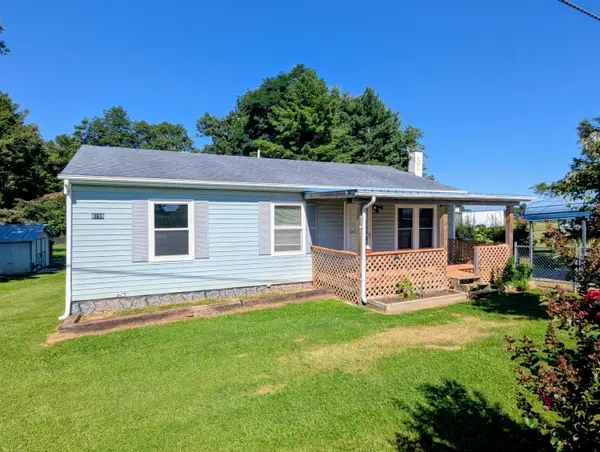 $199,000Active3 beds 2 baths1,000 sq. ft.
6785 Conner Rd Ne, Copper Hill, VA 24079
MLS# 930047Listed by: U/C BLUE RIDGE LAND & AUCTION CO INC- FLOYD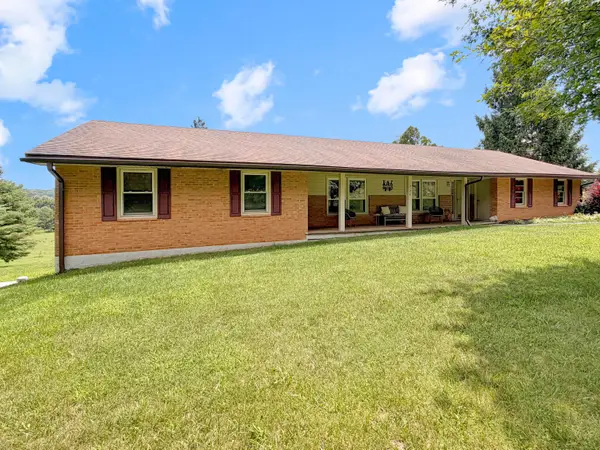 $375,000Pending3 beds 2 baths1,739 sq. ft.
7170 Conner Rd Ne, Copper Hill, VA 24079
MLS# 929903Listed by: U/C BLUE RIDGE LAND & AUCTION CO INC- FLOYD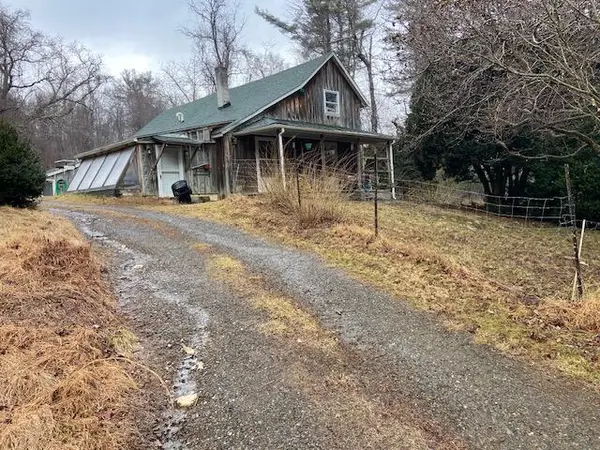 $275,000Active3 beds 2 baths1,810 sq. ft.
1512 Blue Ridge Pkwy, Floyd, VA 24091
MLS# 929695Listed by: RE/MAX ALL POINTS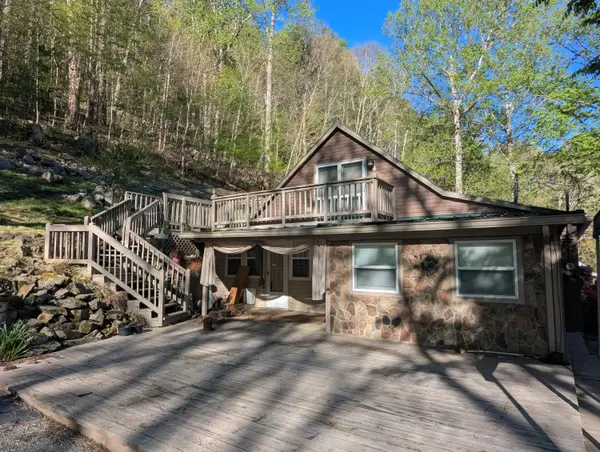 $119,000Pending3 beds 1 baths2,084 sq. ft.
2806 Shawsville Pike Ne, Shawsville, VA 24162
MLS# 929687Listed by: U/C BLUE RIDGE LAND & AUCTION CO INC- FLOYD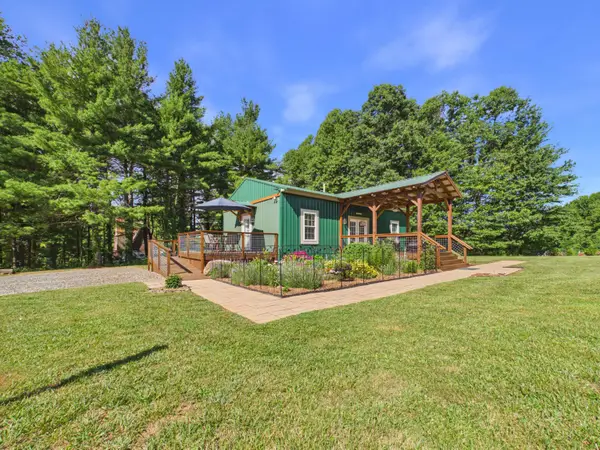 $335,000Active2 beds 2 baths960 sq. ft.
267 Spring Lake Dr Se, Copper Hill, VA 24079
MLS# 929403Listed by: RE/MAX DOMINION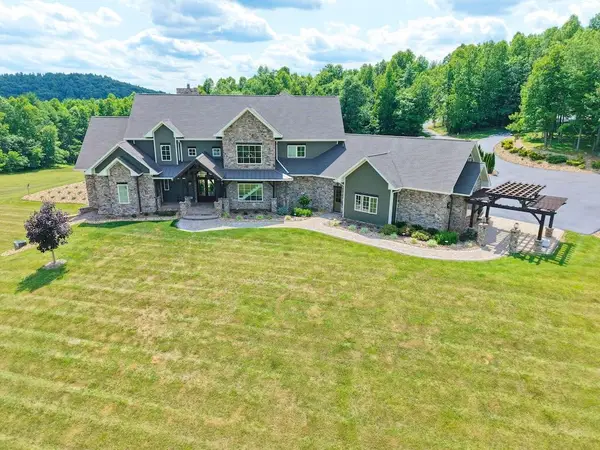 $2,950,000Active7 beds 8 baths10,671 sq. ft.
934 Hummingbird Ln, Copper Hill, VA 24079
MLS# 110896Listed by: UNITED COUNTRY BLUE RIDGE- FLOYD


Protect your home and budget from life's surprises with an Assurant Home Warranty, backed by a partner that supports you through every step of homeownership. Explore Plans.
©2026 Century 21 Real Estate LLC. All rights reserved. CENTURY 21®, the CENTURY 21 Logo and C21® are service marks owned by Century 21 Real Estate LLC. Century 21 Real Estate LLC fully supports the principles of the Fair Housing Act and the Equal Opportunity Act. Each office is independently owned and operated. Listing information is deemed reliable but not guaranteed accurate.