
2677 Bears Den Dr, Locust Grove, VA 22508
Local realty services provided by:CENTURY 21 Harris Hawkins & Co.
2677 Bears Den Dr,Locust Grove, VA 22508
$359,900
- 3 Beds
- 4 Baths
- 1,940 sq. ft.
- Townhouse
- Active
Listed by: peter tassis
Office: ikon realty
MLS#:VAOR2014862
Source:BRIGHTMLS
Price summary
- Price:$359,900
- Price per sq. ft.:$185.52
- Monthly HOA dues:$65.33
About this home
Like new 2.5 years young End Unit TH with many upgrades! Located in the popular sought-after Wilderness Shores Community. This home offers 3 bedrooms with an additional fourth bedroom on entrance level, 2 full and 2 half baths. Open floor concept with kitchen granite countertops and stainless-steel appliances. Large deck off kitchen and a large fenced in yard for your privacy including a single attached garage for your car and storage. Finished garage with epoxy floor!!!!
The community offers a clubhouse, a community pool, playground, many biking and walking trails. Easy access to other towns, shopping and entertainment. Ready to move in. Make it your home.
Contact an agent
Home facts
- Year built:2023
- Subdivision & Development:WILDERNESS SHORES
- Listing ID #:VAOR2014862
- Added:1 day(s) ago
- Updated:August 01, 2026 at 10:30 AM
Rooms and interior
- Bedrooms:3
- Total bathrooms:4
- Full bathrooms:2
- Half bathrooms:2
- Rooms Total:7
- Flooring:Carpet, Ceramic Tile, Luxury Vinyl Tile, Wood
- Kitchen Description:Built-In Microwave, Carpet, Dishwasher, Disposal, Exhaust Fan, Icemaker, Kitchen - Island, Oven/Range - Electric, Recessed Lighting, Refrigerator, Upgraded Countertops, Water Heater
- Bedroom Description:Carpet
- Living area:1,940 sq. ft.
Heating and cooling
- Cooling:Central A/C
- Heating:Electric, Forced Air, Heat Pump(s)
Structure and exterior
- Roof:Shingle
- Year built:2023
- Building area:1,940 sq. ft.
- Lot area:0.08 Acres
- Lot Features:Level
- Architectural Style:Colonial
- Construction Materials:Vinyl Siding
- Exterior Features:Deck(s), Exterior Lighting, Street Lights
- Foundation Description:Concrete Perimeter, Slab
- Levels:3 Story
Schools
- High school:CALL SCHOOL BOARD
- Middle school:CALL SCHOOL BOARD
- Elementary school:CALL SCHOOL BOARD
Utilities
- Water:Public
- Sewer:Public Sewer
Finances and disclosures
- Price:$359,900
- Price per sq. ft.:$185.52
- Tax amount:$1,881 (2025)
Features and amenities
- Laundry features:Dryer - Electric, Washer
- Amenities:Carbon Monoxide Detector(s), Carpet, Recessed Lighting, Smoke Detector
Parking
- Parking description:Attached Garage, Concrete Driveway, Garage - Front Entry, Garage - Side Entry, Garage Door Opener
- Garage:Yes
- Garage spaces:1
New listings near 2677 Bears Den Dr
- New
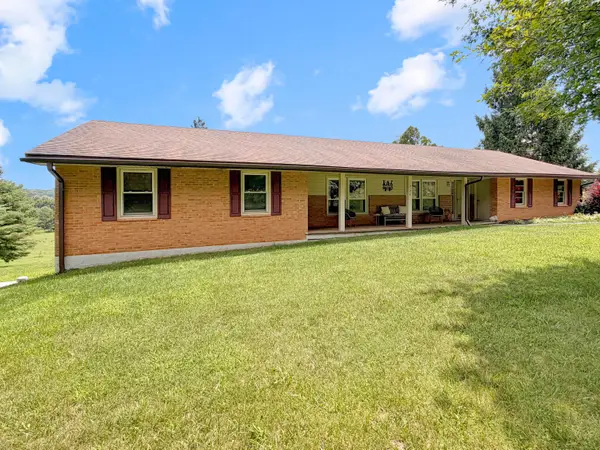 $375,000Active3 beds 2 baths1,739 sq. ft.
7170 Conner Rd Ne, Copper Hill, VA 24079
MLS# 929903Listed by: U/C BLUE RIDGE LAND & AUCTION CO INC- FLOYD - New
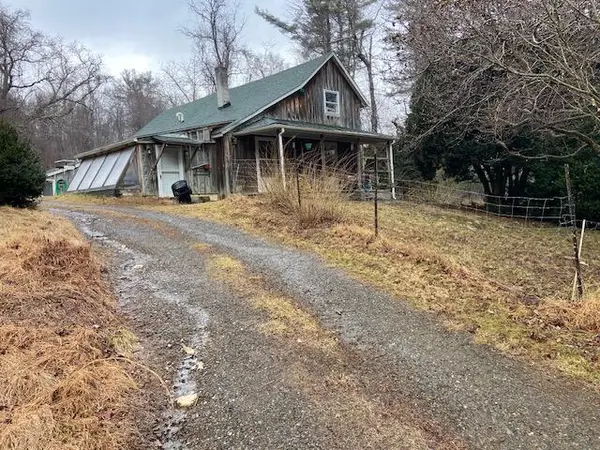 $275,000Active3 beds 2 baths1,810 sq. ft.
1512 Blue Ridge Pkwy, Floyd, VA 24091
MLS# 929695Listed by: RE/MAX ALL POINTS - New
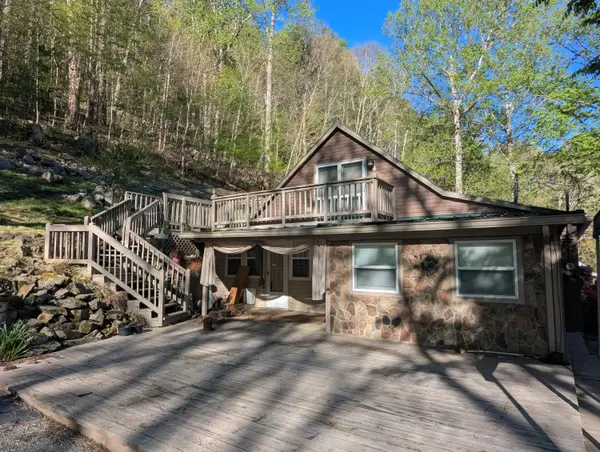 $50,000Active3 beds 1 baths2,084 sq. ft.
2806 Shawsville Pike Ne, Shawsville, VA 24162
MLS# 929687Listed by: U/C BLUE RIDGE LAND & AUCTION CO INC- FLOYD 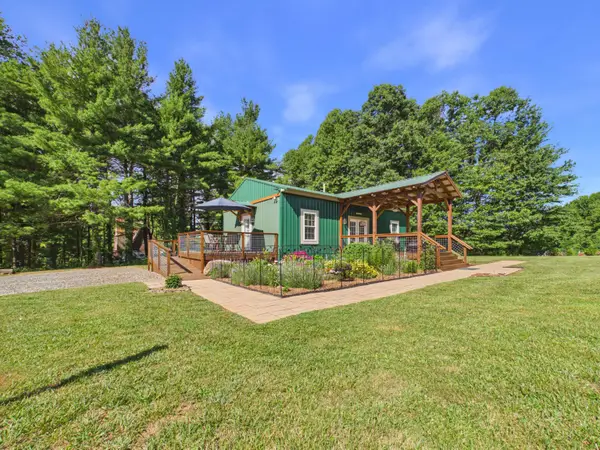 $343,000Active2 beds 2 baths960 sq. ft.
267 Spring Lake Dr Se, Copper Hill, VA 24079
MLS# 929403Listed by: RE/MAX DOMINION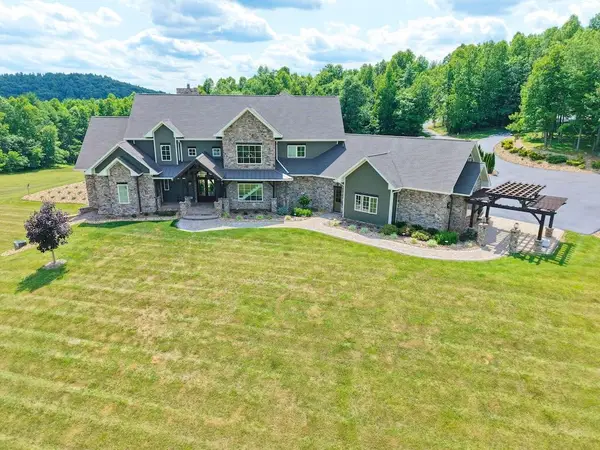 $2,950,000Active7 beds 8 baths10,671 sq. ft.
934 Hummingbird Ln, Copper Hill, VA 24079
MLS# 110896Listed by: UNITED COUNTRY BLUE RIDGE- FLOYD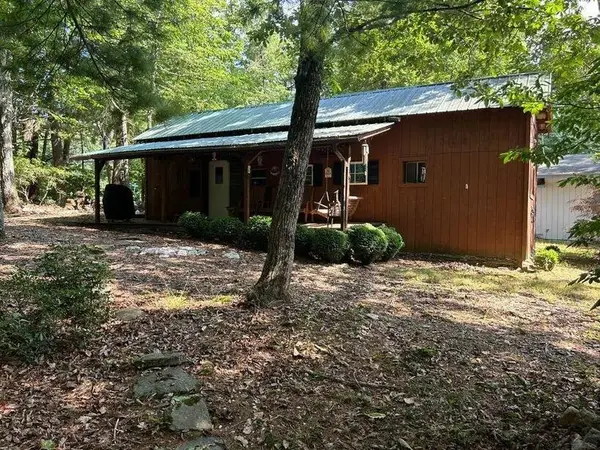 $64,950Active1 beds 2 baths680 sq. ft.
242 White Pine Dr Se, Copper Hill, VA 24079
MLS# 929274Listed by: U/C BLUE RIDGE LAND & AUCTION CO INC- FLOYD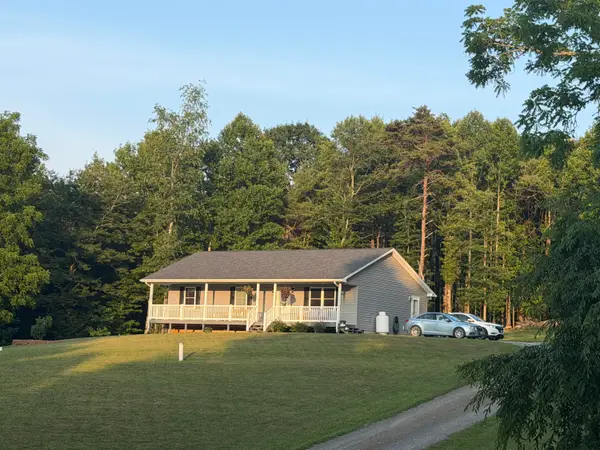 $439,000Active3 beds 2 baths1,288 sq. ft.
4646 Franklin Pike, Floyd, VA 24091
MLS# 929164Listed by: U/C BLUE RIDGE LAND & AUCTION CO INC- FLOYD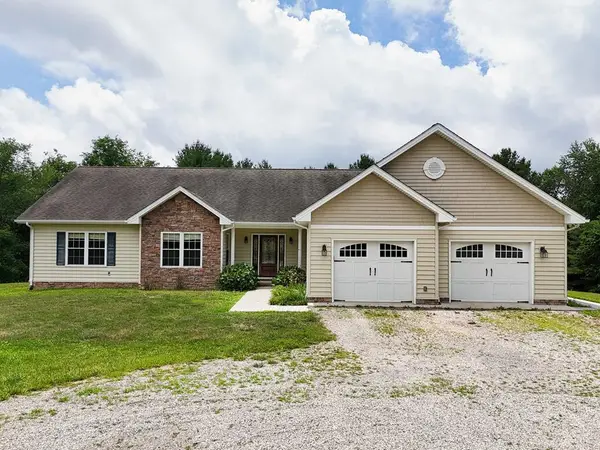 $624,900Active3 beds 4 baths3,337 sq. ft.
322 Timberline Rd, Copper Hill, VA 24079
MLS# 110851Listed by: LONG & FOSTER-BLACKSBURG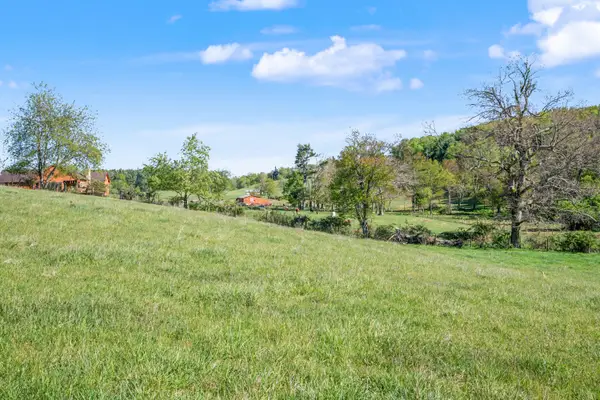 $172,900Active21.22 Acres
1370 Graysville Rd Se, Copper Hill, VA 24079
MLS# 929141Listed by: THOMAS & WALL REAL ESTATE LLC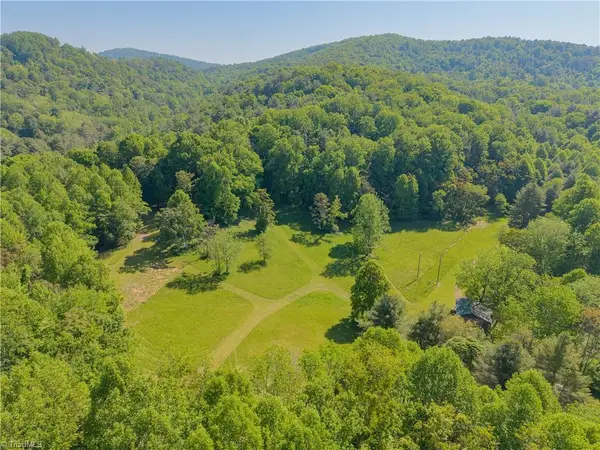 $415,000Active43.59 Acres
8730 Lee Drive Ne, Copper Hill, VA 24079
MLS# 1225405Listed by: THOMAS & WALL REAL ESTATE LLC


Protect your home and budget from life's surprises with an Assurant Home Warranty, backed by a partner that supports you through every step of homeownership. Explore Plans.
©2026 Century 21 Real Estate LLC. All rights reserved. CENTURY 21®, the CENTURY 21 Logo and C21® are service marks owned by Century 21 Real Estate LLC. Century 21 Real Estate LLC fully supports the principles of the Fair Housing Act and the Equal Opportunity Act. Each office is independently owned and operated. Listing information is deemed reliable but not guaranteed accurate.