
8836 Rommel Dr, Lorton, VA 22079
Local realty services provided by:CENTURY 21 Charles Smith Agency, Inc.
8836 Rommel Dr,Lorton, VA 22079
$2,200,000
- 7 Beds
- 7 Baths
- - sq. ft.
- Single family
- Sold
Listed by: susan t. gray
Office: coldwell banker realty
MLS#:VAFX2334736
Source:BRIGHTMLS
Sorry, we are unable to map this address
Price summary
- Price:$2,200,000
About this home
A rare opportunity for resort-style living in a private, wooded setting on nearly one acre. This custom built residence offers nearly 10,000 sq ft of finished living space across four levels with 7 bedrooms, 7 baths and a 6-car finished garage, combining exceptional indoor and outdoor entertaining spaces with flexible options for multigenerational living. Significant 2022 improvements, redesigns and additions enhance this home for the ultimate in luxury living.
A classic center-hall design features 10-ft ceilings on the main level, hardwood flooring, extensive moldings, architectural columns and abundant natural light throughout. The two-story foyer opens to formal living and dining rooms, while the all-season sunroom connects the living room and private library/office to the rear grounds. The heart of the home is the open kitchen and two-story great room with a dramatic stone fireplace wall, Palladian windows and dual French doors to the outdoor living areas. The kitchen is appointed with cherry cabinetry, black granite, a large center island, Wolf six-burner gas range with griddle and double ovens, Sub-Zero refrigerator, two Miele dishwashers, dual sinks, wet bar, wine cooler, workstation and walk-in pantry. A spacious mudroom provides additional pantry storage and direct garage access.
The first upper level includes four generously sized bedroom suites. The expansive primary suite occupies its own wing with a sitting area, vaulted ceiling and gas fireplace with stacked-stone surround. The primary bath features dual vanities, jetted tub, oversized shower with bench and body sprays, enclosed water closet with bidet and custom walk-in closet. An exceptional approximately 350-square-foot dressing room, private family room/office with deck access, and centrally located laundry room with two sets of LG front-load washers and dryers complete this level. Two additional oversized bedrooms and a shared full bath are located on the fourth level.
The fully renovated 2022 lower level is designed for recreation and extended-stay living, featuring radiant-heated 3 zone ceramic tile floors, an expansive recreation room with gas fireplace, home gym, sauna with walk-in shower, separate poker/game room, full secondary kitchen, seventh bedroom with walk-in closet, renovated full bath, second laundry and walkout access to the rear grounds.
Outdoor living was extensively transformed in 2022 with a heated saltwater pool and hot tub, waterfall and stacked-stone features, extensive stone patios and hardscaping, Ipe decking, and a large covered pavilion with wood-burning stone fireplace, bar seating and heater. The added outdoor kitchen includes quartz counters, Napoleon gas grill, gas burner, refrigerator, icemaker and sink, complemented by an outdoor full bath with separate shower/changing area.
Additional highlights include a circular brick driveway, parking for 10+ vehicles, lawn irrigation, partially fenced rear yard with electric pet fence, and a finished six-car side-load garage with built-in cabinetry, workbench, utility sink and additional appliances. Major systems include upgraded 3-zone HVAC, tankless water heater, three 200-amp electrical panels, 1,000-gallon buried propane tank, public water and private Puroflow SDS sewer. A prime site location, tucked privately away at the end of a no thru street on a oversized cul-de-sac providing exceptional guest parking and additional recreation areas for bike riding, skating and outdoor fun the kids!
Conveniently located near the Lorton VRE, Workhouse Arts Center, Laurel Hill Golf Club, Laurel Hill trails and parkland, Pohick Bay Regional Park, Occoquan Regional Park, Fort Belvoir, shopping and major commuter routes including I-95, Fairfax County Parkway and Route 123, with convenient access to Old Town Alexandria, Washington, D.C. and area airports. Super convenient location, Aprx 1.7 miles to South County High School. For more property details see the Features & Specifications Sheet....
Contact an agent
Home facts
- Year built:2006
- Subdivision & Development:DAVISON WOODS
- Listing ID #:VAFX2334736
- Added:52 day(s) ago
- Updated:October 01, 2026 at 05:59 AM
Rooms and interior
- Bedrooms:7
- Total bathrooms:7
- Full bathrooms:7
- Rooms Total:29
- Flooring:Ceramic Tile, Engineered Wood, Hardwood, Heated, Solid Hardwood
- Dining Description:Combination Kitchen/Dining, Dining Area, Dining Room, Formal/Separate Dining Room
- Bathrooms Description:Bathroom 1, Bathroom 2, Bathroom 3, Full Bath, Half Bath, Primary Bath(s), Primary Bathroom, WhirlPool/HotTub
- Kitchen Description:2nd Kitchen, Breakfast Area, Built-In Microwave, Built-In Range, Built-Ins, Crown Moldings, Dishwasher, Disposal, Double/Dual Staircase, Exhaust Fan, Extra Refrigerator/Freezer, Icemaker, Kitchen - Eat-In, Kitchen - Gourmet, Kitchen - Island, Kitchen - Table Space, Microwave, Oven/Range - Gas, Pantry, Range Hood, Recessed Lighting, Refrigerator, Six Burner Stove, Stainless Steel Appliances, Upgraded Countertops, Water Heater - Tankless
- Bedroom Description:Primary Bedroom, Walk In Closet(s)
- Basement:Yes
- Basement Description:Connecting Stairway, Daylight, Fully Finished, Heated, Improved, Interior Access, Outside Entrance, Partial, Rear Entrance, Sump Pump, Walkout Stairs, Windows
Heating and cooling
- Cooling:Air Purification System, Ceiling Fan(s), Central A/C, Dehumidifier, Multi Units, Programmable Thermostat, Zoned
- Heating:Central, Forced Air, Programmable Thermostat, Propane - Owned, Radiant, Zoned
Structure and exterior
- Roof:Architectural Shingle, Shingle
- Year built:2006
- Lot Features:Adjoins - Open Space, Adjoins - Public Land, Backs - Parkland, Cul-de-sac, Front Yard, Landscaping, Level, No Thru Street, Poolside, Premium, Private, Rear Yard, Secluded, SideYard(s), Suburban
- Architectural Style:Traditional
- Construction Materials:Brick, HardiPlank Type
- Exterior Features:BBQ Grill, Balcony, Bump-outs, Extensive Hardscape, Exterior Lighting, Lawn Sprinkler, Outside Shower, Patio(s), Play Area, Play Equipment, Porch(es), Secure Storage, Stone Retaining Walls, Terrace, Underground Lawn Sprinkler, Water Falls
- Foundation Description:Concrete Perimeter, Slab
- Levels:4 Story
Schools
- High school:SOUTH COUNTY
- Middle school:SOUTH COUNTY
- Elementary school:HALLEY
Utilities
- Water:Public
- Sewer:Gravity Sept Fld, On Site Septic, Site Evaluation on File
Finances and disclosures
- Price:$2,200,000
- Tax amount:$20,167 (2026)
Features and amenities
- Laundry features:Dryer - Front Loading, Dryer In Unit, ENERGY STAR Clothes Washer, Has Laundry, Laundry, Washer - Front Loading, Washer In Unit, Washer/Dryer Stacked
- Amenities:Air Cleaner, Air Filter System, Bar, Bay/Bow Windows, Built-Ins, Cable TV, Ceiling Fan(s), Chair Railings, Crown Moldings, Double Hung Windows, Double Pane Windows, Double/Dual Staircase, Electric Alarm, Electric Available, Humidifer, Insulated Windows, Recessed Lighting, Sauna, Security System, Sliding Windows, Smoke Detector, Sprinkler System, Storm Windows, Transom Windows, Underground Utilities, Window Treatments
- Pool features:Gunite, Heated, In Ground, Pool/Spa Combo, Saltwater
Parking
- Parking description:Additional Storage Area, Asphalt Driveway, Attached Garage, Brick Driveway, Built In, Circular Driveway, Garage - Side Entry, Garage Door Opener, Inside Access, Oversized
- Garage:Yes
- Garage spaces:6
New listings near 8836 Rommel Dr
- Coming Soon
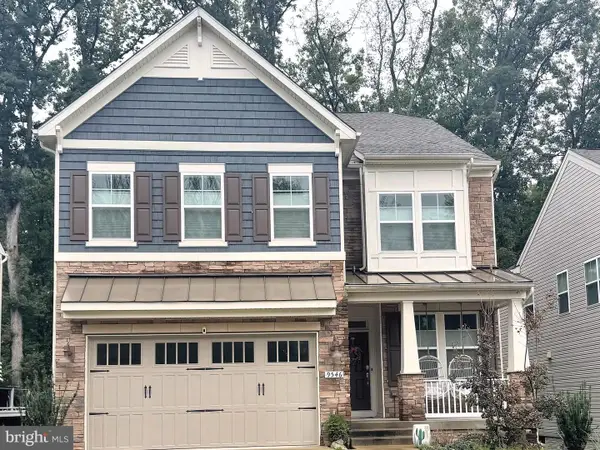 $1,099,999Coming Soon5 beds 5 baths3,918 sq. ft.
9546 Sanger St, LORTON, VA 22079
MLS# VAFX2343570Listed by: SAMSON PROPERTIES - Coming SoonOpen Fri, 3 to 5pm
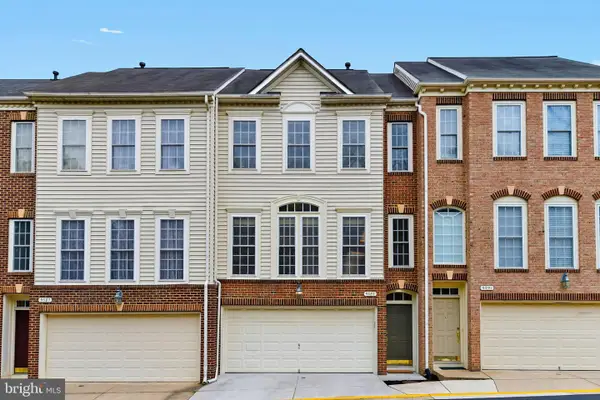 $665,000Coming Soon3 beds 3 baths2,357 sq. ft.
9089 Acheson Ct, LORTON, VA 22079
MLS# VAFX2344678Listed by: COLDWELL BANKER REALTY - Coming Soon
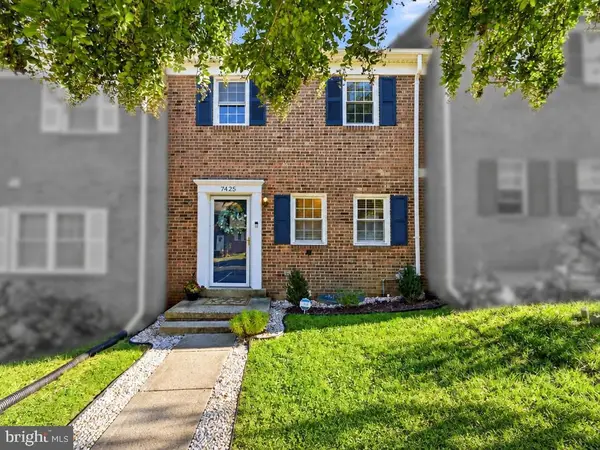 $515,000Coming Soon3 beds 3 baths1,572 sq. ft.
Address Withheld By Seller, LORTON, VA 22079
MLS# VAFX2338408Listed by: EXP REALTY, LLC - Coming Soon
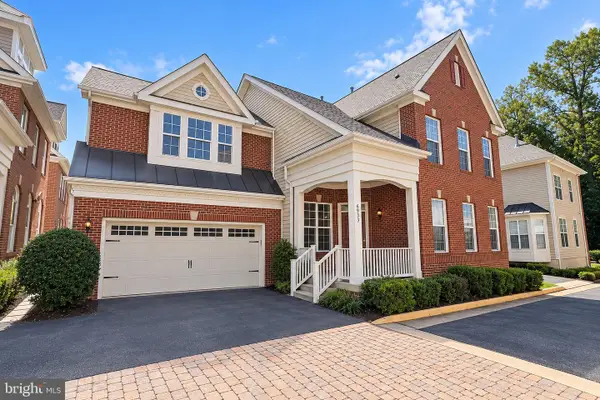 $875,000Coming Soon4 beds 4 baths3,369 sq. ft.
6933 Cove Inlet Ct, FORT BELVOIR, VA 22060
MLS# VAFX2339588Listed by: KELLER WILLIAMS REALTY - Open Sun, 2 to 4pmNew
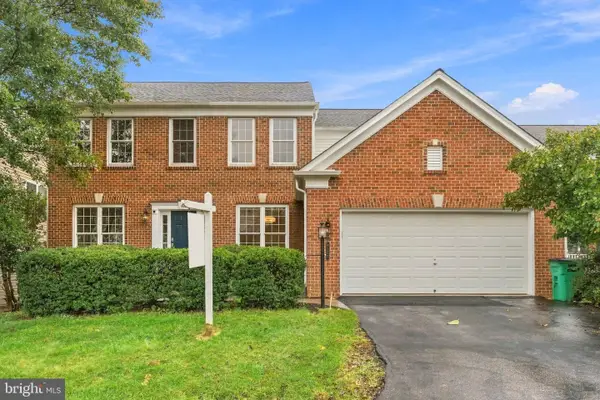 $1,019,000Active4 beds 3 baths2,607 sq. ft.
8157 Douglas Fir Dr, LORTON, VA 22079
MLS# VAFX2344304Listed by: REDFIN CORPORATION - New
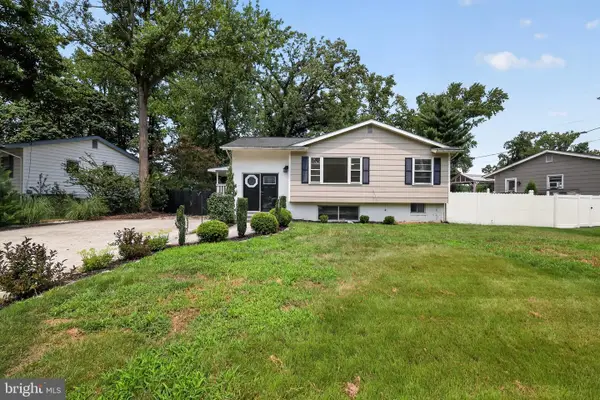 $599,000Active4 beds 2 baths2,104 sq. ft.
7608 Devries Dr, LORTON, VA 22079
MLS# VAFX2344756Listed by: REAL OF PENNSYLVANIA - New
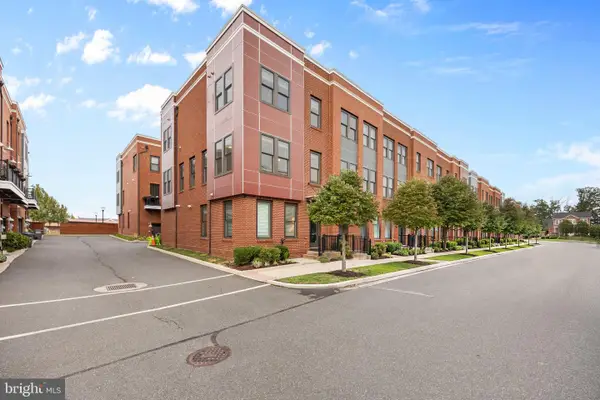 $765,000Active4 beds 3 baths2,100 sq. ft.
9164 Power House Rd, LORTON, VA 22079
MLS# VAFX2343200Listed by: RE/MAX ONE 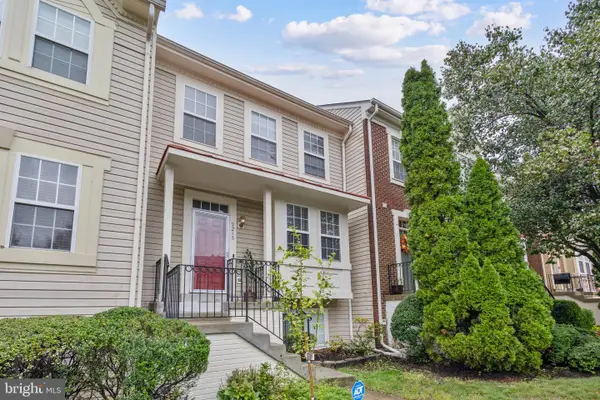 $519,900Pending4 beds 4 baths2,148 sq. ft.
9215 Mccarty Rd, LORTON, VA 22079
MLS# VAFX2342736Listed by: SAMSON PROPERTIES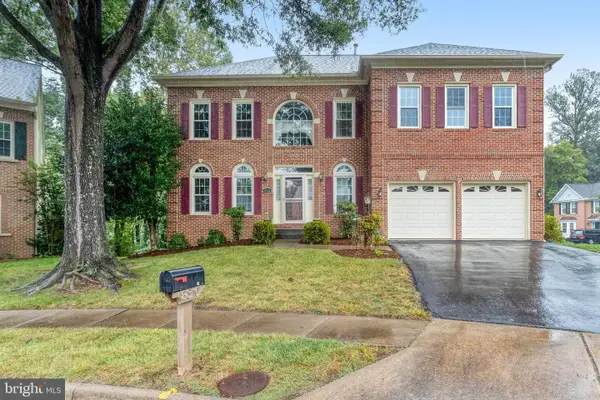 $1,025,000Active4 beds 4 baths3,696 sq. ft.
8810 Telegraph Crossing Ct, LORTON, VA 22079
MLS# VAFX2342768Listed by: RE/MAX ALLEGIANCE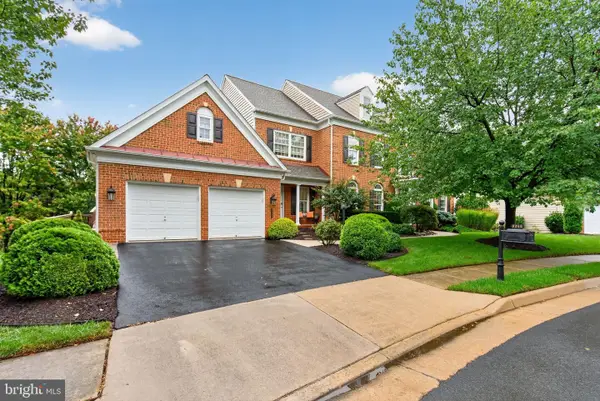 $1,300,000Pending5 beds 5 baths6,205 sq. ft.
8248 Native Violet Dr, LORTON, VA 22079
MLS# VAFX2342952Listed by: LONG & FOSTER REAL ESTATE, INC.


Protect your home and budget from life's surprises with an Assurant Home Warranty, backed by a partner that supports you through every step of homeownership. Explore Plans.
©2026 Century 21 Real Estate LLC. All rights reserved. CENTURY 21®, the CENTURY 21 Logo and C21® are service marks owned by Century 21 Real Estate LLC. Century 21 Real Estate LLC fully supports the principles of the Fair Housing Act and the Equal Opportunity Act. Each office is independently owned and operated. Listing information is deemed reliable but not guaranteed accurate.