
9018 Igoe St, Lorton, VA 22079
Local realty services provided by:CENTURY 21 Reilly Realtors
9018 Igoe St,Lorton, VA 22079
$1,100,000
- 7 Beds
- 4 Baths
- 5,200 sq. ft.
- Single family
- Coming Soon
Listed by: claudia bennett
Office: nexthome capital city realty
MLS#:VAFX2341258
Source:BRIGHTMLS
Price summary
- Price:$1,100,000
- Price per sq. ft.:$211.54
About this home
Coming soon. Beautiful 6-bedroom, 3.5-bath brick-front Colonial situated on a spacious half-acre lot with a fully fenced backyard and two-car garage. The expansive yard features mature trees, a large deck—perfect for relaxing or entertaining outdoors. The spacious primary suite offers a private bath with an oversized soaking tub, separate shower, walk-in closet, and double vanity. A great opportunity for buyers to add their own personal touches to make this home truly their own. With generous living space inside and out, this property offers plenty of potential to be the perfect home.
Contact an agent
Home facts
- Year built:1999
- Subdivision & Development:LORFAX HEIGHTS
- Listing ID #:VAFX2341258
- Updated:September 22, 2026 at 01:39 PM
Rooms and interior
- Bedrooms:7
- Total bathrooms:4
- Full bathrooms:3
- Half bathrooms:1
- Flooring:Carpet, Hardwood
- Dining Description:Formal/Separate Dining Room
- Kitchen Description:Carpet, Kitchen - Gourmet, Kitchen - Island, Kitchen - Table Space
- Bedroom Description:Carpet, Walk In Closet(s)
- Basement:Yes
- Basement Description:Daylight, Full, Fully Finished, Heated, Improved, Outside Entrance, Poured Concrete, Side Entrance, Sump Pump, Walkout Level, Windows
- Living area:5,200 sq. ft.
Heating and cooling
- Cooling:Central A/C, Heat Pump(s), Zoned
- Heating:Forced Air, Propane - Leased
Structure and exterior
- Year built:1999
- Building area:5,200 sq. ft.
- Lot area:0.5 Acres
- Lot Features:Cleared, Front Yard, Landscaping, No Thru Street, Partly Wooded
- Architectural Style:Colonial
- Construction Materials:Brick Front
- Exterior Features:Brick, Deck(s)
- Foundation Description:Concrete Perimeter
- Levels:3 Story
Utilities
- Water:Public
- Sewer:Public Sewer
Finances and disclosures
- Price:$1,100,000
- Price per sq. ft.:$211.54
- Tax amount:$11,397 (2026)
Features and amenities
- Laundry features:Dryer In Unit, Washer In Unit
- Amenities:120/240V, Cable TV Available, Carpet, Electric Available, Phone Available, Window Treatments
Parking
- Parking description:Attached Garage, Garage - Front Entry, Paved Driveway
- Garage:Yes
- Garage spaces:2
New listings near 9018 Igoe St
- Coming SoonOpen Sat, 1 to 3pm
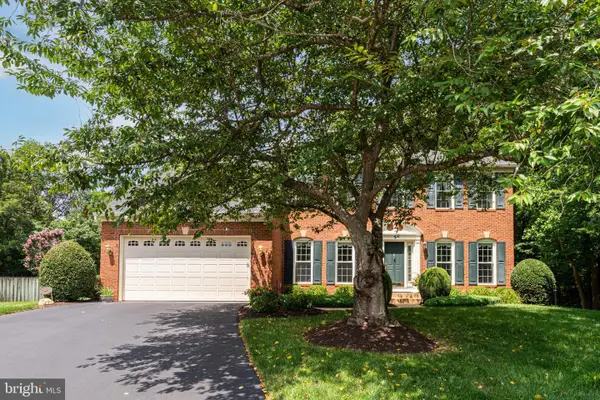 $1,025,000Coming Soon4 beds 4 baths4,287 sq. ft.
6854 Corder Ln, LORTON, VA 22079
MLS# VAFX2341506Listed by: SERHANT - Coming SoonOpen Sun, 2 to 4pm
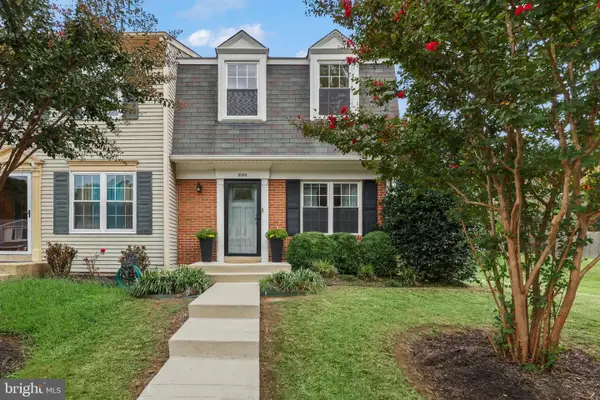 $509,000Coming Soon3 beds 3 baths1,616 sq. ft.
8955 Waites Way, LORTON, VA 22079
MLS# VAFX2341596Listed by: REDFIN CORPORATION - Coming SoonOpen Wed, 5 to 7pm
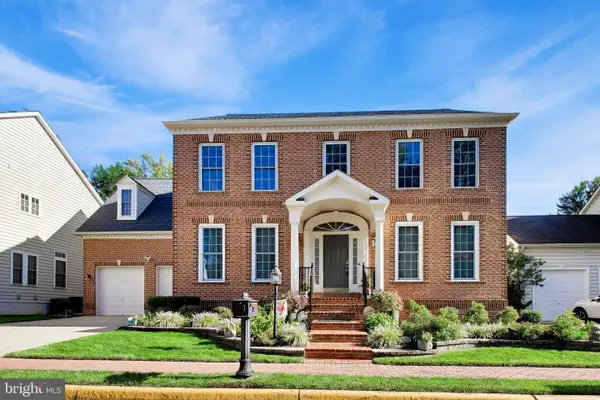 $1,170,000Coming Soon4 beds 5 baths5,539 sq. ft.
7785 Grace Church Ln, LORTON, VA 22079
MLS# VAFX2341682Listed by: FAIRFAX REALTY SELECT - Coming Soon
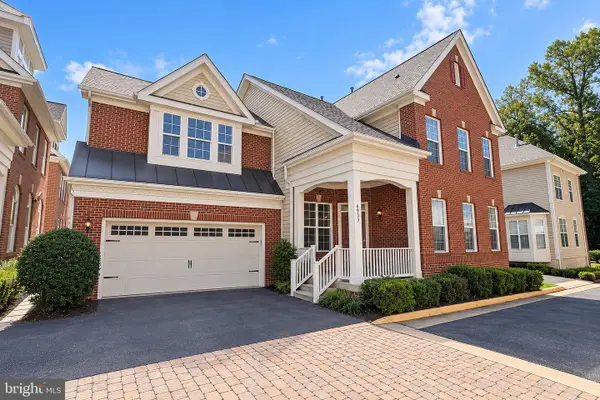 $875,000Coming Soon4 beds 4 baths3,369 sq. ft.
6933 Cove Inlet Ct, FORT BELVOIR, VA 22060
MLS# VAFX2339588Listed by: KELLER WILLIAMS REALTY - Coming SoonOpen Thu, 5 to 7pm
 $1,149,000Coming Soon5 beds 4 baths4,206 sq. ft.
8164 American Holly Rd, LORTON, VA 22079
MLS# VAFX2340398Listed by: EXP REALTY, LLC - Coming SoonOpen Sat, 3 to 5pm
 $675,000Coming Soon3 beds 4 baths2,352 sq. ft.
9052 Tanyard Ln, LORTON, VA 22079
MLS# VAFX2337794Listed by: SAMSON PROPERTIES - Coming Soon
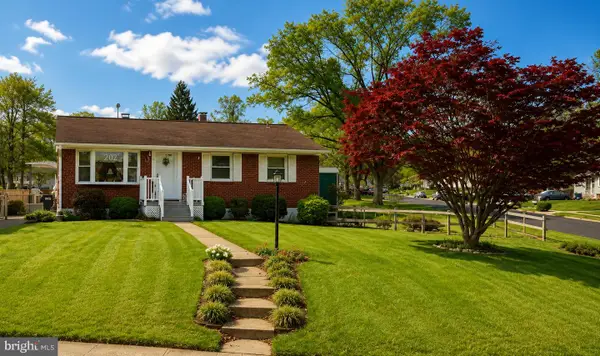 $525,000Coming Soon3 beds 1 baths1,040 sq. ft.
8816 Jandell Rd, LORTON, VA 22079
MLS# VAFX2337222Listed by: KELLER WILLIAMS CAPITAL PROPERTIES - Open Sat, 11am to 4pm
 $1,949,860Active5 beds 7 baths6,360 sq. ft.
9163 Peniwill Dr #lot 81 - Model Home, LORTON, VA 22079
MLS# VAFX2339368Listed by: SYLVIA SCOTT COWLES - New
 $690,000Active3 beds 4 baths2,085 sq. ft.
8358 Sallyport St, LORTON, VA 22079
MLS# VAFX2342180Listed by: LONG & FOSTER REAL ESTATE, INC.


Protect your home and budget from life's surprises with an Assurant Home Warranty, backed by a partner that supports you through every step of homeownership. Explore Plans.
©2026 Century 21 Real Estate LLC. All rights reserved. CENTURY 21®, the CENTURY 21 Logo and C21® are service marks owned by Century 21 Real Estate LLC. Century 21 Real Estate LLC fully supports the principles of the Fair Housing Act and the Equal Opportunity Act. Each office is independently owned and operated. Listing information is deemed reliable but not guaranteed accurate.