162 Bacon Bit Ln, Louisa, VA 23093
Local realty services provided by:CENTURY 21 Realty @ Home
162 Bacon Bit Ln,Louisa, VA 23093
$472,908
- 4 Beds
- 3 Baths
- - sq. ft.
- Single family
- Sold
Listed by: tracey mcfarlane
Office: re/max realty specialists-charlottesville
MLS#:672396
Source:CHARLOTTESVILLE
Sorry, we are unable to map this address
Price summary
- Price:$472,908
About this home
Front Porch Sittin' encouraged here!! Welcoming double entry doors set off the full length porch. 3.4 ac cul-de-sac homesite enjoys scenic neighborhood views and wooded privacy! The Morgan features light filled main level with Engineered Hardwood floors, Oak Stairs, upgraded windows & trim. Quartz kitchen w/ 6' Island opens to formal dining & huge great room. 2nd floor Primary features a Sitting Room & Private Bath w/ Garden Tub, separate shower & Double Vanity. Byrd Mill Run's large Scenic homesites are just 5 miles from I64 w/ easy commutes to Charlottesville or Richmond. UP TO $12,500 IN CLOSING COST INCENTIVES. Contact agent for details!
Contact an agent
Home facts
- Year built:2026
- Subdivision & Development:BYRD MILL RUN
- Listing ID #:672396
- Added:243 day(s) ago
- Updated:September 13, 2026 at 06:10 AM
Rooms and interior
- Bedrooms:4
- Total bathrooms:3
- Full bathrooms:2
- Half bathrooms:1
- Flooring:Carpet, Hardwood, Vinyl
- Kitchen Description:Electric Range, Kitchen Island, Microwave
- Basement:Yes
Heating and cooling
- Cooling:Heat Pump
- Heating:Heat Pump
Structure and exterior
- Year built:2026
- Lot Features:Wooded
- Construction Materials:Stick Built, Vinyl Siding
- Foundation Description:Block, Brick Mortar
- Levels:2 Levels
Schools
- High school:Louisa
- Middle school:Louisa
- Elementary school:Moss-Nuckols
Utilities
- Water:Private, Well
- Sewer:Septic Tank
Finances and disclosures
- Price:$472,908
Features and amenities
- Appliances:Dishwasher, Electric Range, Microwave
- Laundry features:Dryer Hookup, Washer Hookup
- Amenities:Insulated Windows, Low Emissivity Windows, Screens, Smoke Detector(s), Tilt In Windows, Vinyl
Parking
- Parking description:Attached, Garage, Garage Door Opener, Garage Faces Side
- Garage:Yes
- Garage spaces:2
New listings near 162 Bacon Bit Ln
- Coming Soon
 $334,950Coming Soon2 beds 2 baths2,052 sq. ft.
110 Ellisville Dr, LOUISA, VA 23093
MLS# VALA2010524Listed by: BERKSHIRE HATHAWAY HOMESERVICES PENFED REALTY - Coming Soon
 $349,000Coming Soon3 beds 2 baths1,182 sq. ft.
18 Ellis Ln, LOUISA, VA 23093
MLS# VALA2010508Listed by: MONTAGUE, MILLER & COMPANY - New
 $139,900Active4.22 Acres
Lot 416 Lake Forest Dr, LOUISA, VA 23093
MLS# VALA2010614Listed by: BERKSHIRE HATHAWAY HOMESERVICES PENFED REALTY - New
 $799,900Active5 beds 4 baths3,089 sq. ft.
1561 Hickory Creek Rd, LOUISA, VA 23093
MLS# VALA2010548Listed by: Q REAL ESTATE, LLC - New

 $725,000Active114.3 Acres
Lot 54-9a Jack Jouett Rd E, LOUISA, VA 23093
MLS# VALA2010604Listed by: CENTURY 21 NEW MILLENNIUM - New
 $564,000Active5 beds 4 baths2,992 sq. ft.
86 Virginia Pines Ct, LOUISA, VA 23093
MLS# VALA2010596Listed by: SAMSON PROPERTIES - Open Sun, 2:30 to 4:30pmNew
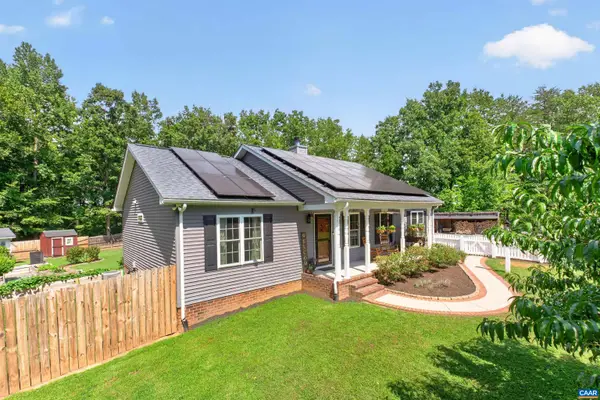 $525,000Active3 beds 2 baths2,032 sq. ft.
971 Tisdale Rd, Louisa, VA 23093
MLS# 681698Listed by: NEST REALTY GROUP - New
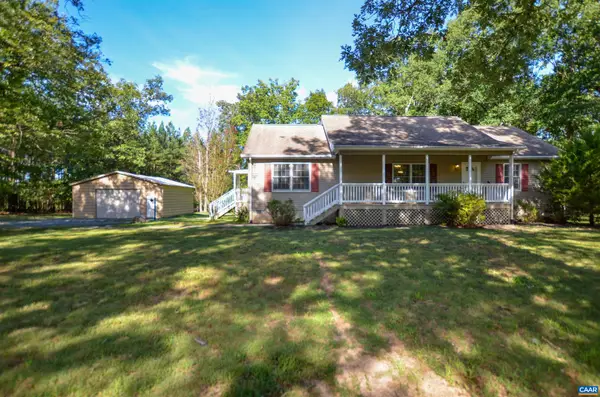 $424,500Active3 beds 2 baths1,712 sq. ft.
864 Billy B Rd, Louisa, VA 23093
MLS# 681747Listed by: KELLER WILLIAMS ALLIANCE - CHARLOTTESVILLE - New
 $635,000Active3 beds 2 baths1,089 sq. ft.
168 Alma Rd, LOUISA, VA 23093
MLS# VALA2010576Listed by: LAKE ANNA ISLAND REALTY - New
 $589,000Active3 beds 5 baths2,512 sq. ft.
2844 E Jack Jouett Rd, LOUISA, VA 23093
MLS# VALA2010584Listed by: CENTURY 21 NEW MILLENNIUM


Protect your home and budget from life's surprises with an Assurant Home Warranty, backed by a partner that supports you through every step of homeownership. Explore Plans.
©2026 Century 21 Real Estate LLC. All rights reserved. CENTURY 21®, the CENTURY 21 Logo and C21® are service marks owned by Century 21 Real Estate LLC. Century 21 Real Estate LLC fully supports the principles of the Fair Housing Act and the Equal Opportunity Act. Each office is independently owned and operated. Listing information is deemed reliable but not guaranteed accurate.